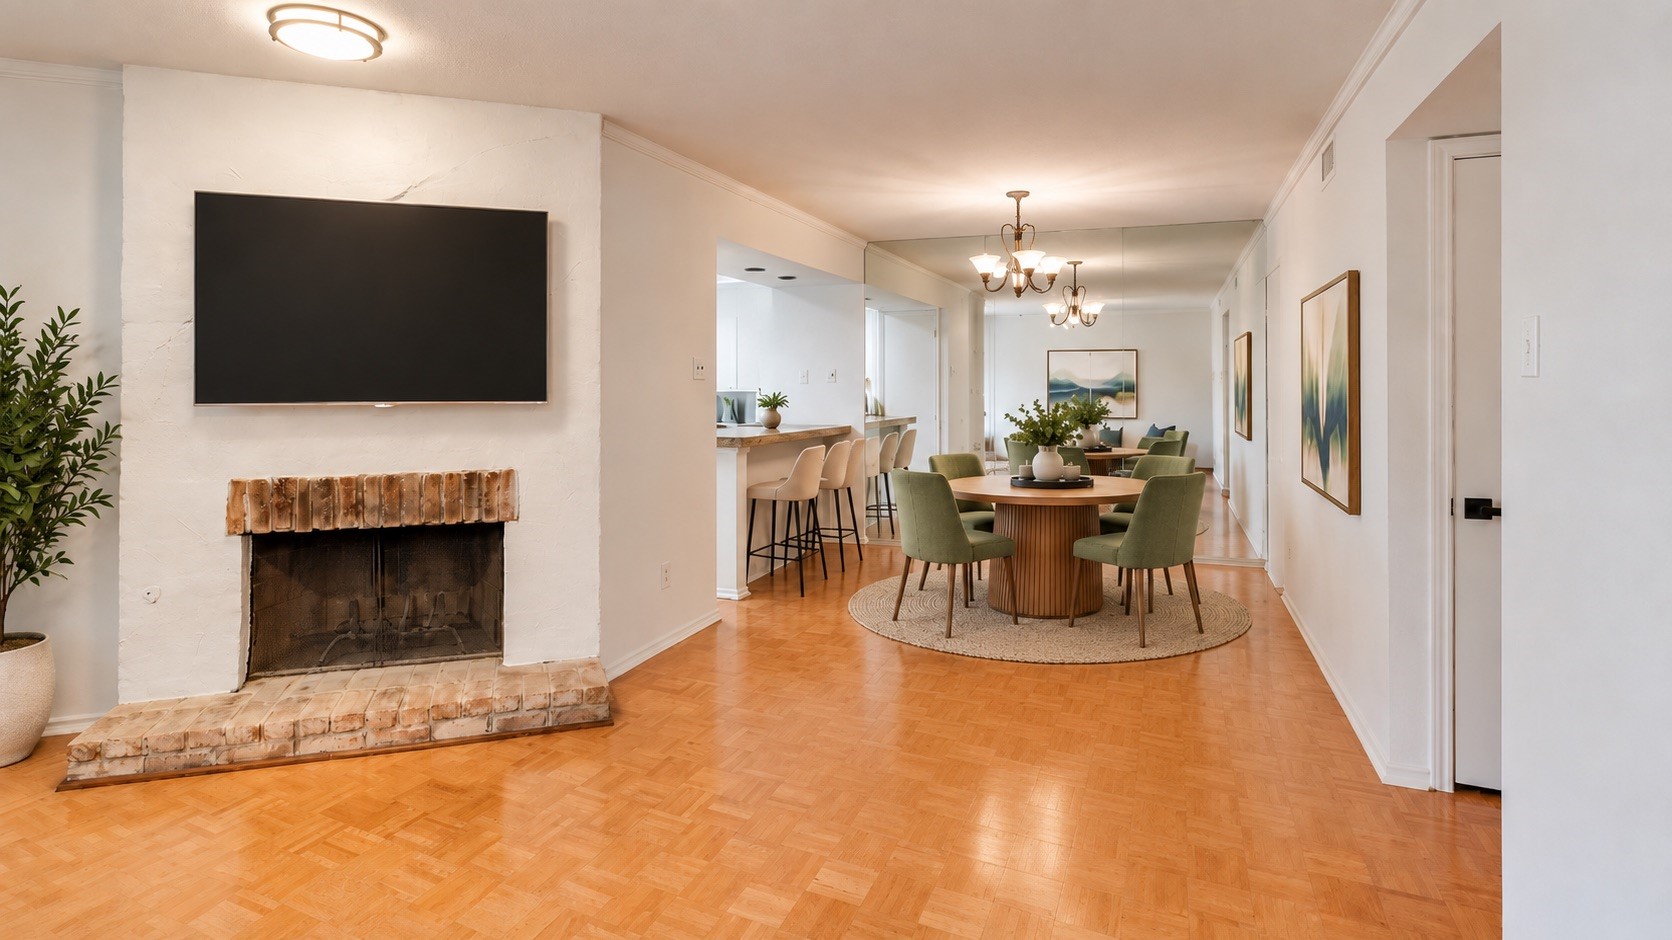
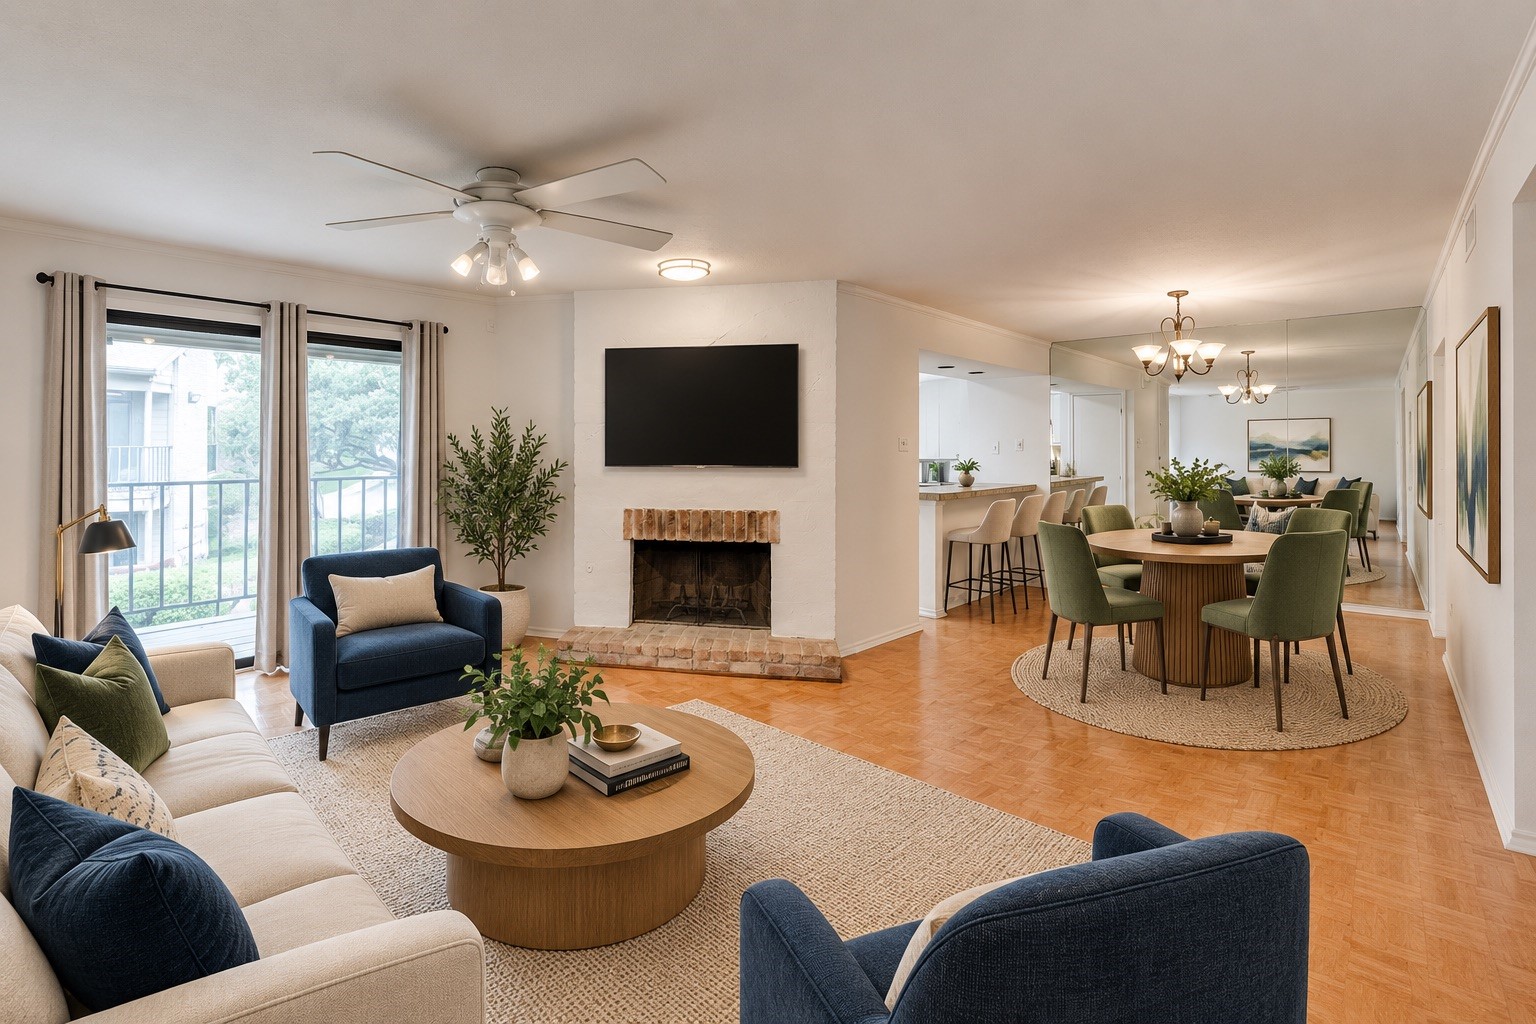
Open-plan living and dining room with fireplace, parquet floors, and furnished seating areas.
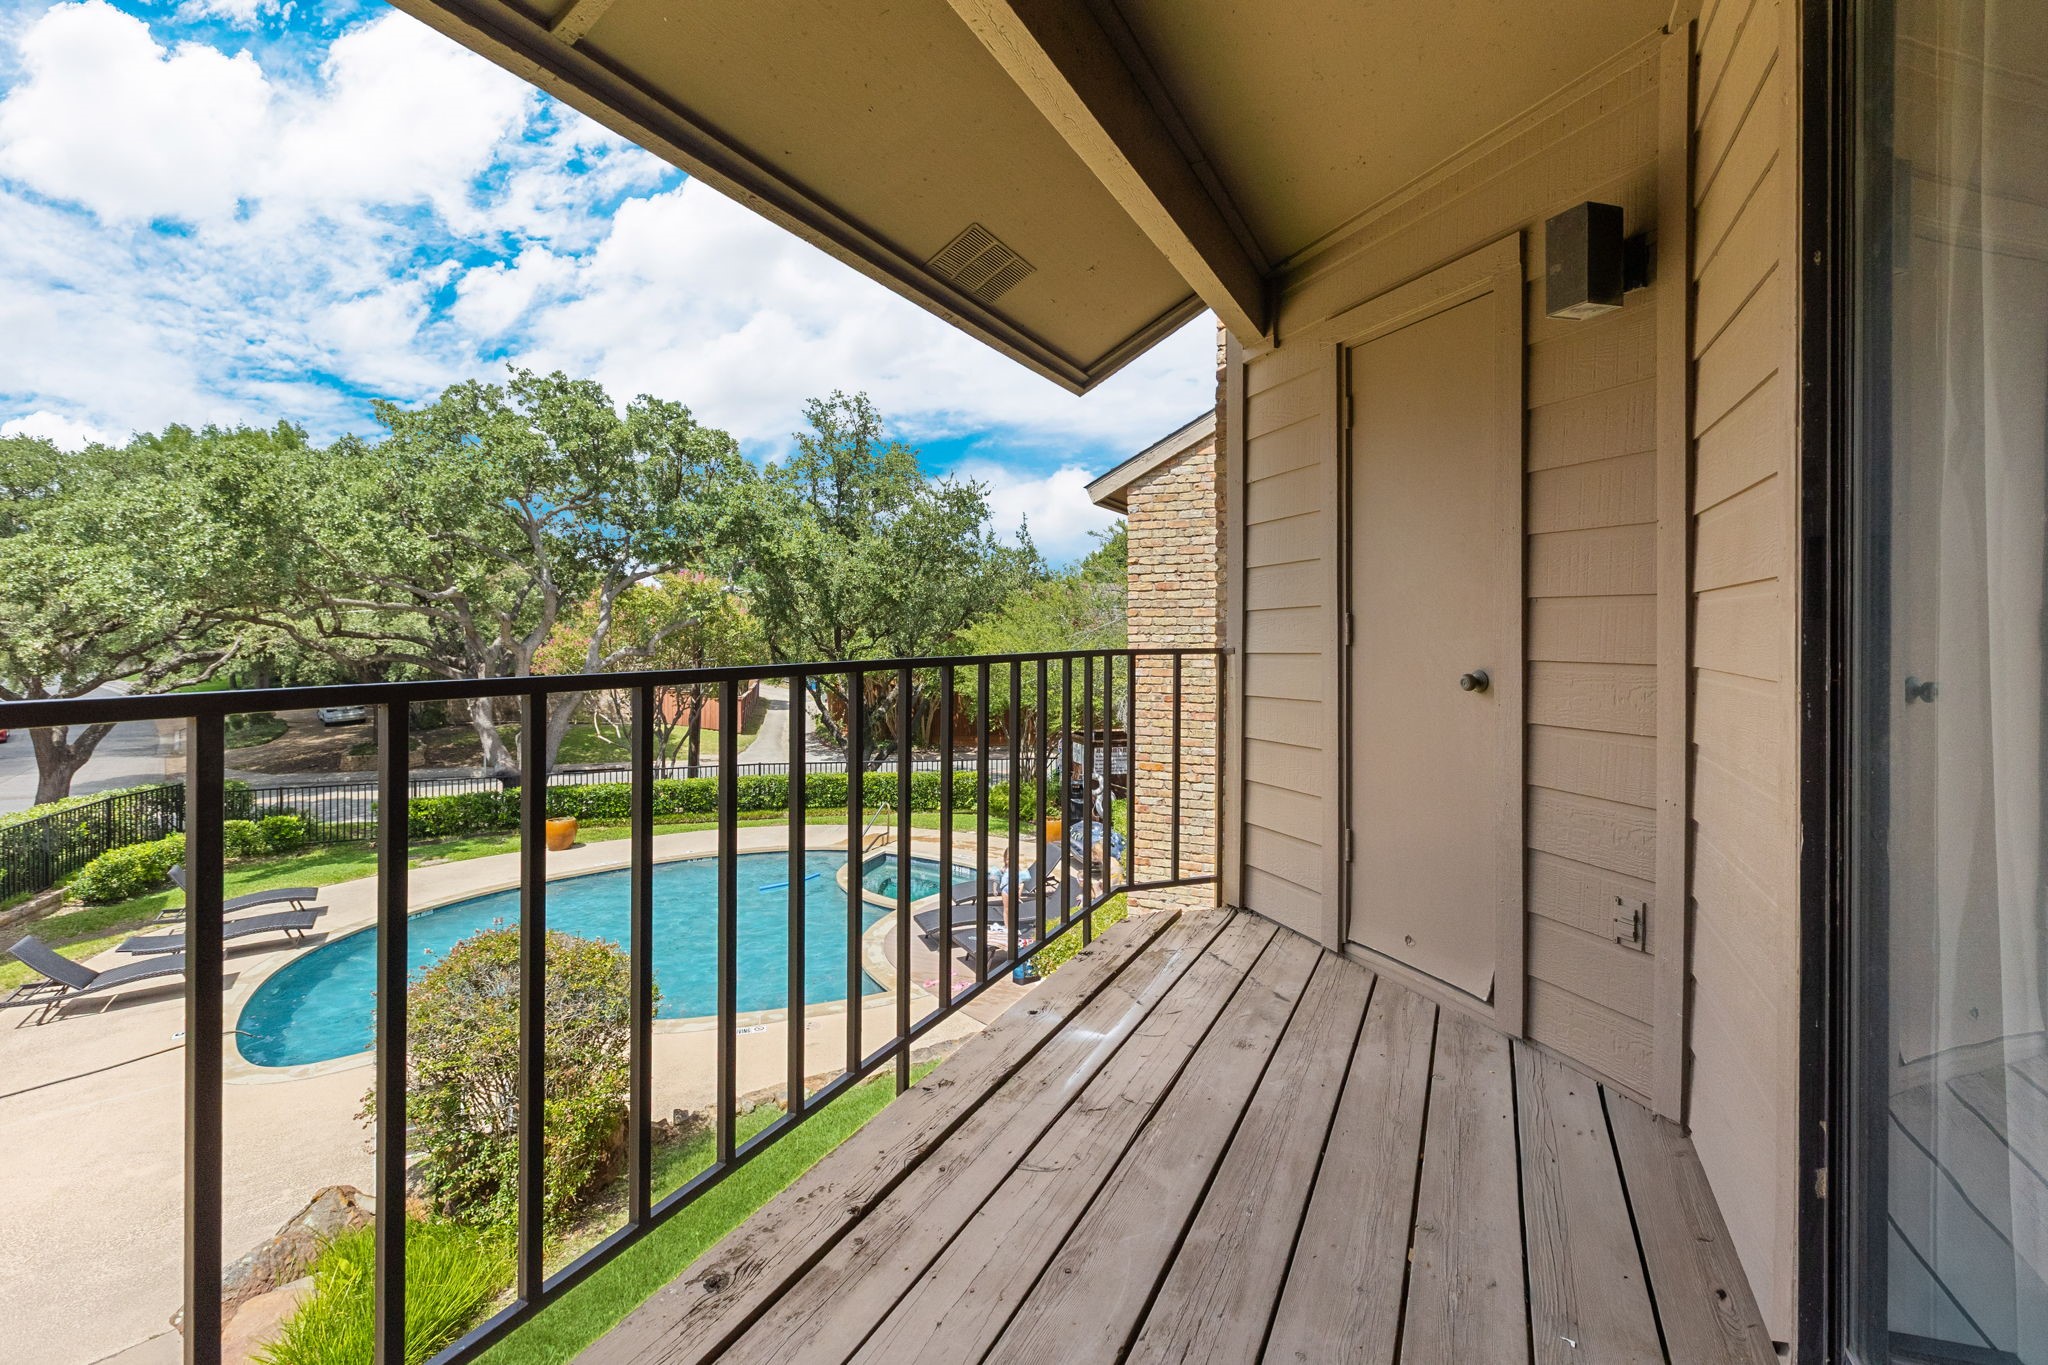
Apartment balcony overlooking a landscaped courtyard pool and lounge area.
Open living and dining area with a brick fireplace, parquet floors, and green dining chairs.
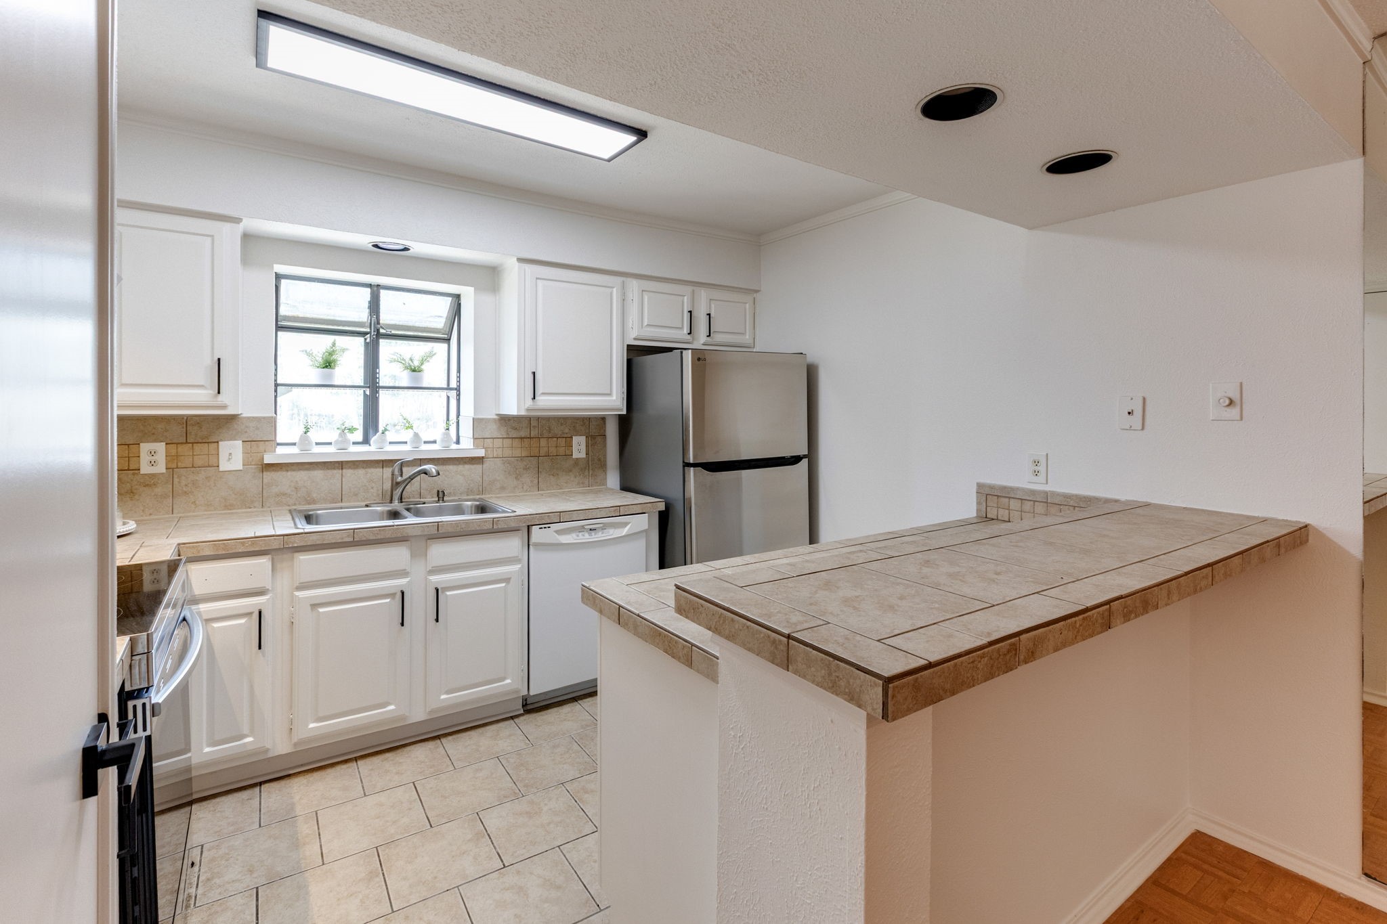
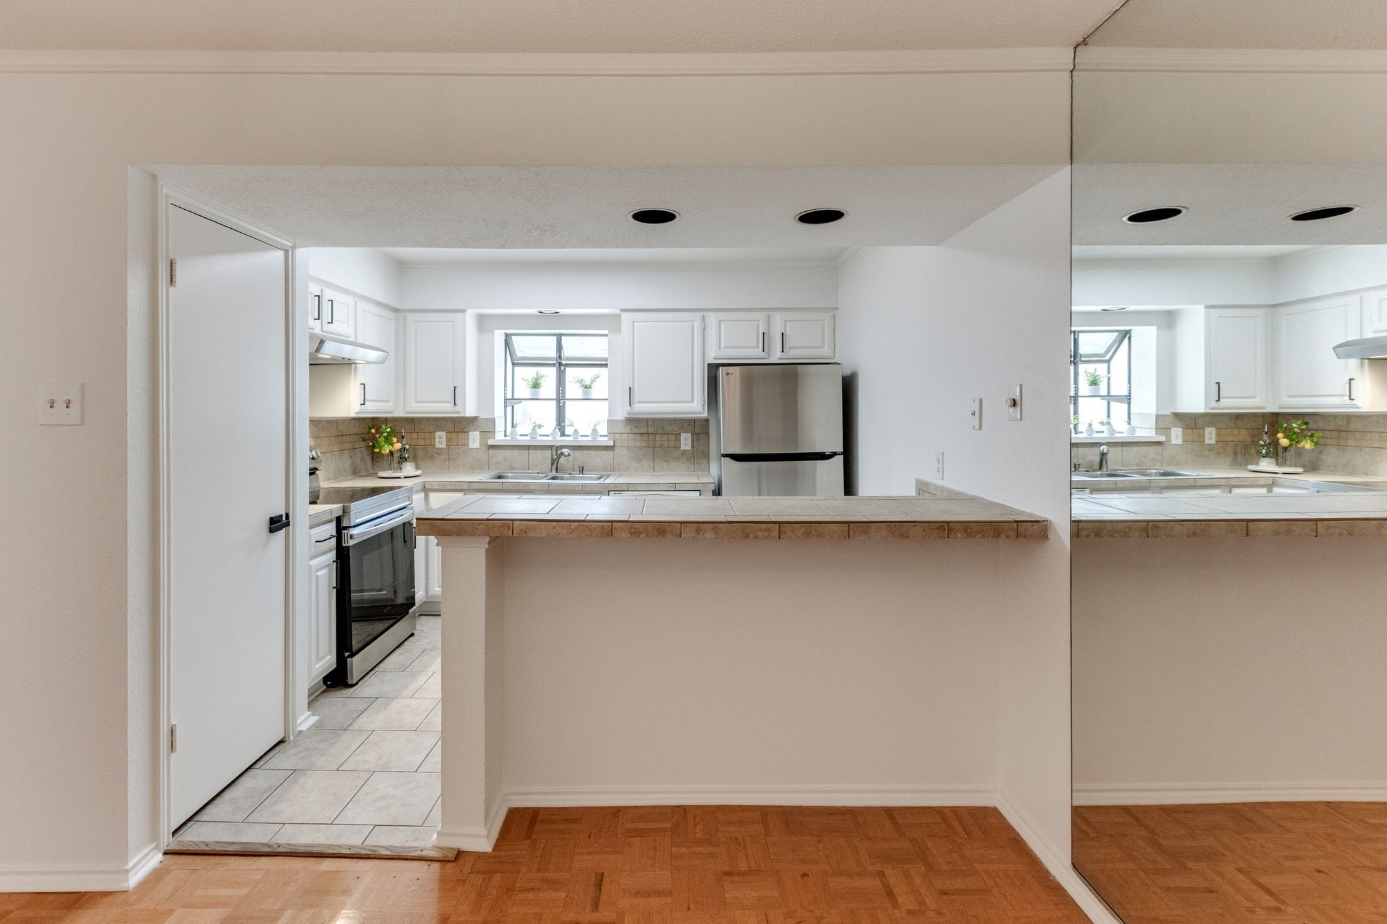
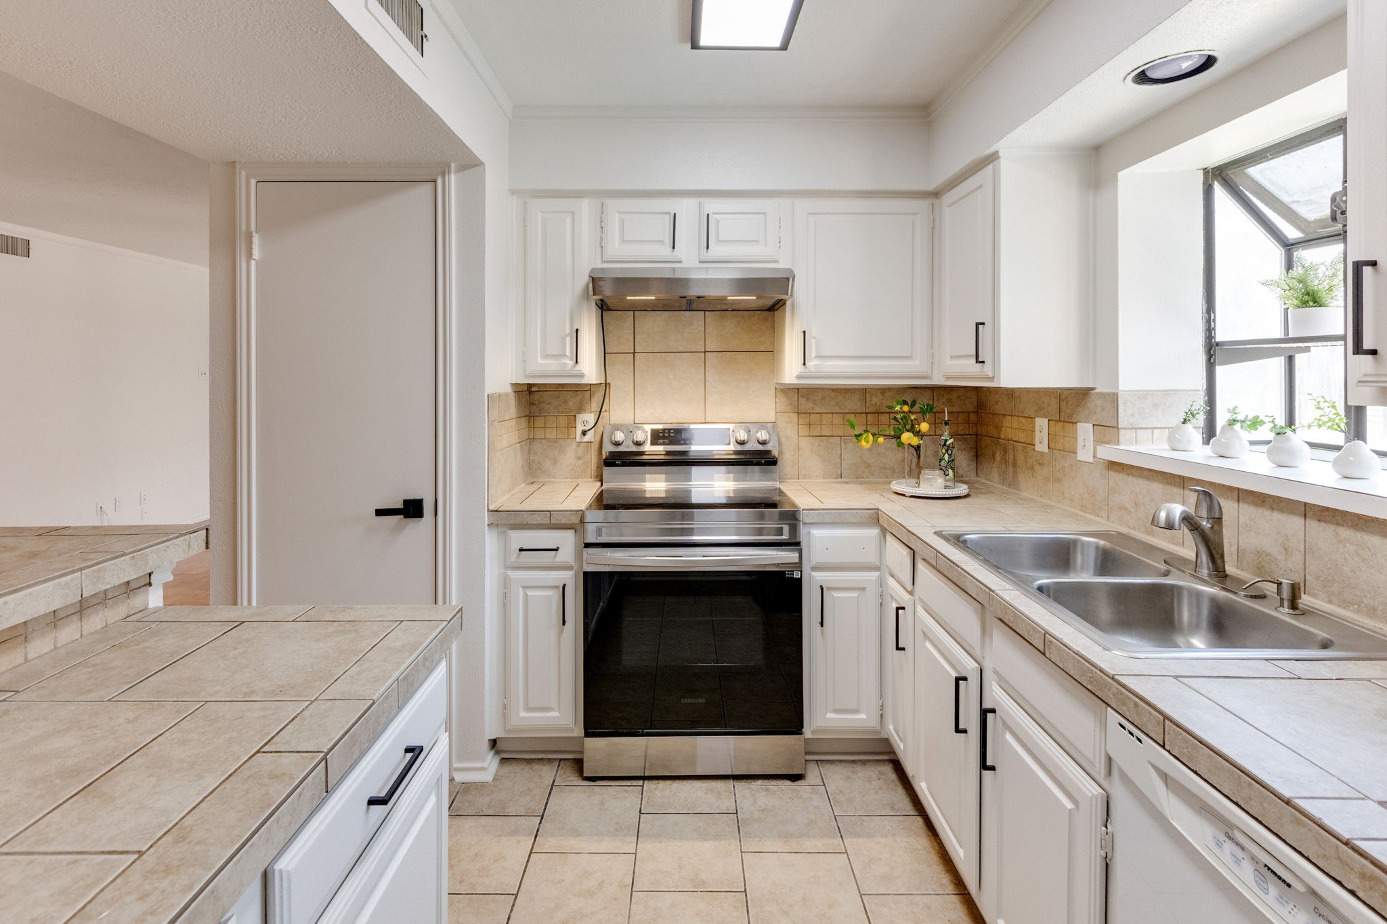
Kitchen with white cabinets, tiled counters, a breakfast bar, and stainless steel appliances.
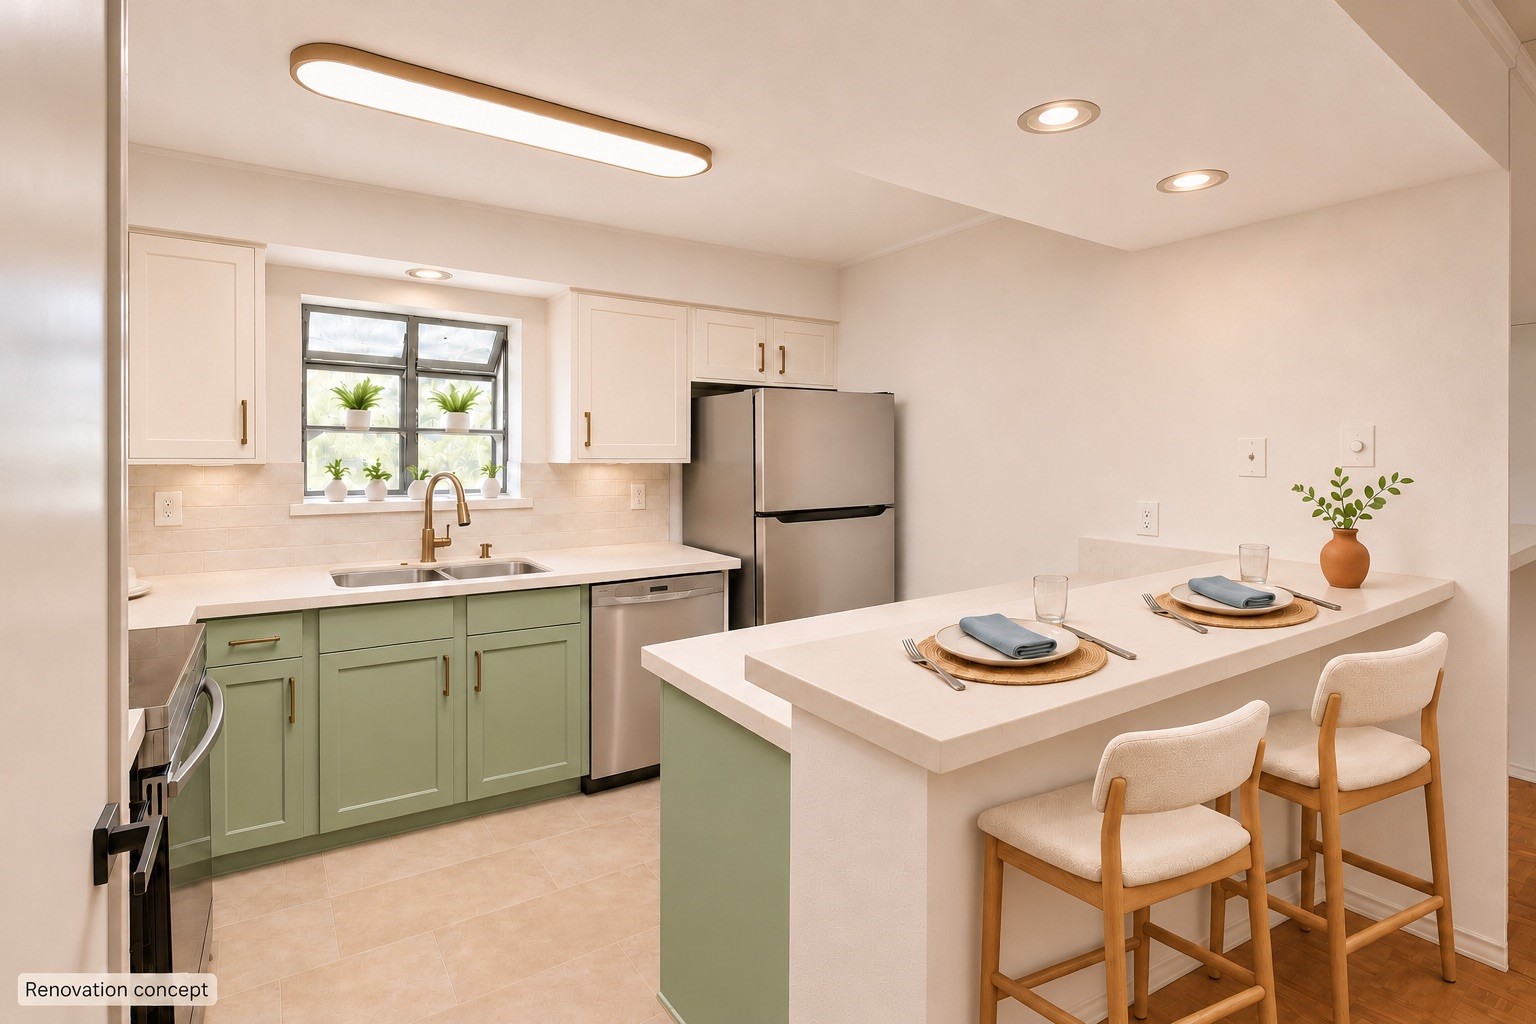
Renovation concept kitchen with sage-green cabinets, stainless appliances, and a dining peninsula.
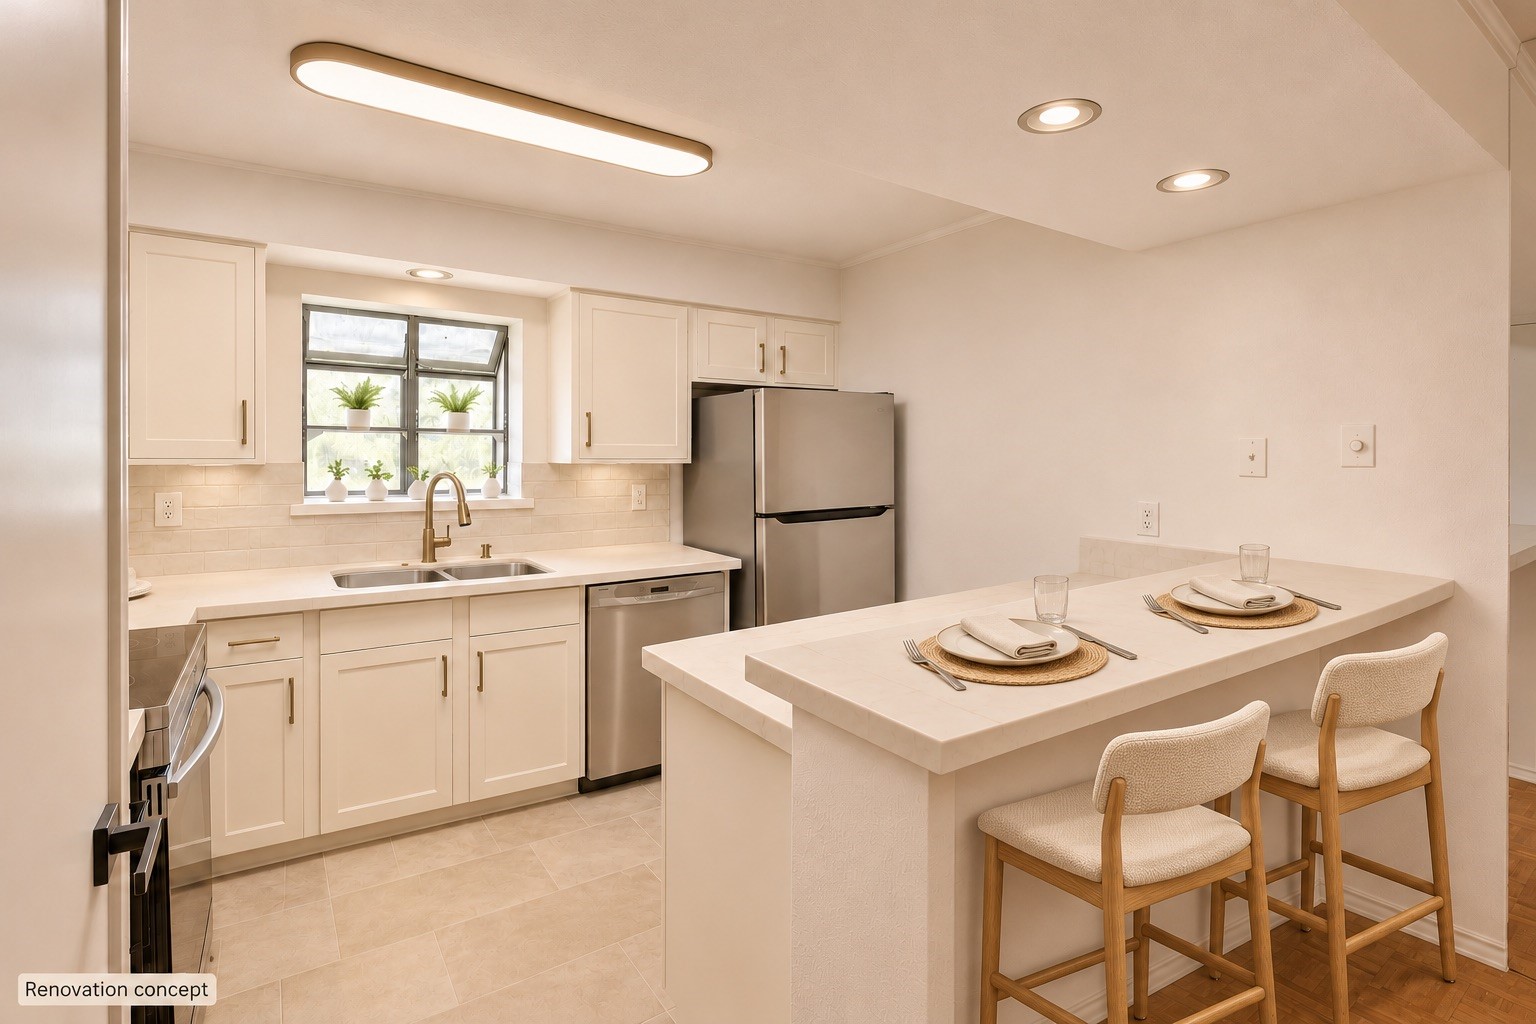
Renovation concept kitchen with white cabinets, stainless appliances, and a large island with two stools.
Bright kitchen with white cabinets, stainless refrigerator, tiled peninsula, and a window over the sink.
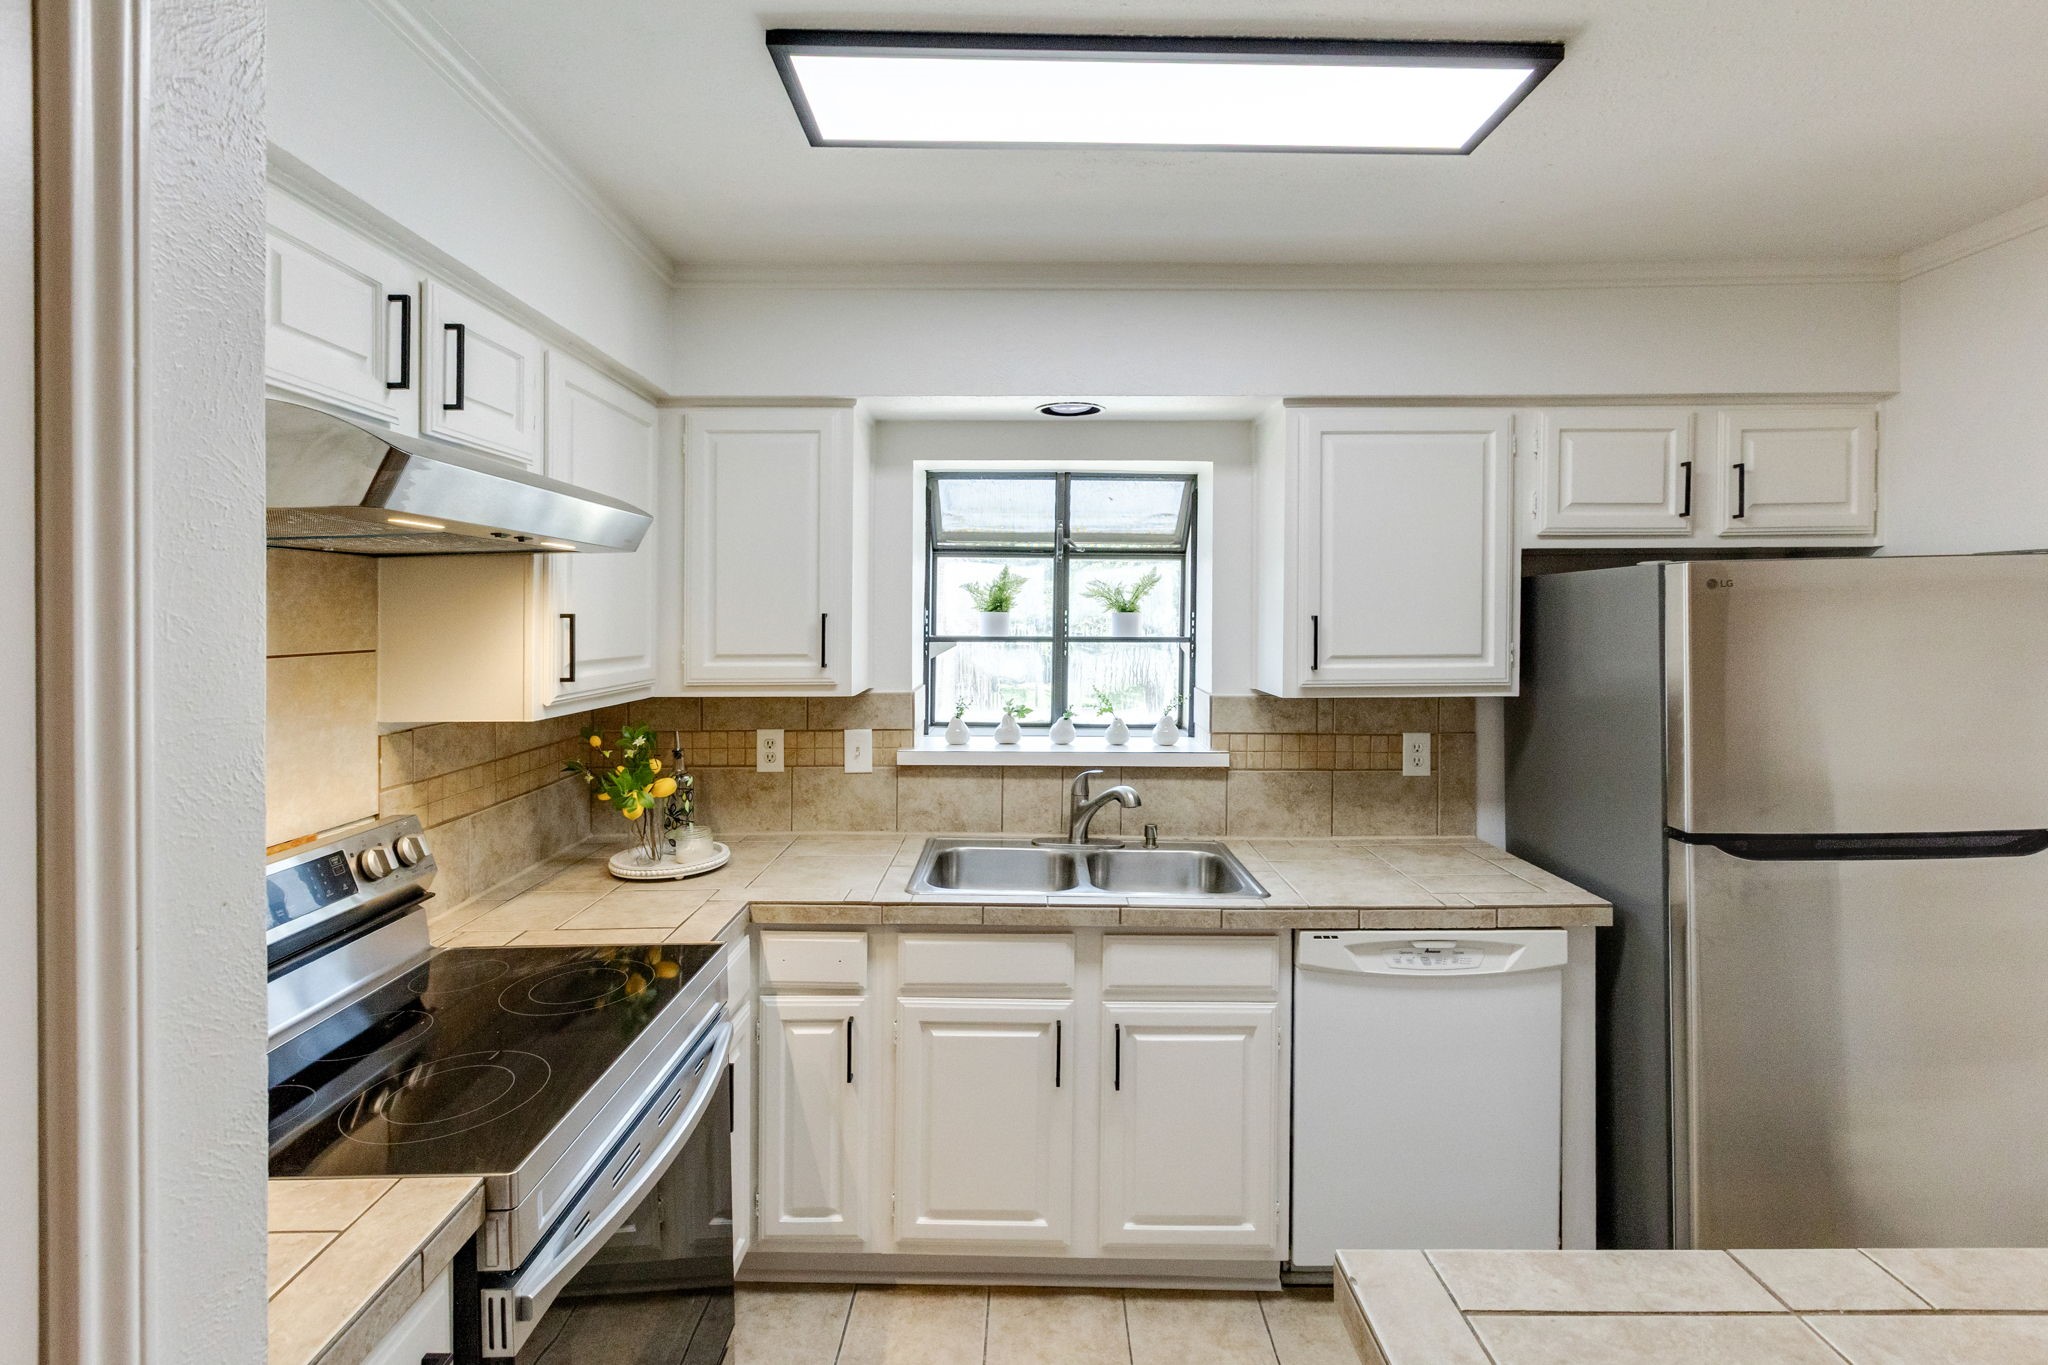
Kitchen with white cabinets, tiled counters, stainless steel appliances, and a window above the sink.
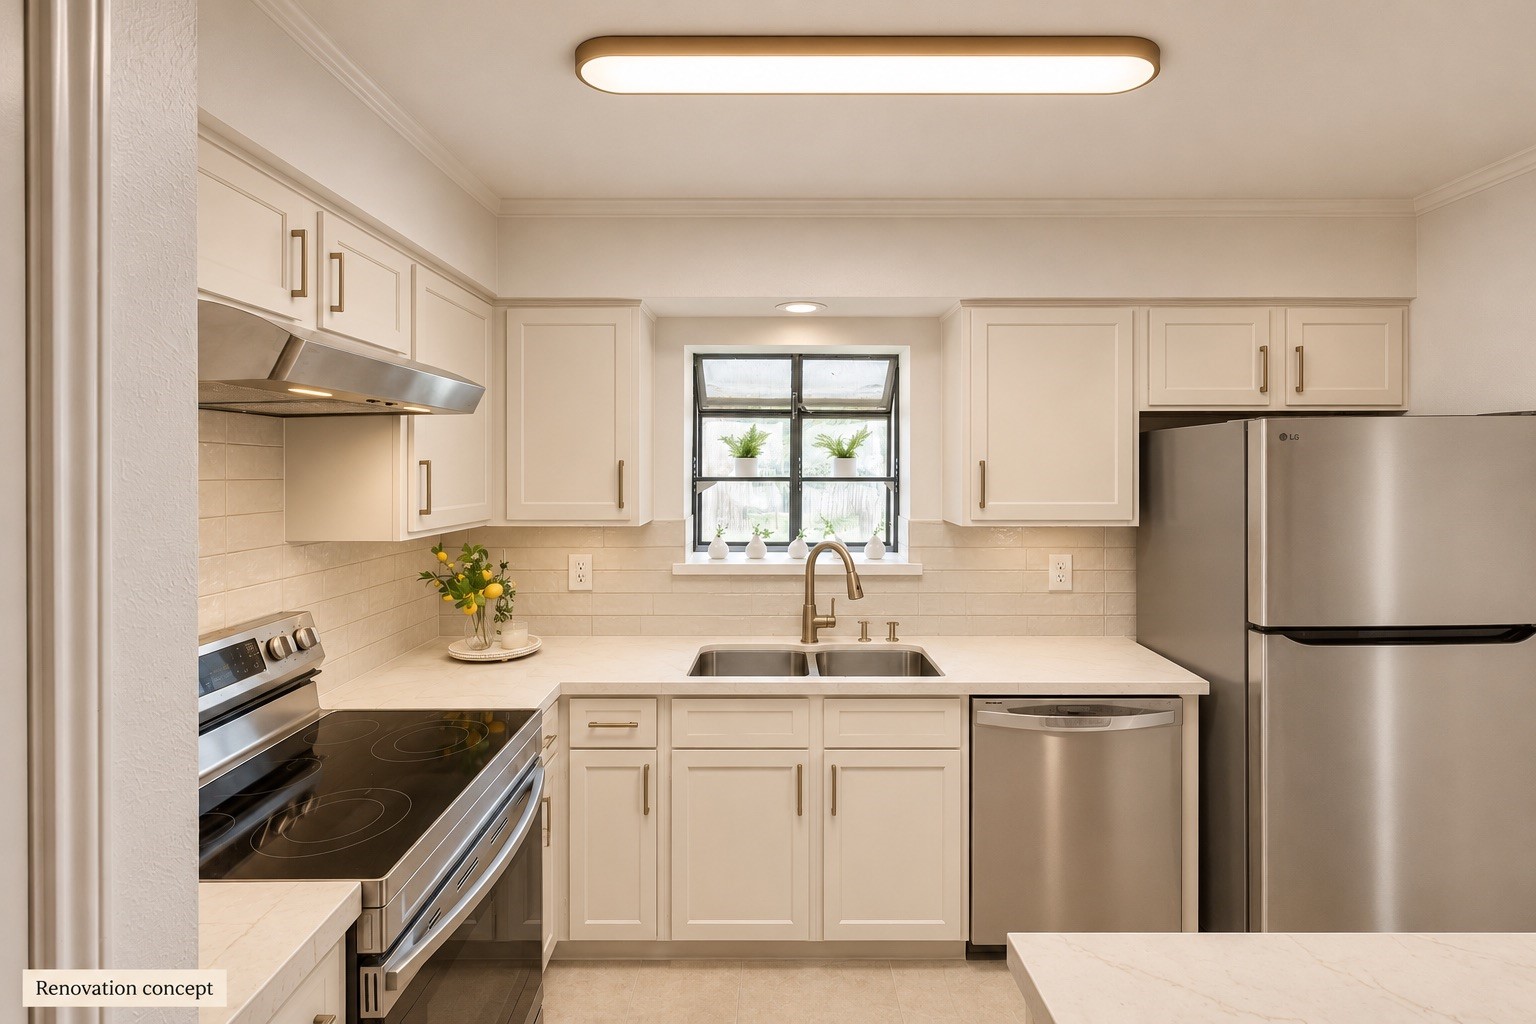
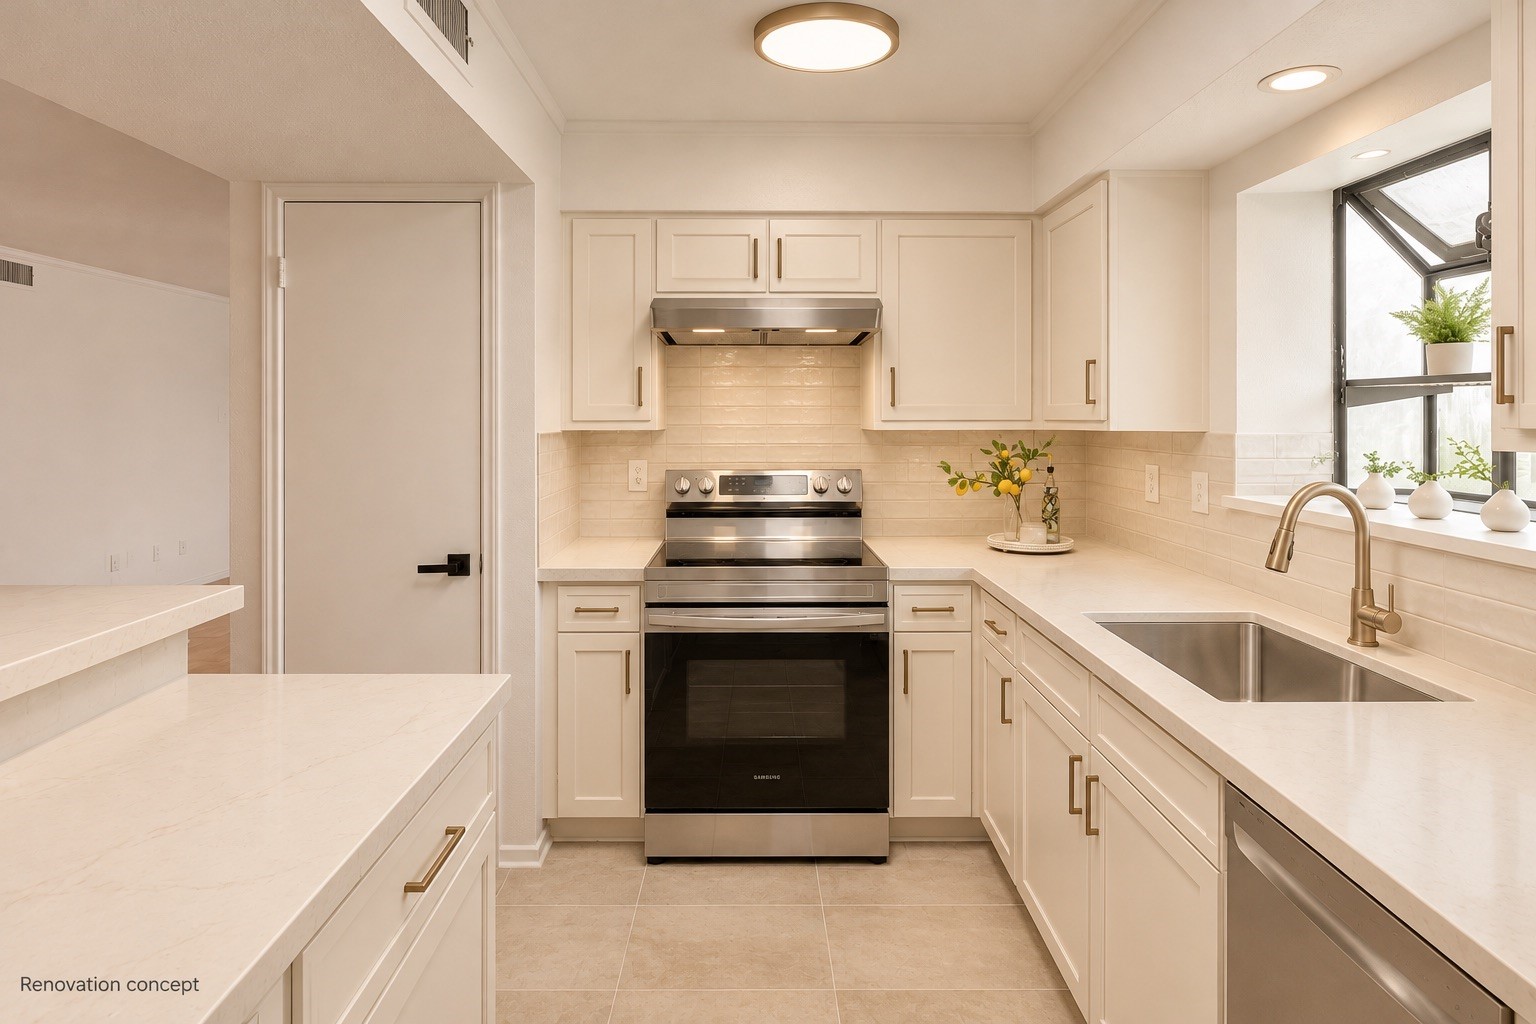
Kitchen renovation concept with cream cabinetry, stainless appliances, and a window over the sink.
Kitchen with white cabinets, tiled counters, stainless steel range, and a double-basin sink beneath a window.
Renovation concept for a kitchen with white cabinets, stone counters, stainless appliances, and a large sink.
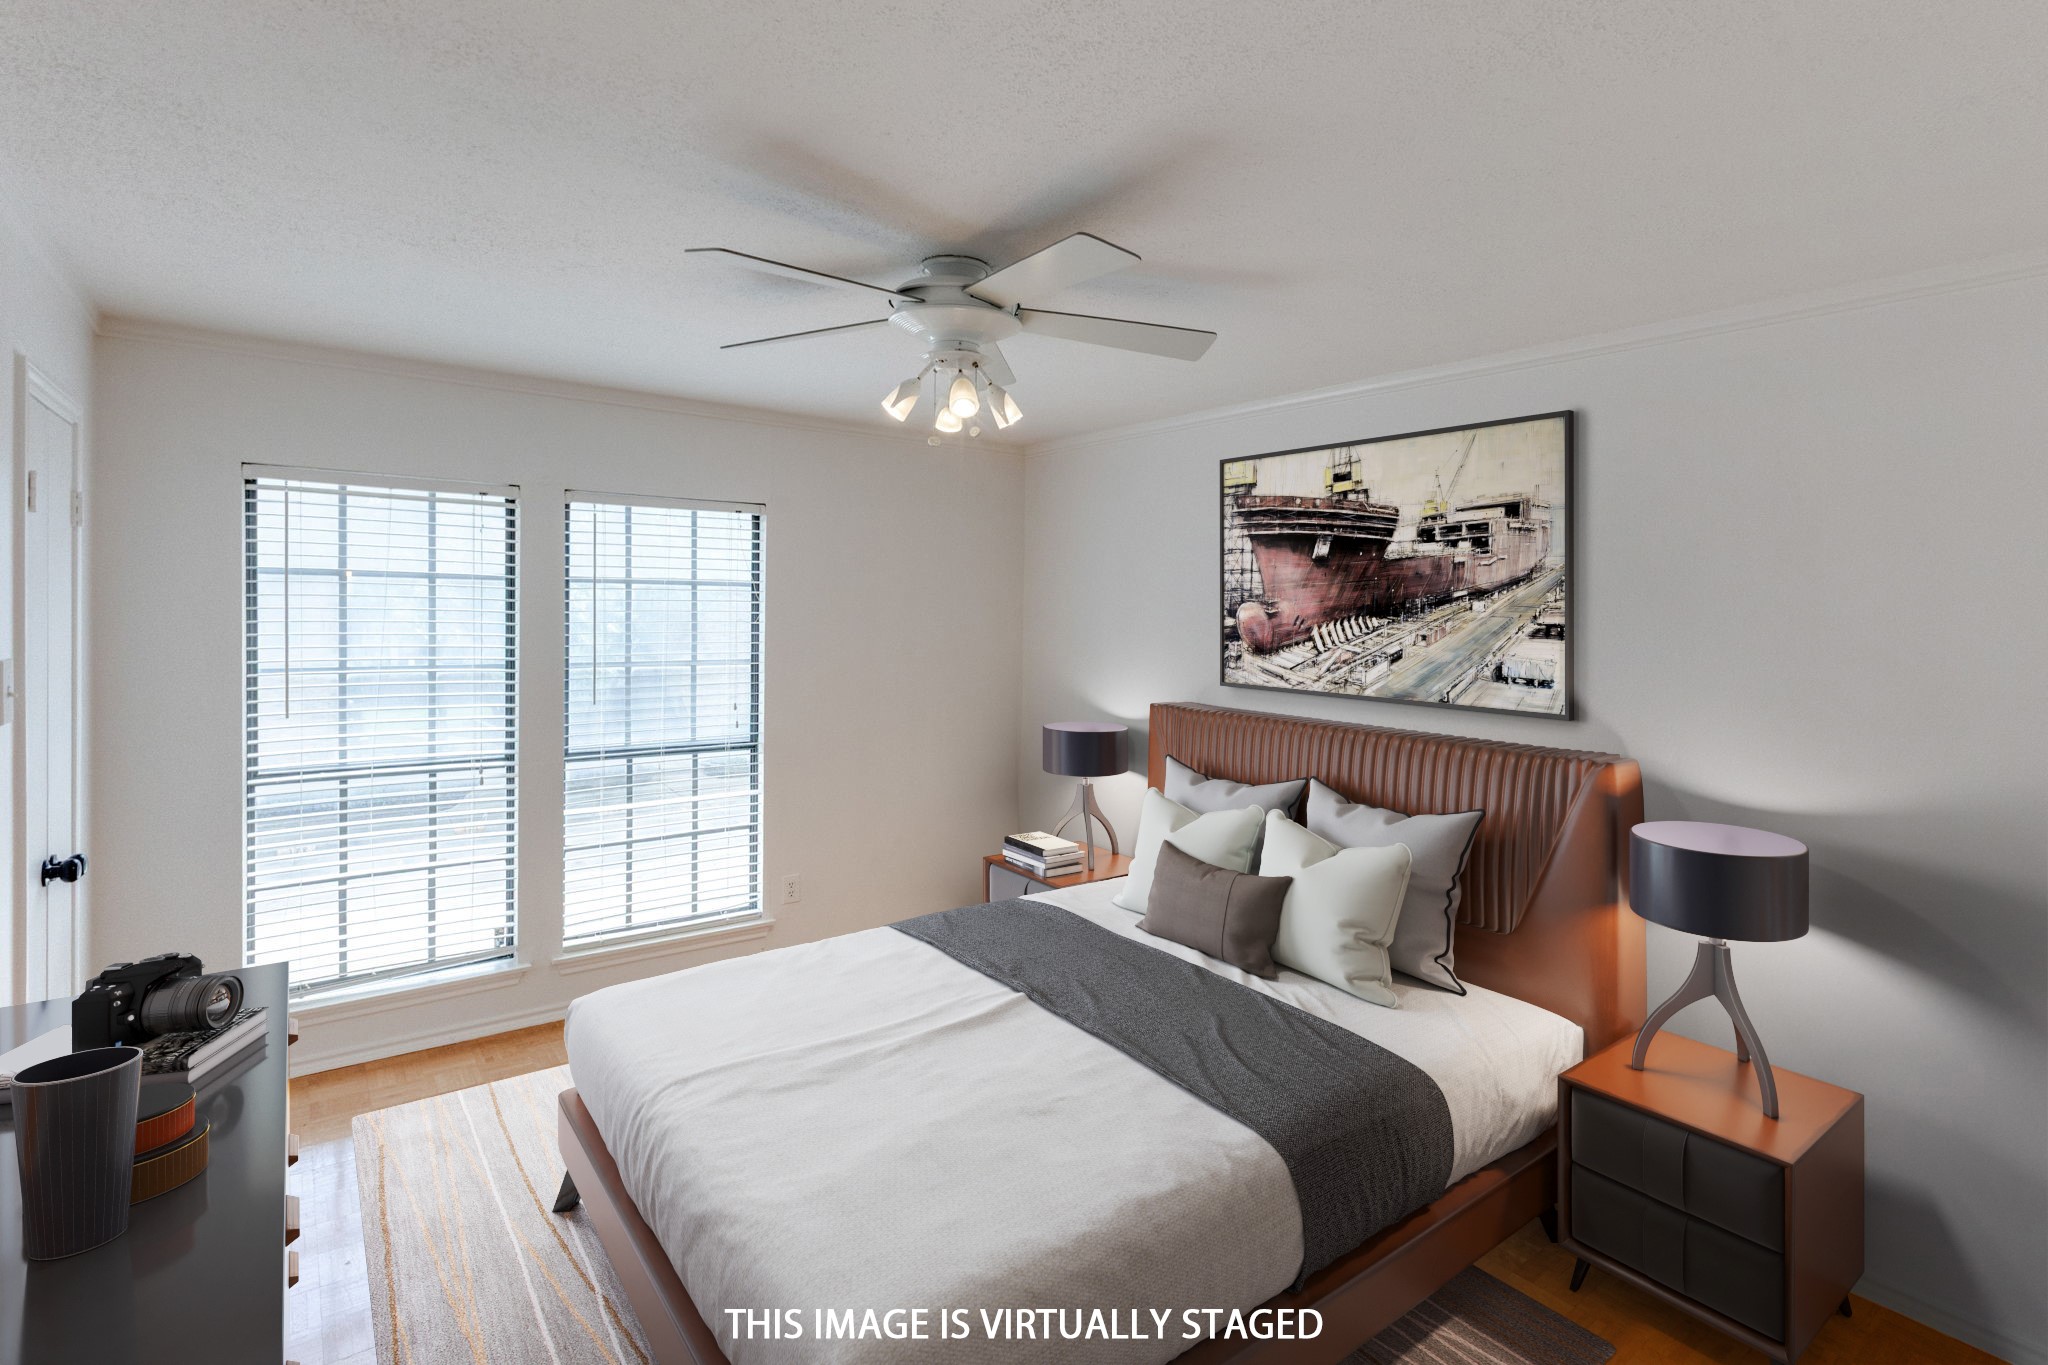
Virtually staged bedroom with a leather headboard, white bedding, and two windows with blinds.
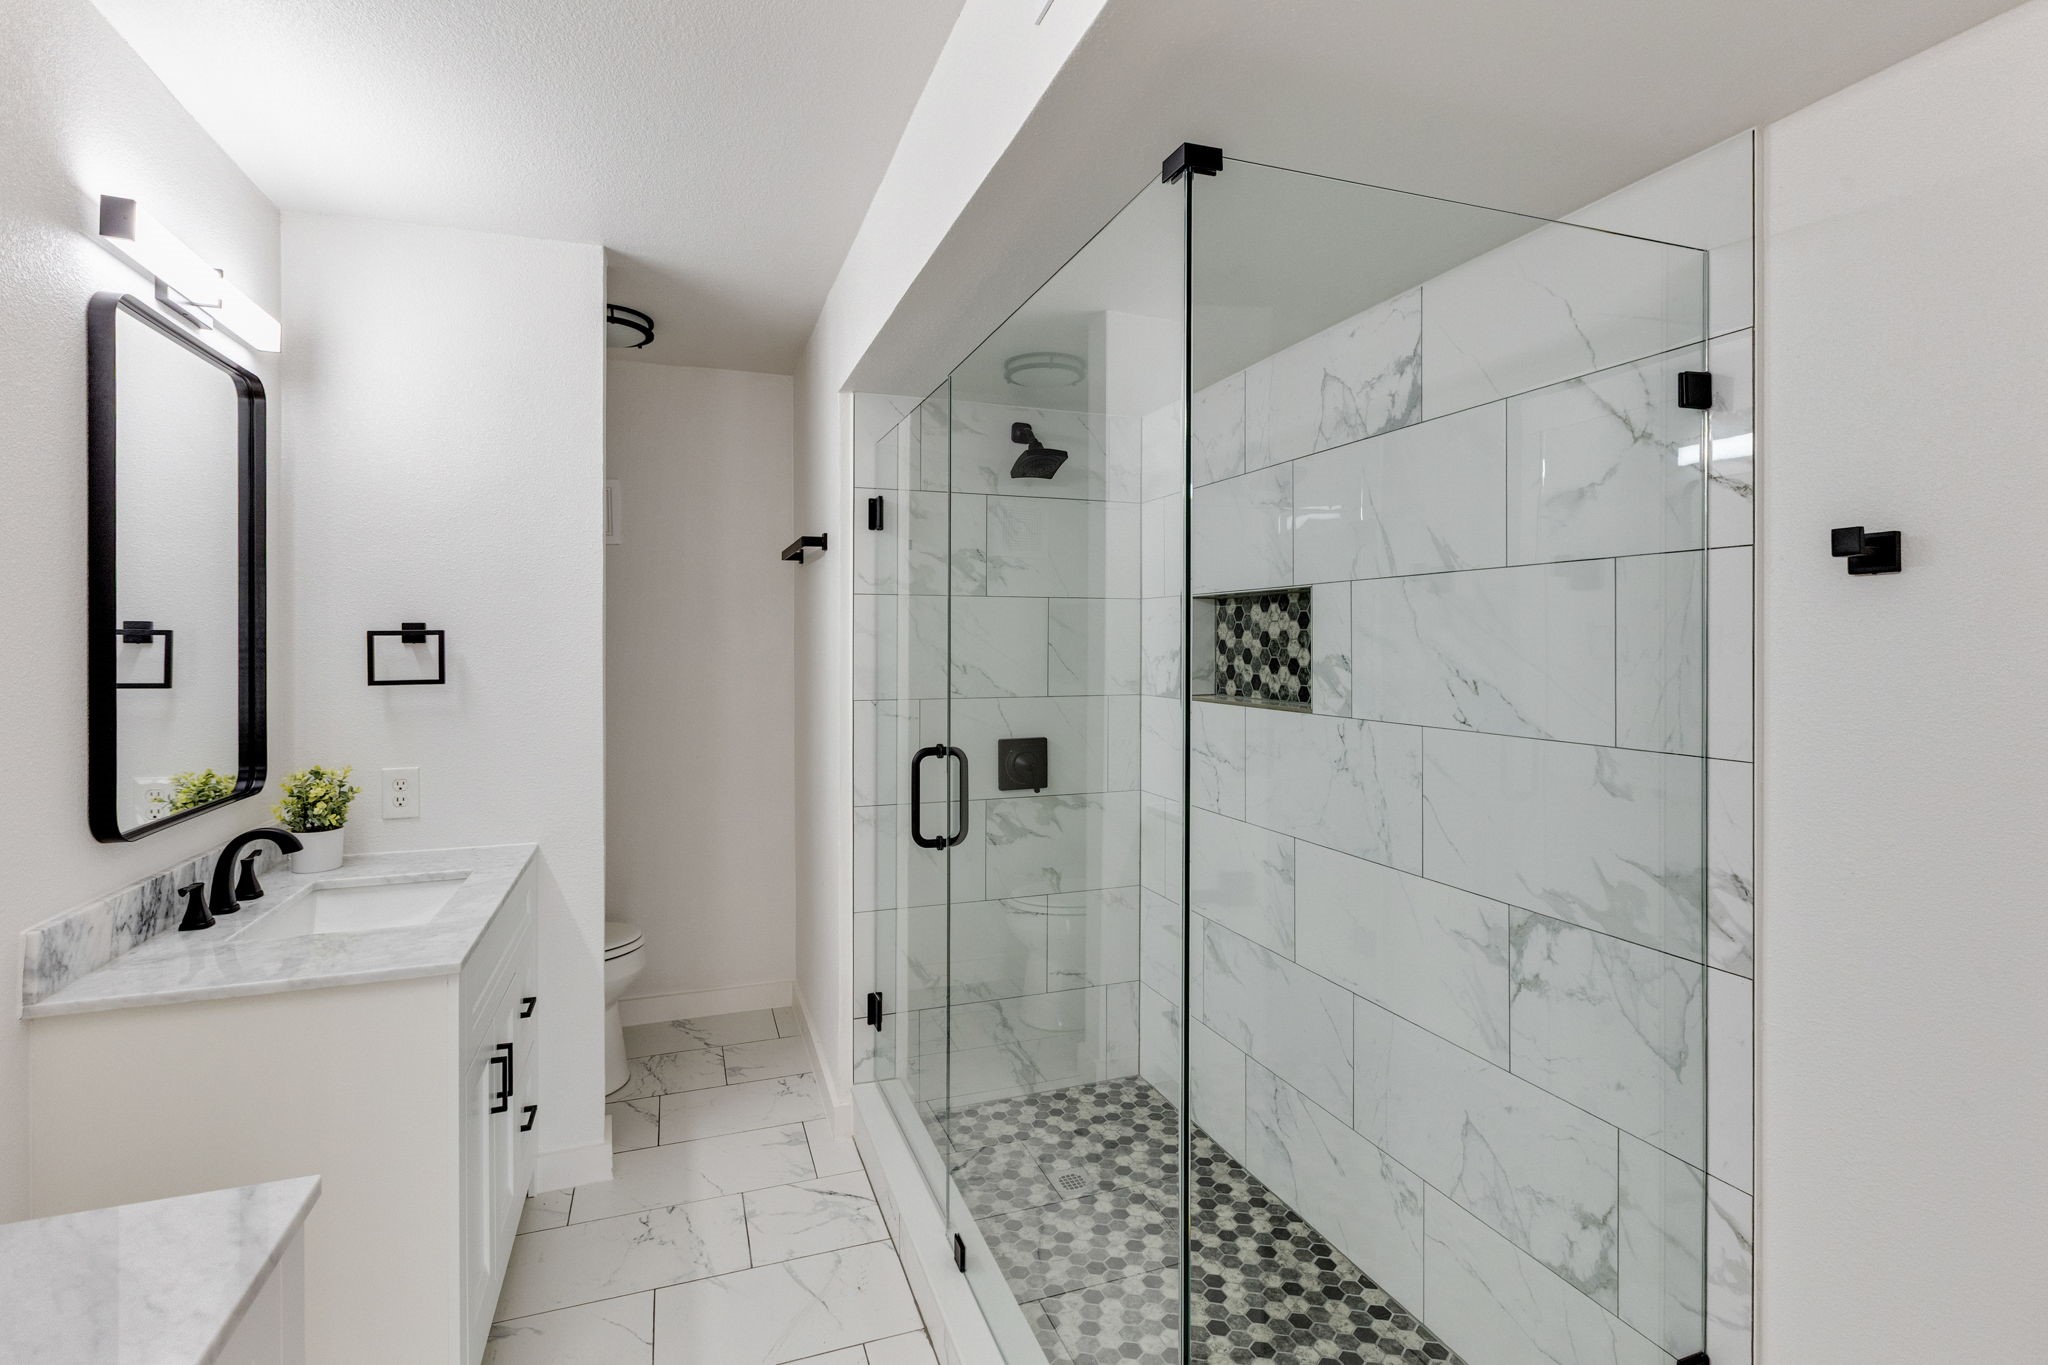
Bathroom with a glass walk-in shower, marble-look tile, and black fixtures.
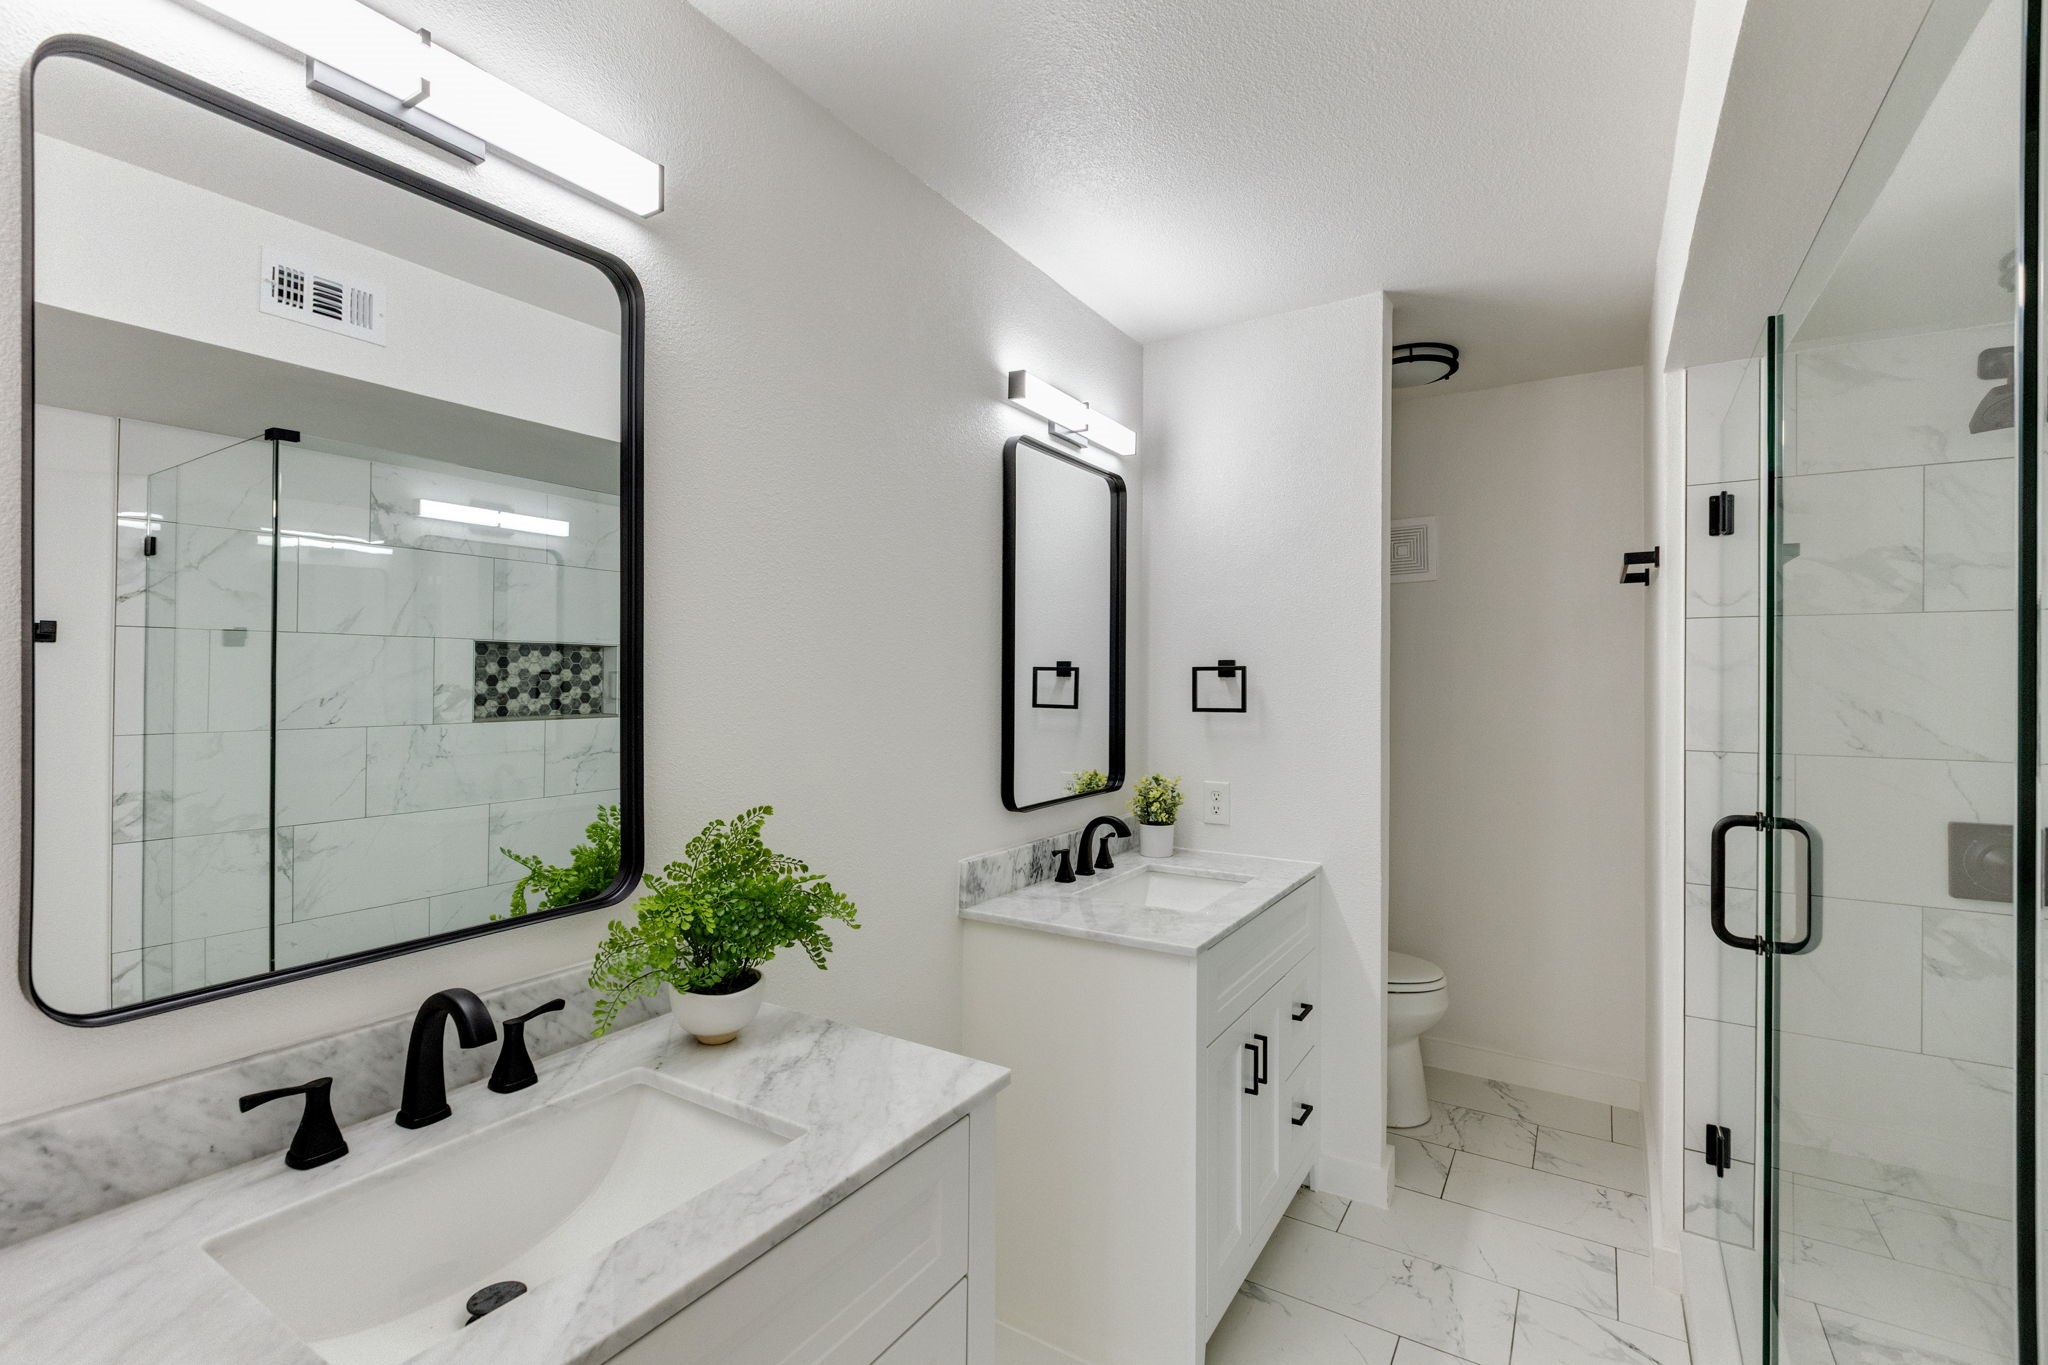
Bathroom with double marble-look vanities, black fixtures, and a glass-enclosed tiled shower.
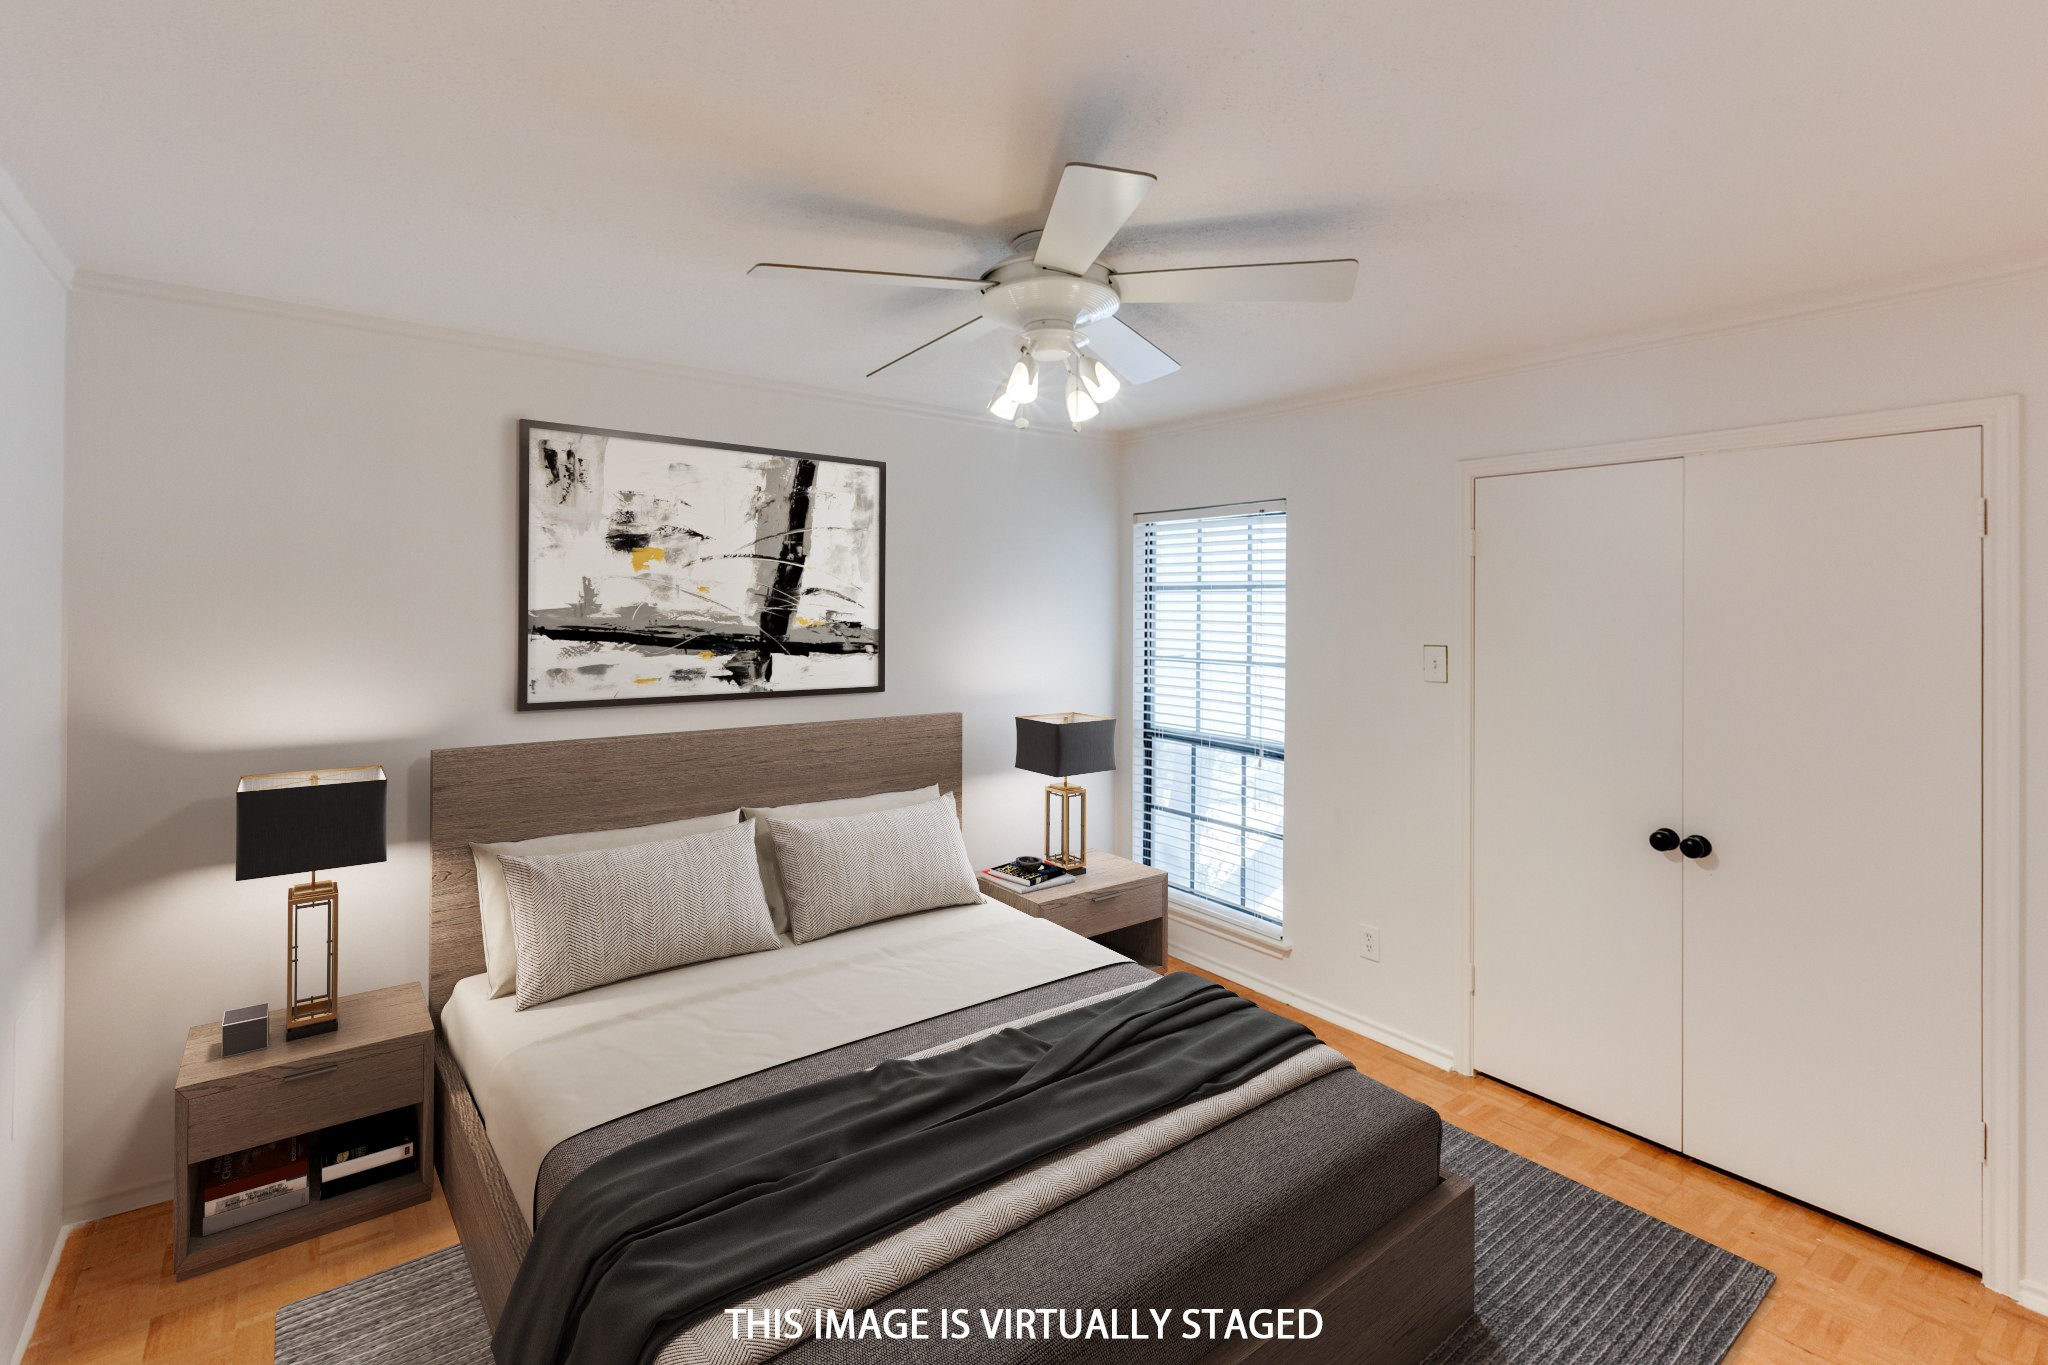
Virtually staged bedroom with a wood bed frame, ceiling fan, and window with blinds.
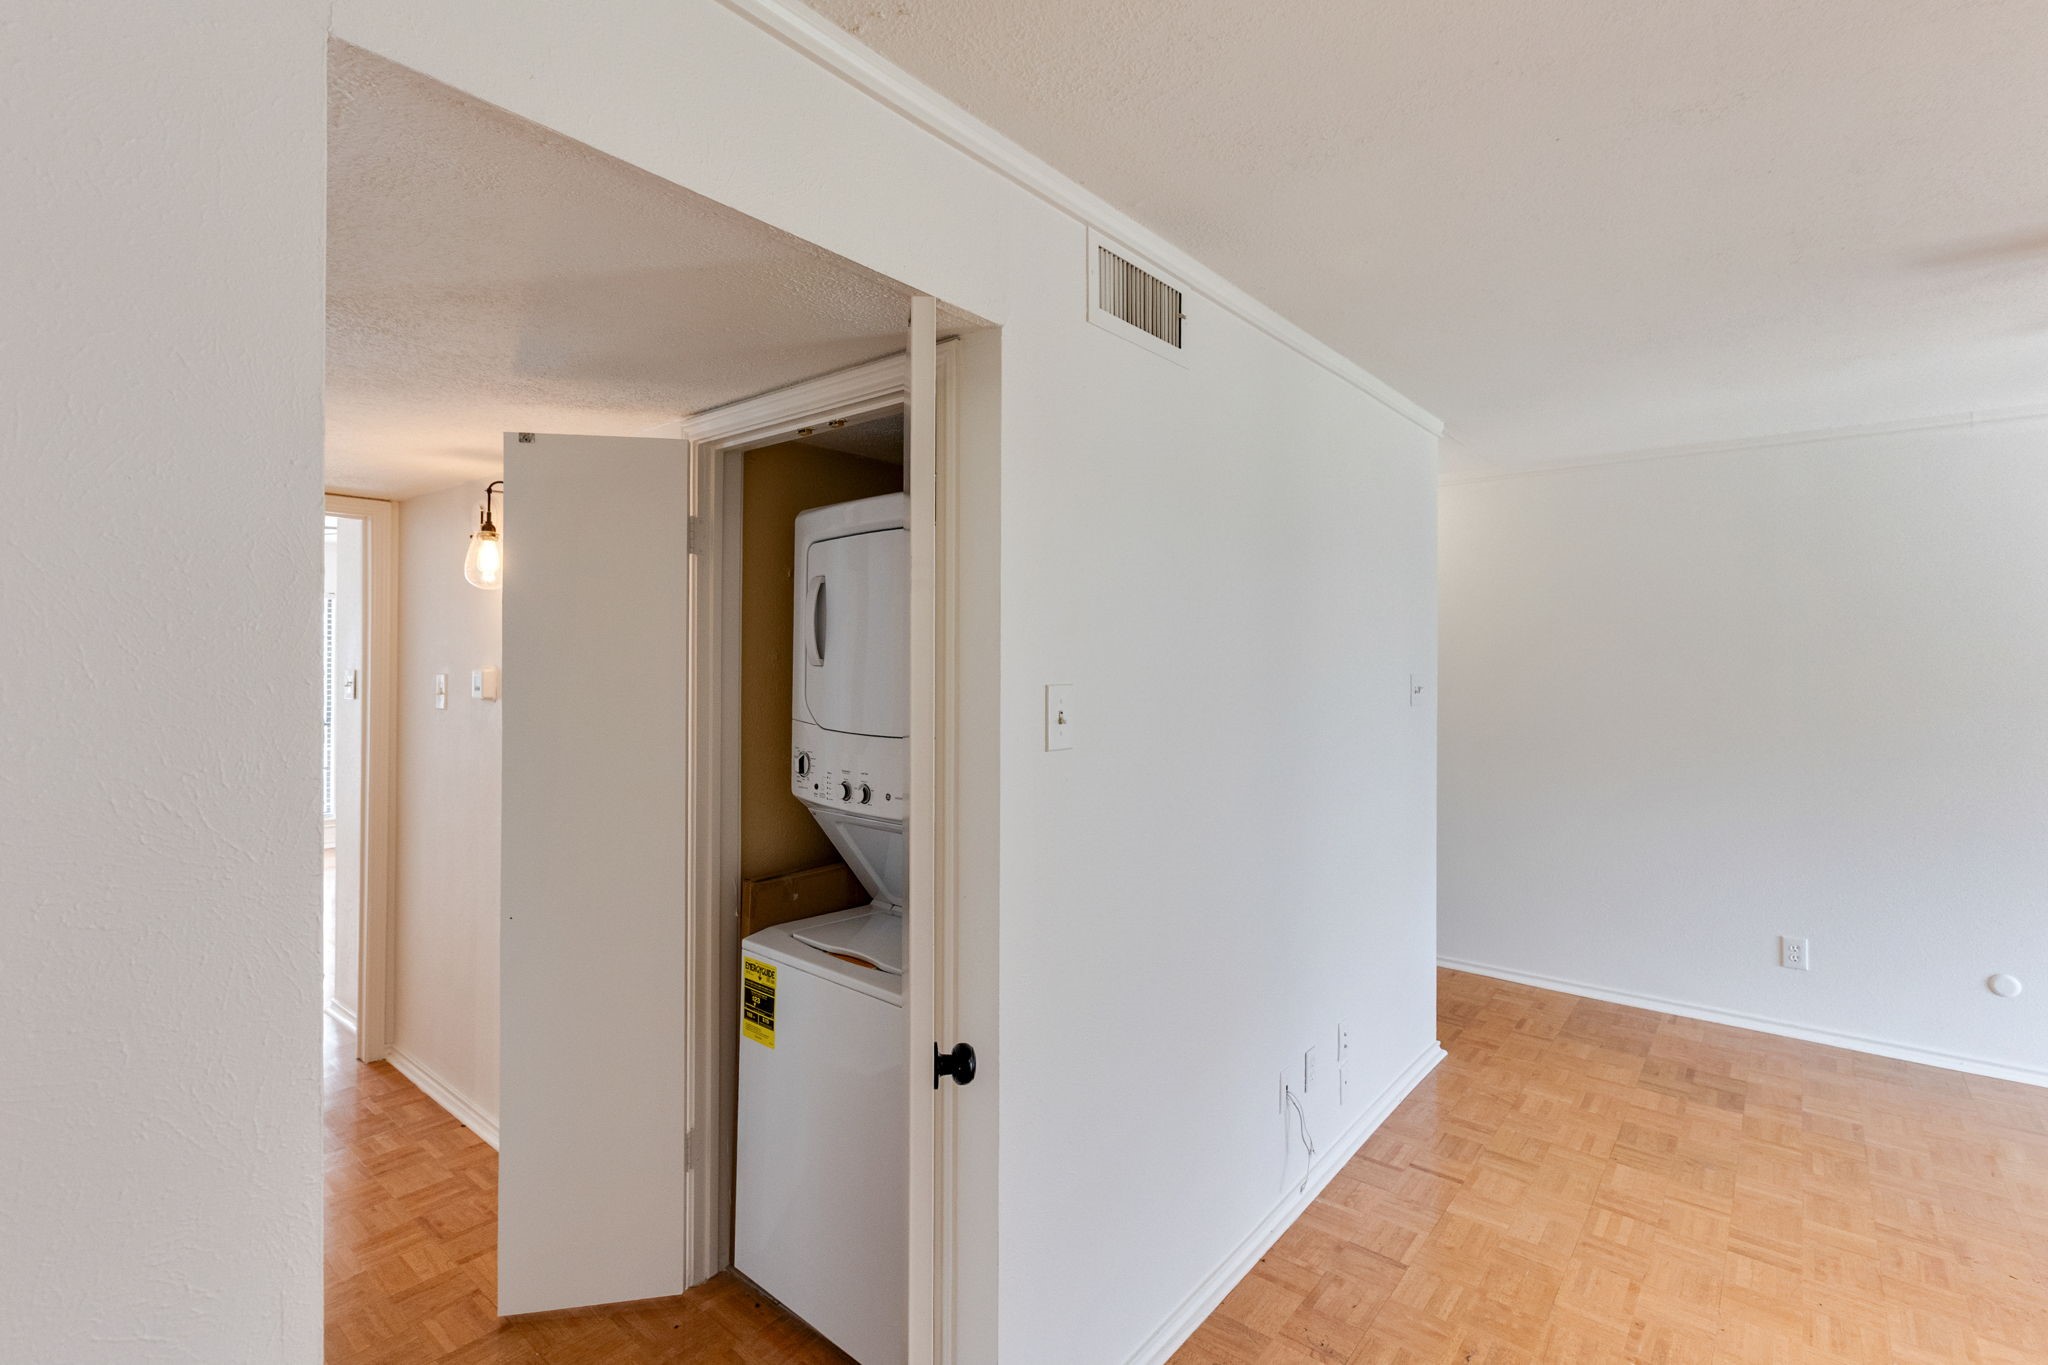
Laundry closet with stacked washer and dryer beside an empty room with parquet flooring.
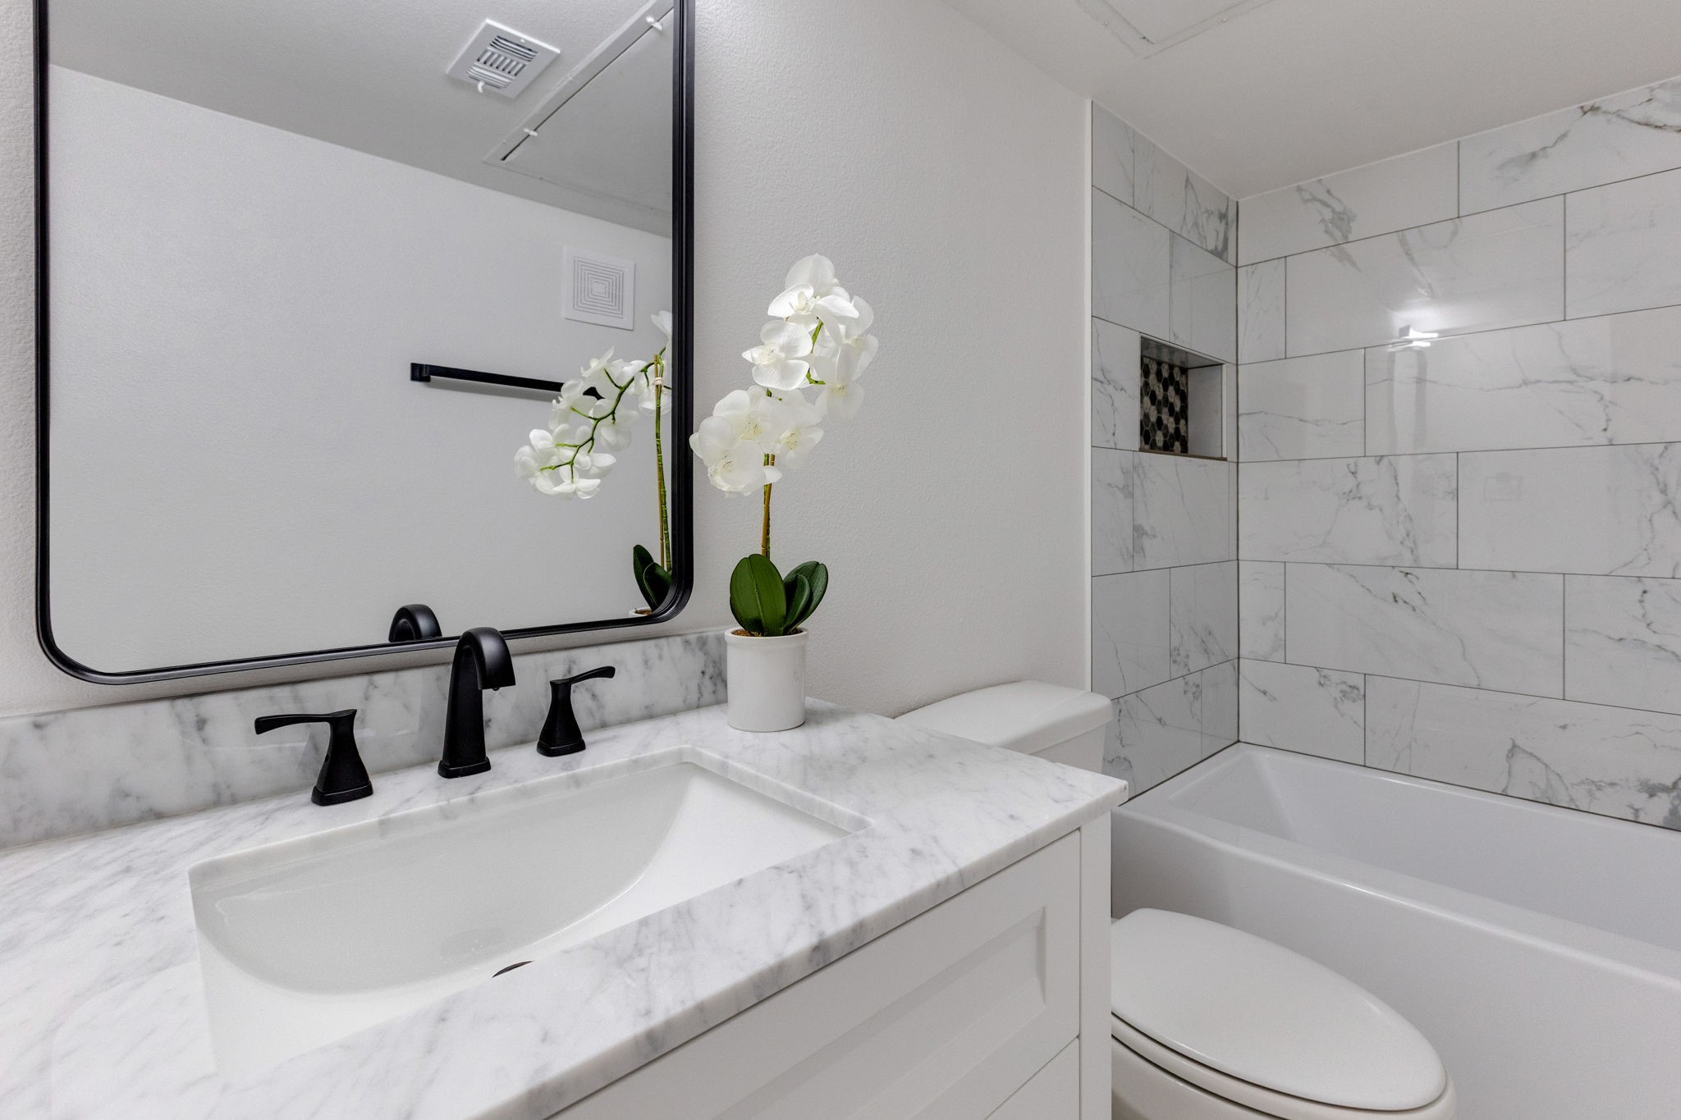
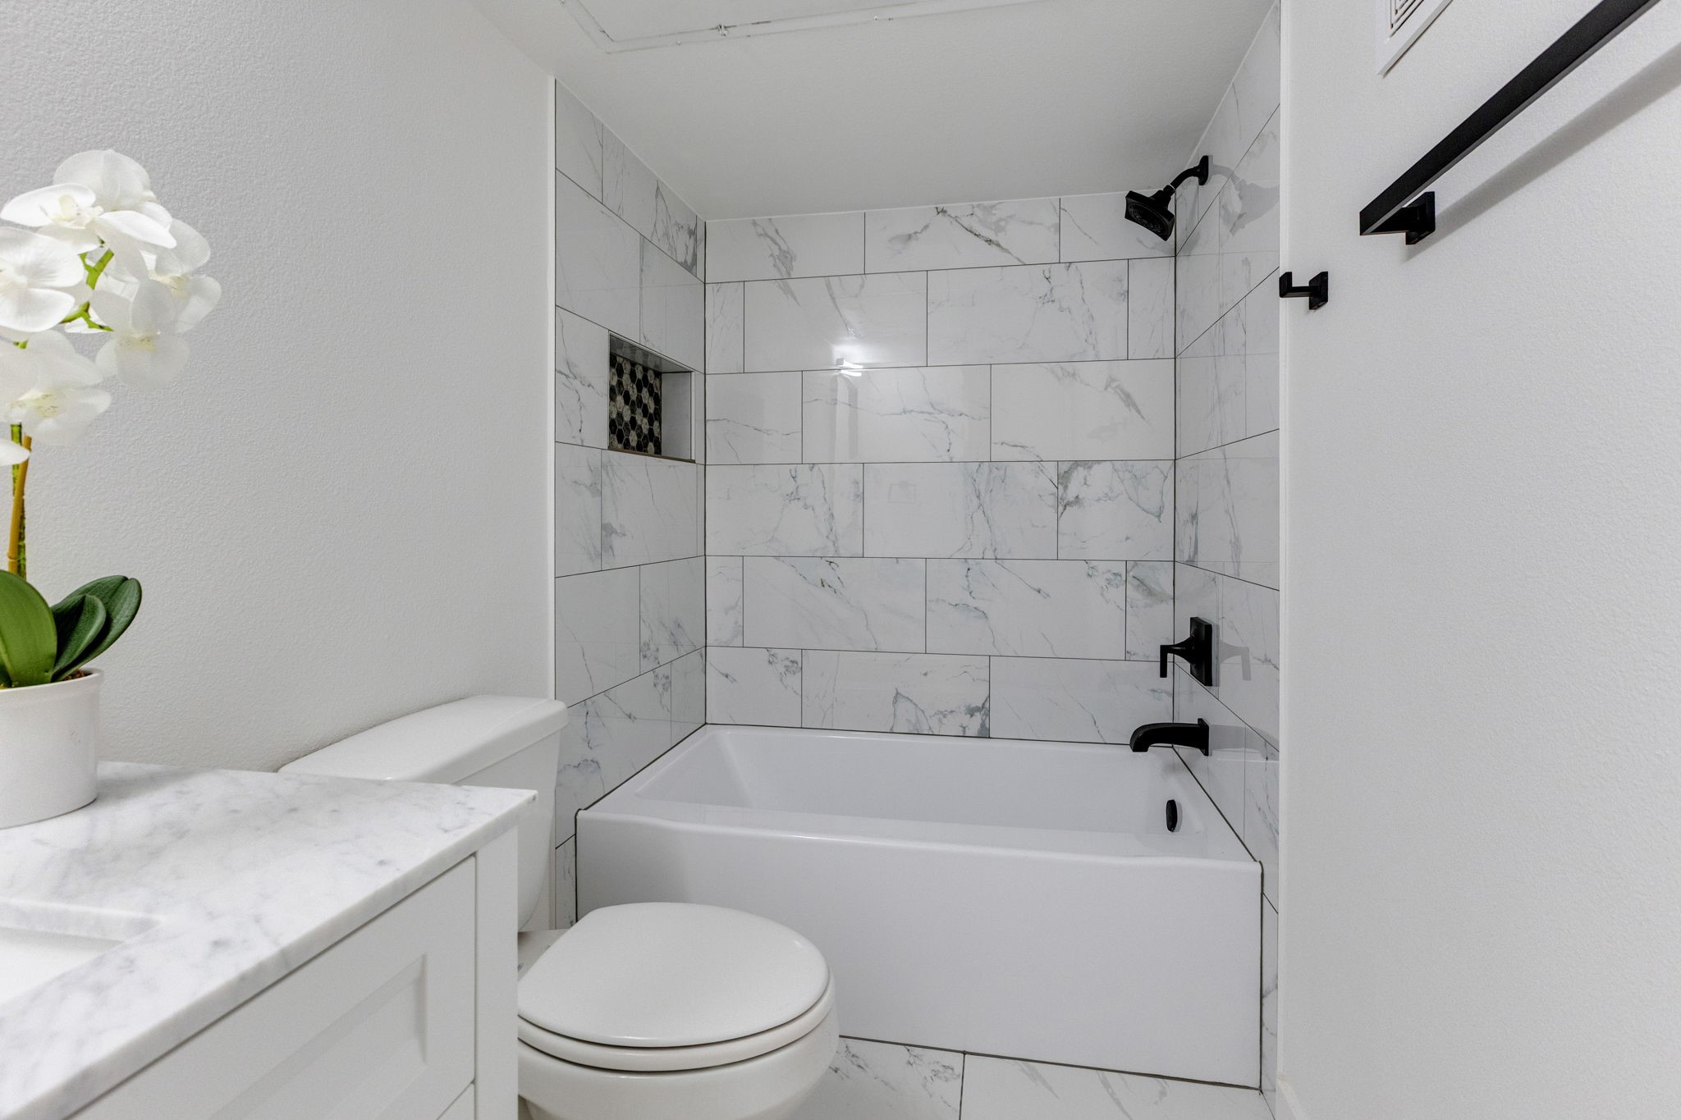
Bathroom with a marble vanity, black fixtures, and a tiled tub-shower.
Bathroom with a white bathtub, marble-look tile, and matte black fixtures.
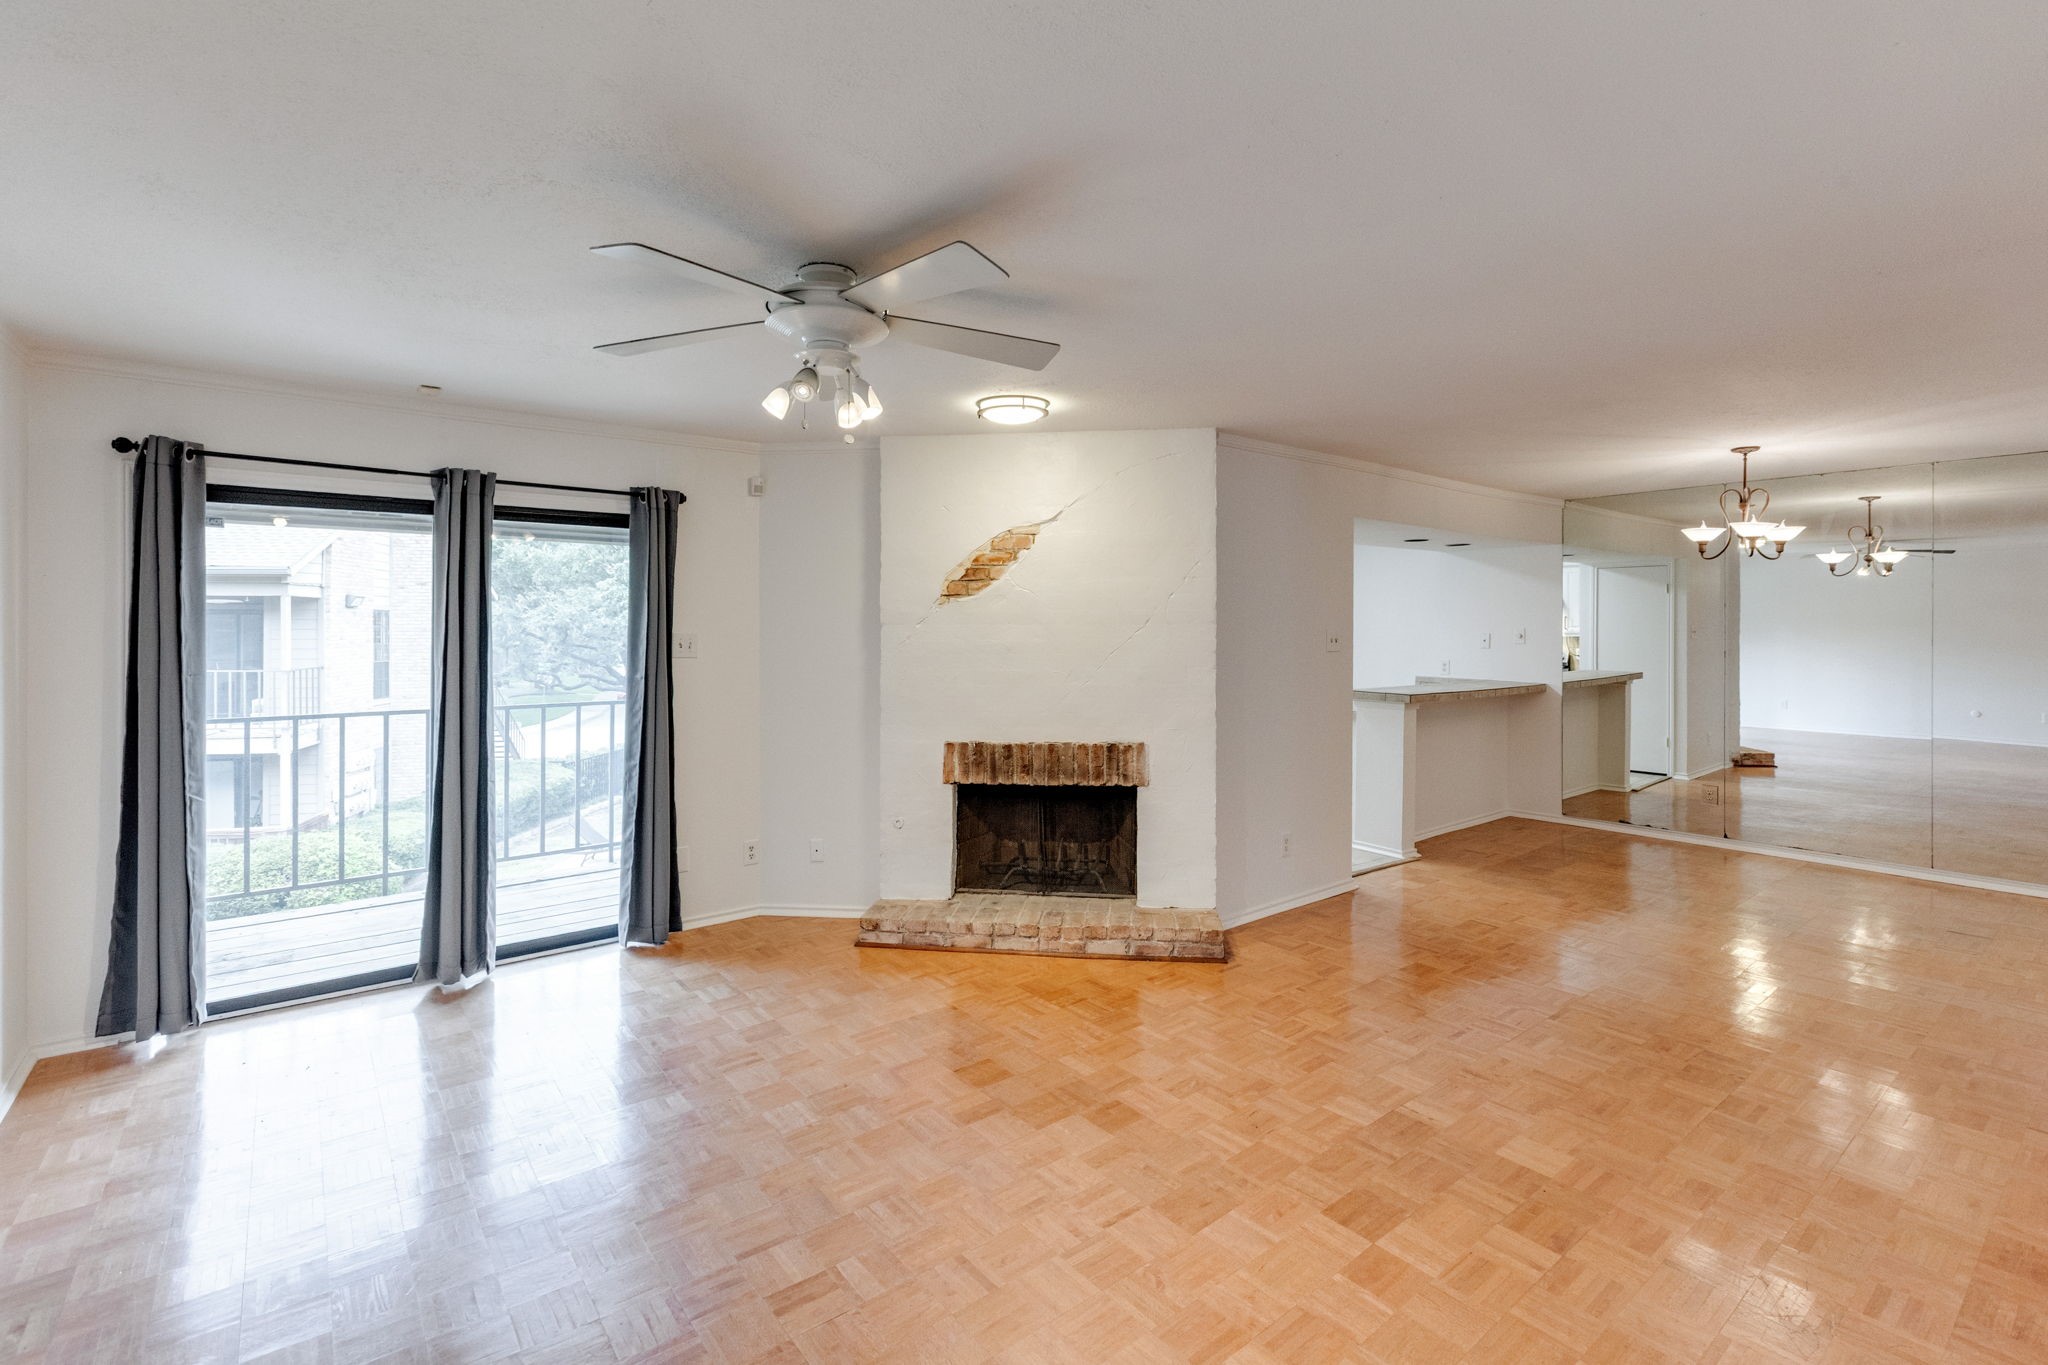
Empty living room with a brick fireplace, parquet flooring, and sliding glass doors.
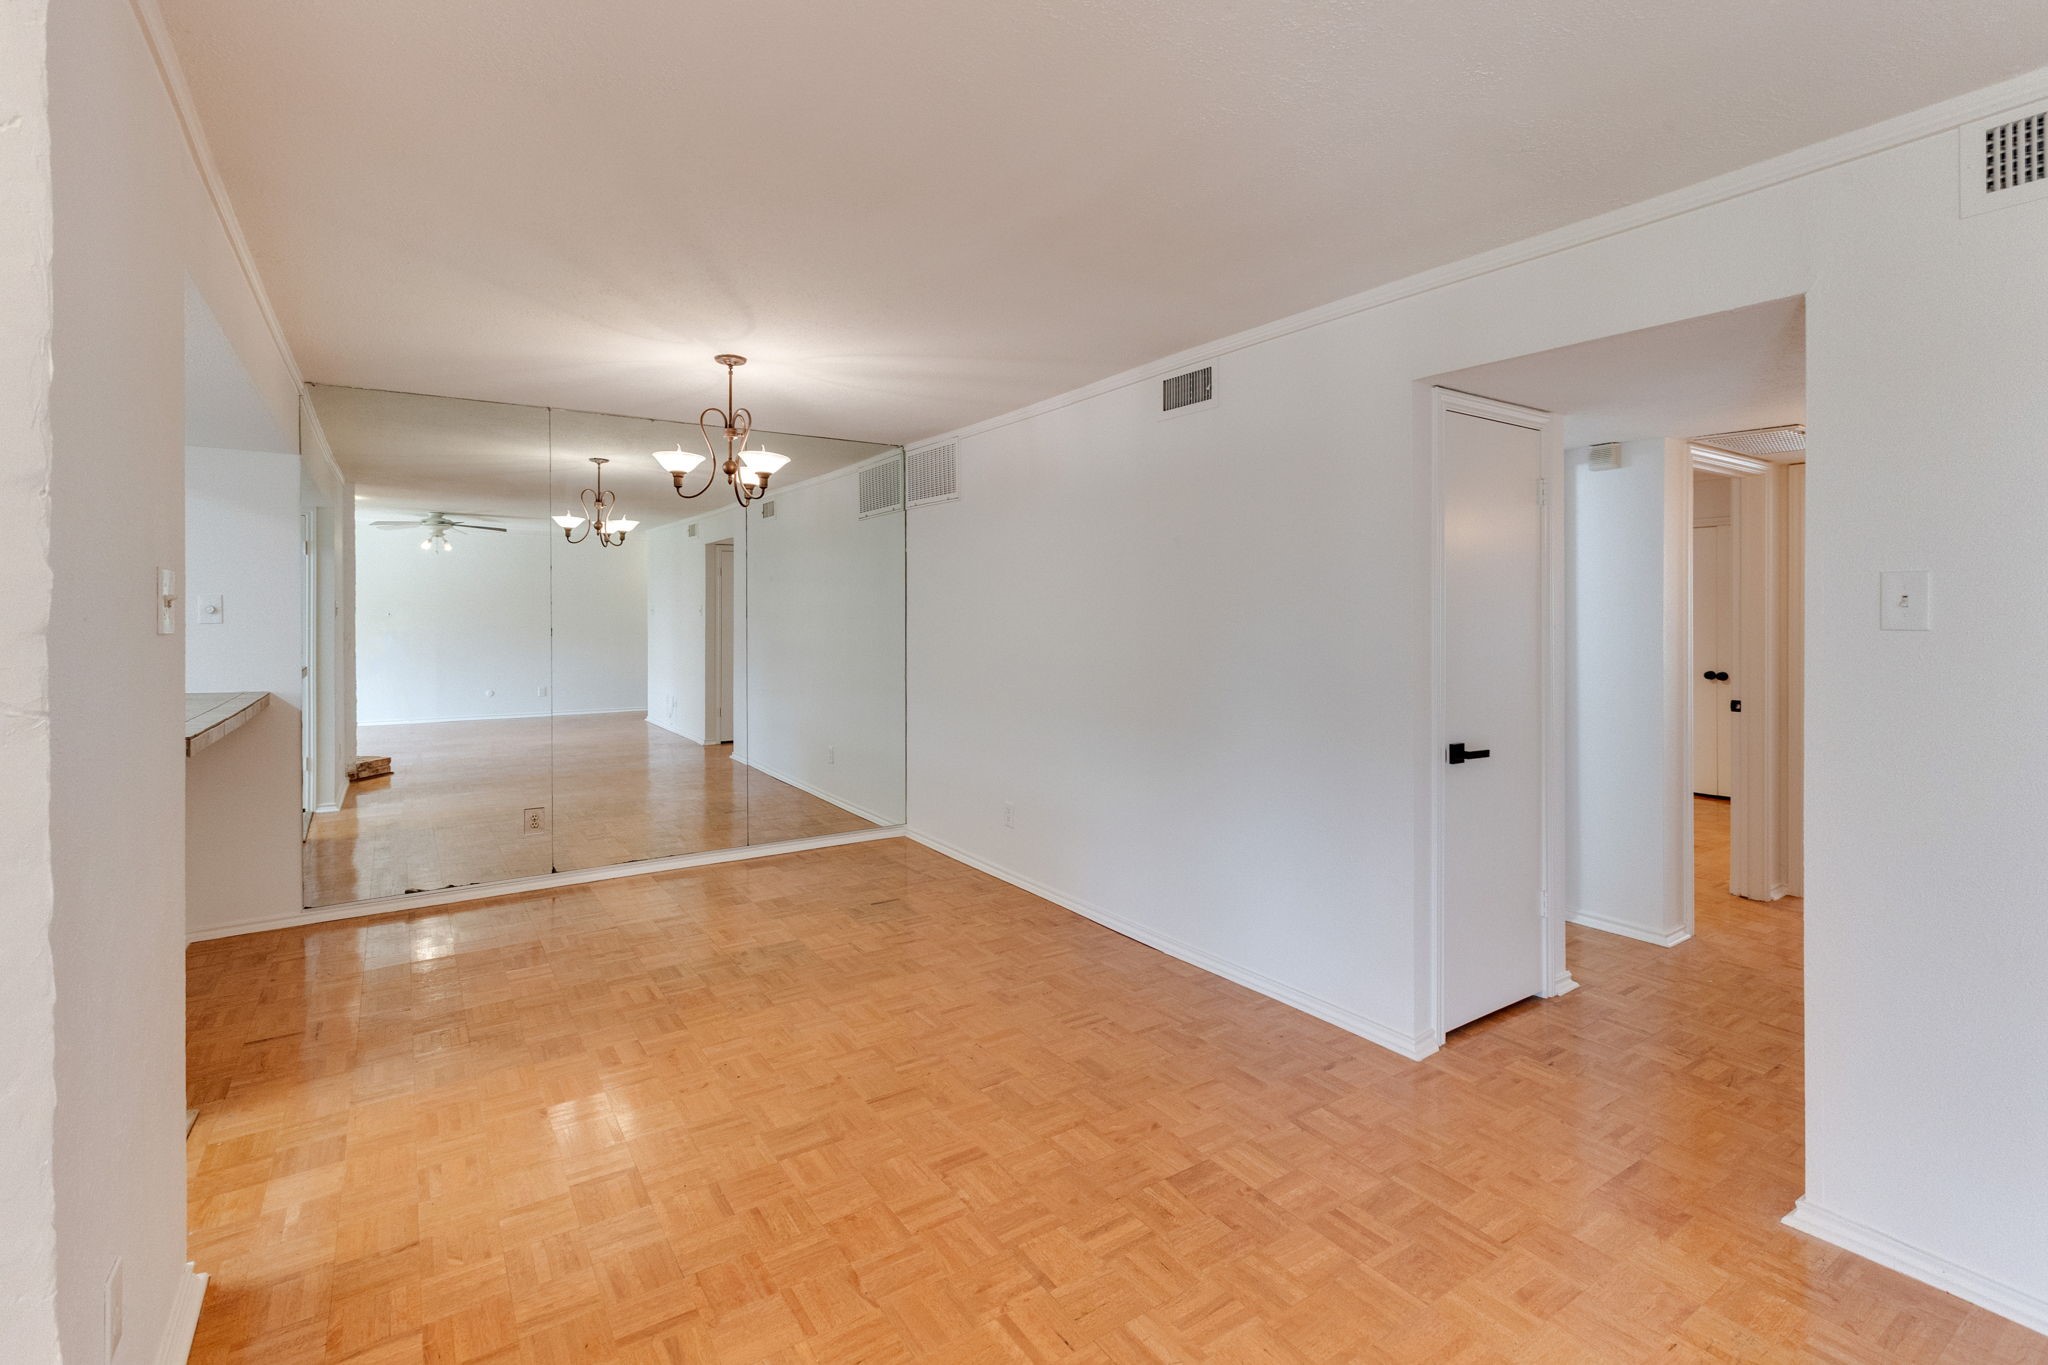
Empty dining area with parquet floors, mirrored wall, and chandelier.
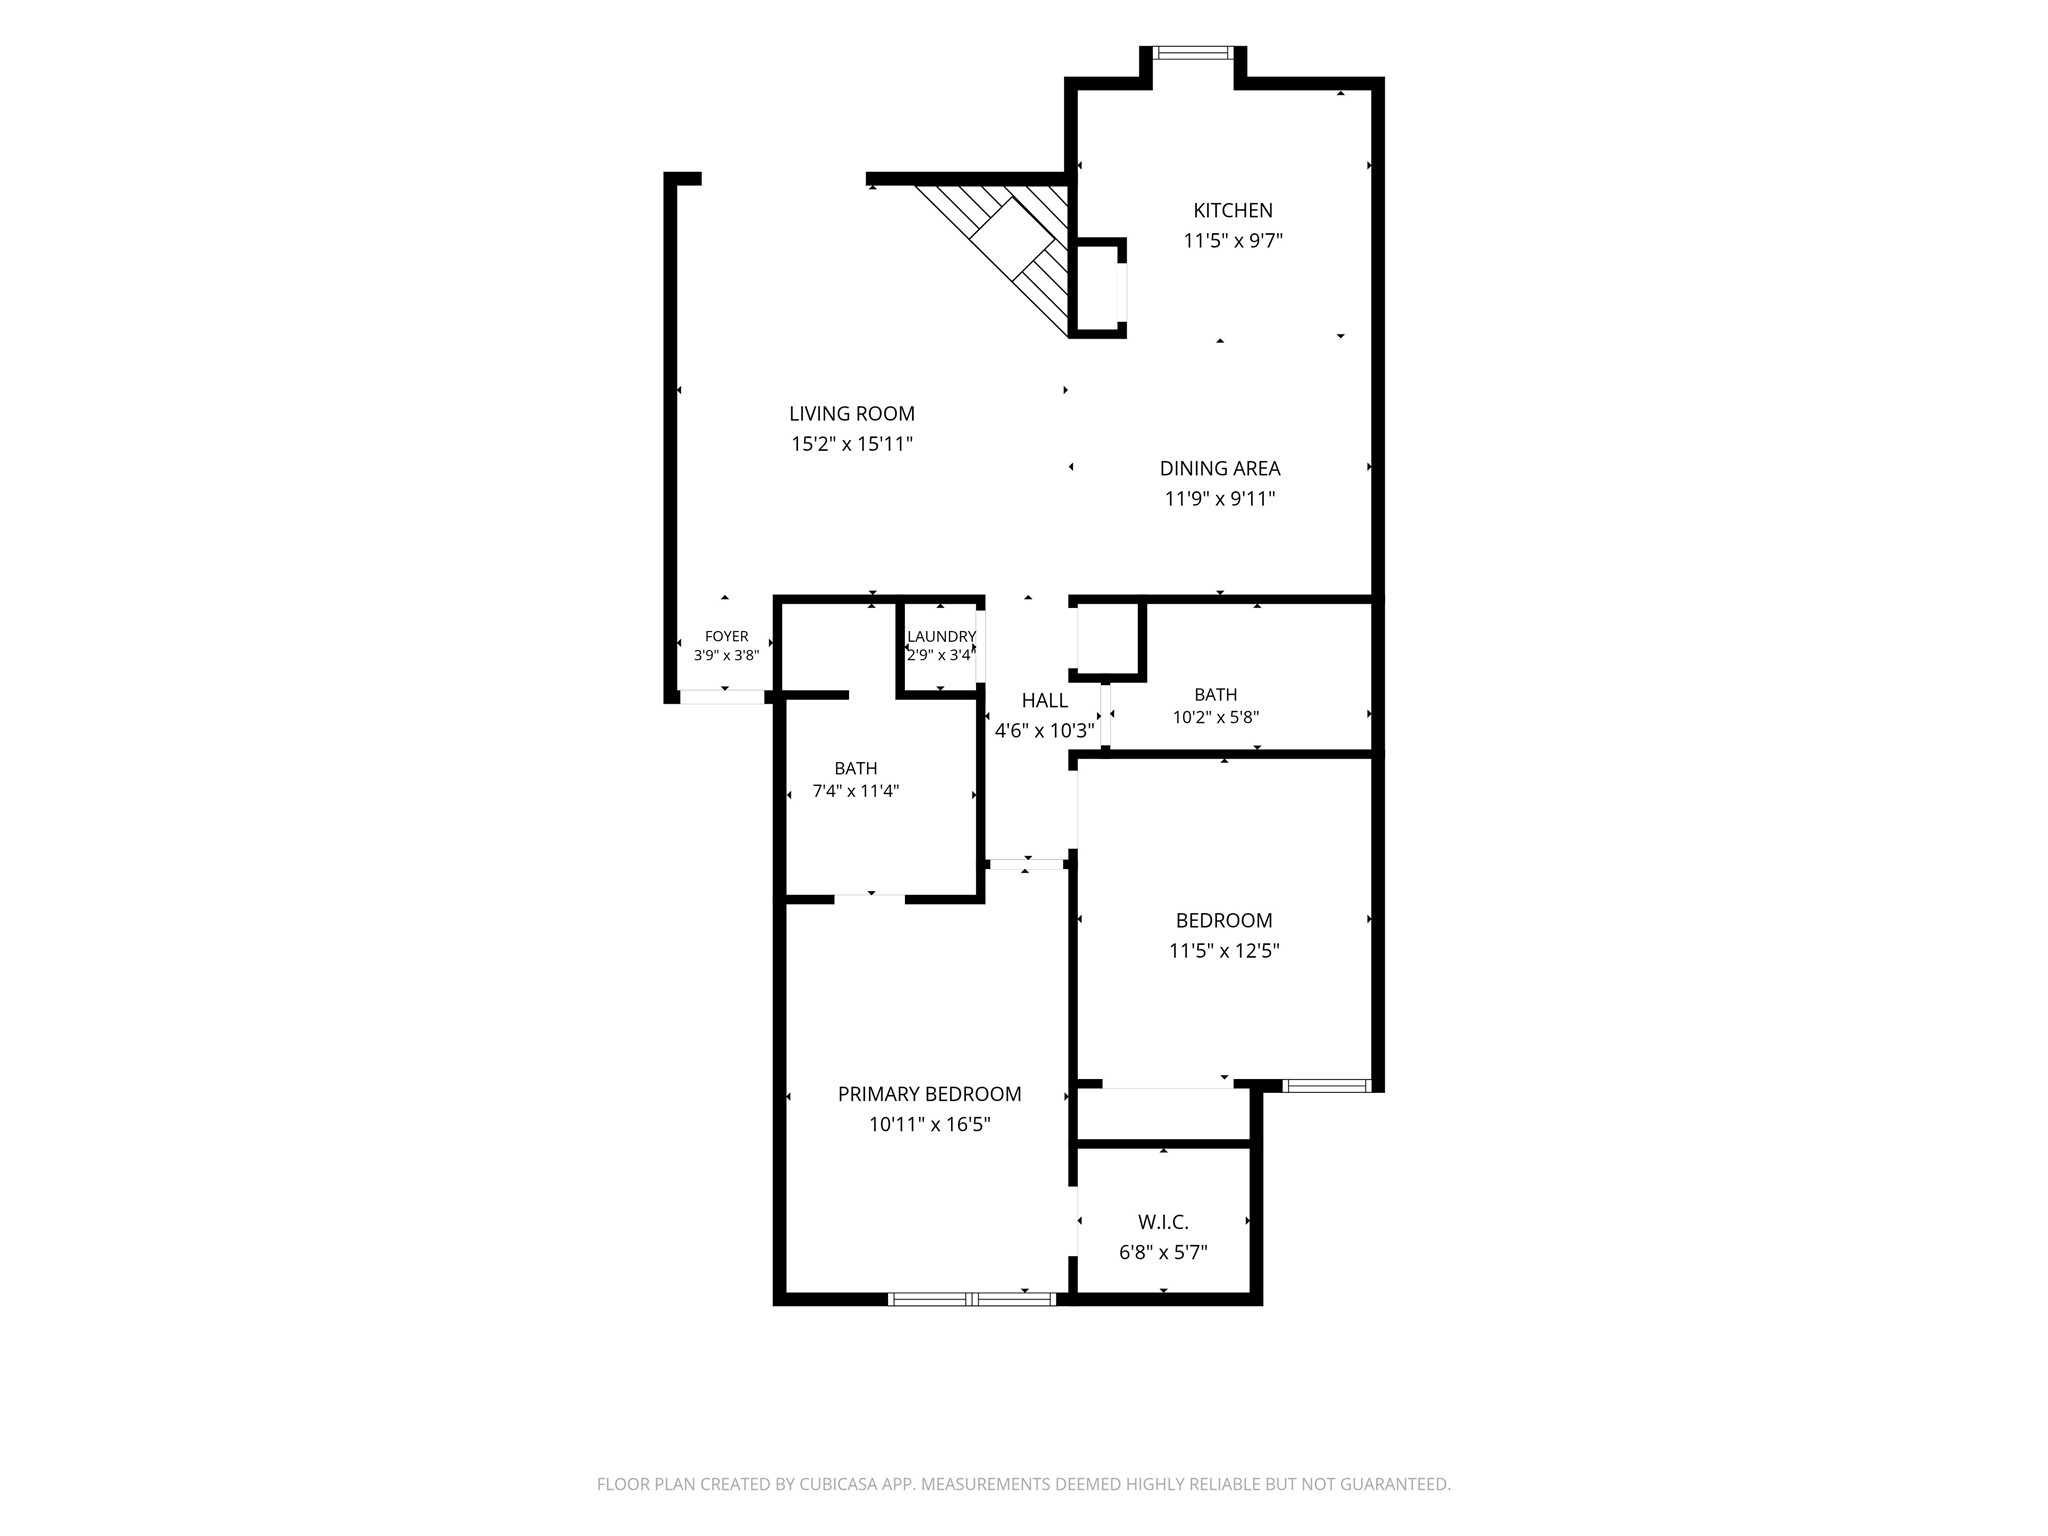
Floor plan
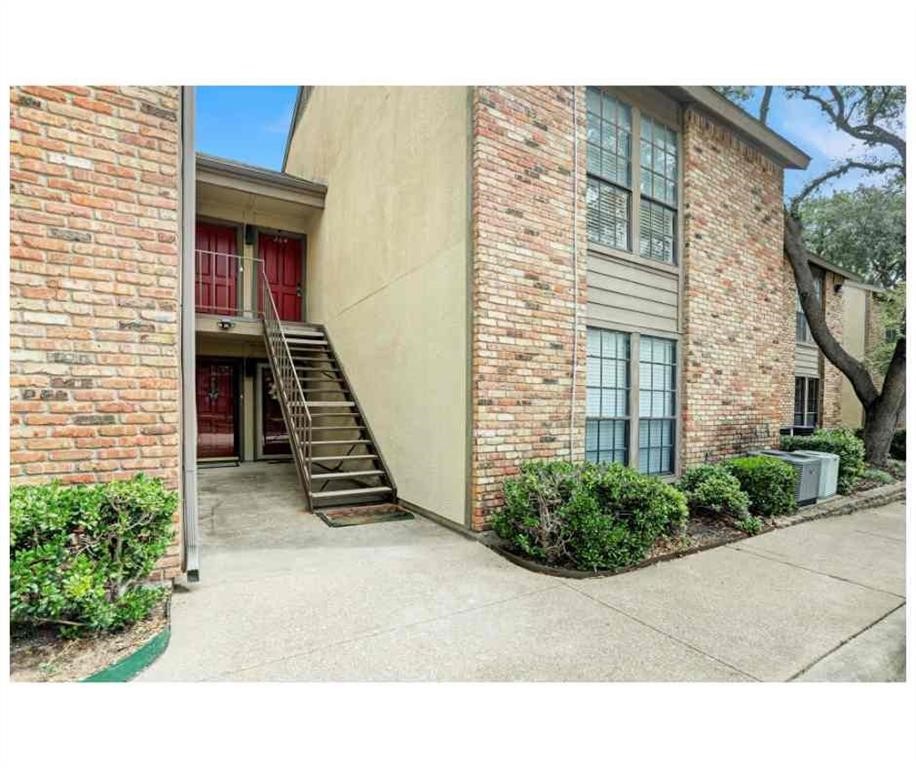
Apartment building entrance with exterior stairs and red doors.
See all photos
Apartment balcony overlooking a landscaped courtyard pool and lounge area.
Suzy Neal

15221 Berry Trail 304

$184,900 15221 Berry Trail 304, Dallas, TX 75248
Affordable North Dallas living without sacrificing space, comfort or location! This move-in-ready, second-floor condo in Preston Bend Village offers 2 bedrooms, 2 full bathrooms and 1,052 square feet in a quiet, tree-shaded community near Preston Road and Belt Line Road. Warm mosaic parquet wood floors flow throughout - no carpet, while a wood-burning fireplace adds charm and creates a comfortable place to relax. Step outside to the covered private balcony overlooking the community pool and courtyard--an inviting spot for morning coffee or winding down at the end of the day.

The functional floor plan includes a spacious primary suite with a recently updated private bathroom and walk-in closet, plus a versatile second bedroom that can also serve as a guest room, home office or workout space. The refrigerator, washer and dryer remain, and two assigned parking spaces add everyday convenience.

Enjoy low-maintenance condo living with shopping, dining and daily essentials nearby, including Trader Joe's and CVS, along with quick access to Addison, the Dallas North Tollway and I-635. Whether you are ready to stop renting, simplify your lifestyle or own a well-located Dallas property, this affordable 2-bedroom condo delivers the space, convenience and value you have been searching for.

Some photos have been virtually staged or digitally enhanced to illustrate potential design options and may not reflect the property's current condition.
  • For Sale
    Status
  • 2
    Bedrooms
  • 2
    Bathrooms
  • 1981
    Year Built
  • 1,052 Sq.Ft.
    Living Area

Features & Amenities

Area & Lot

  • Status: For Sale
  • Living Space: 1,052 Sq.Ft.
  • Lot Size: 5.06 Acres
  • MLS® ID: 21401661
  • Type: Condo
  • Year Built: 1981
  • Neighborhood: PRESTONWOOD
  • Elementary School:Anne Frank
  • Middle School: Walker
  • High School: Hillcrest
  • School District: Dallas ISD

Interior

  • Total Bedrooms: 2
  • Total Bathrooms: 2
  • Full Bathrooms: 2
  • Flooring: Ceramic Tile, Parquet
  • Fireplace: Wood Burning
  • Appliances: Dryer, Dishwasher, Electric Range, Disposal, Microwave, Refrigerator, Washer
  • Other Interior Features: Double Vanity, Pantry, Tile Counters

Exterior & Building

  • Stories: 1
  • Water Source: Public
  • Utilities: Sewer Available, Water Available
  • Pool: None
  • Parking: Assigned
  • Heat Type: Central, Electric
  • Air Conditioning: Central Air, Ceiling Fan(s), Electric
  • Sewer: Public Sewer
  • Other Exterior Features: Balcony, Storage

Financial

  • Sales Price: $184,900
  • Real Estate Tax: $5,437/yr
  • HOA Fees: $408/mo
View Virtual Tour
Apartment balcony overlooking a landscaped courtyard pool and lounge area.

Schedule a Showing

I would love to show you this beautiful property. Please select your preferred date and time below. I will be in touch shortly to confirm your appointment.

Schedule a Showing

I would love to show you this beautiful property. Please select your preferred date and time below. I will be in touch shortly to confirm your appointment.
Thank you for your interest in 15221 Berry Trail 304, Dallas, TX 75248. We are reviewing your request and will be in touch shortly!

Mortgage Calculator

Estimate your monthly mortgage payment, including the principal and interest, property taxes, and HOA. Adjust the values to generate a more accurate rate.
All estimates are provided for informational purposes only. Actual amounts may vary.
$0,000 Your Payment 20 15 65
$0,000 Your Payment

15221 Berry Trail 304

Work With Suzy

Veteran broker Suzy Neal makes Dallas real estate look easy thanks to her friendly personality and masterful skill. She knows that her job isn't simply about completing transactions, it's about creating experiences.
Let's Connect

Follow Suzy on Instagram