Leave a Message

Thank you for your message. We will be in touch with you shortly.

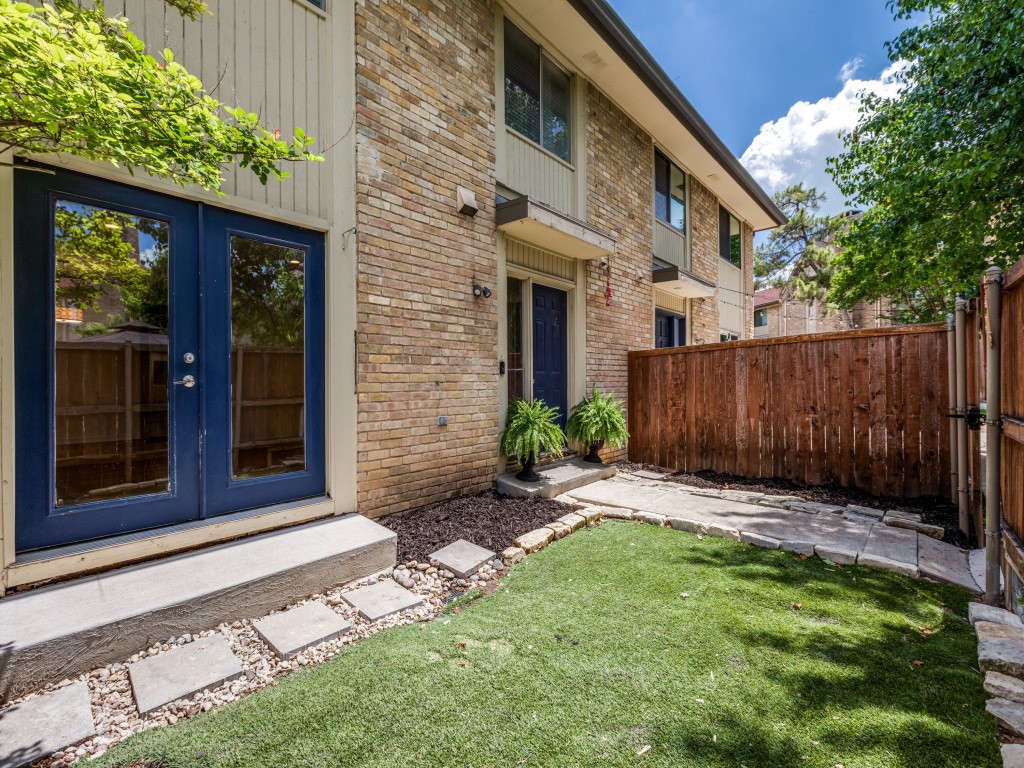
Brick townhome with blue doors and a fenced courtyard featuring a small lawn and stepping stones.
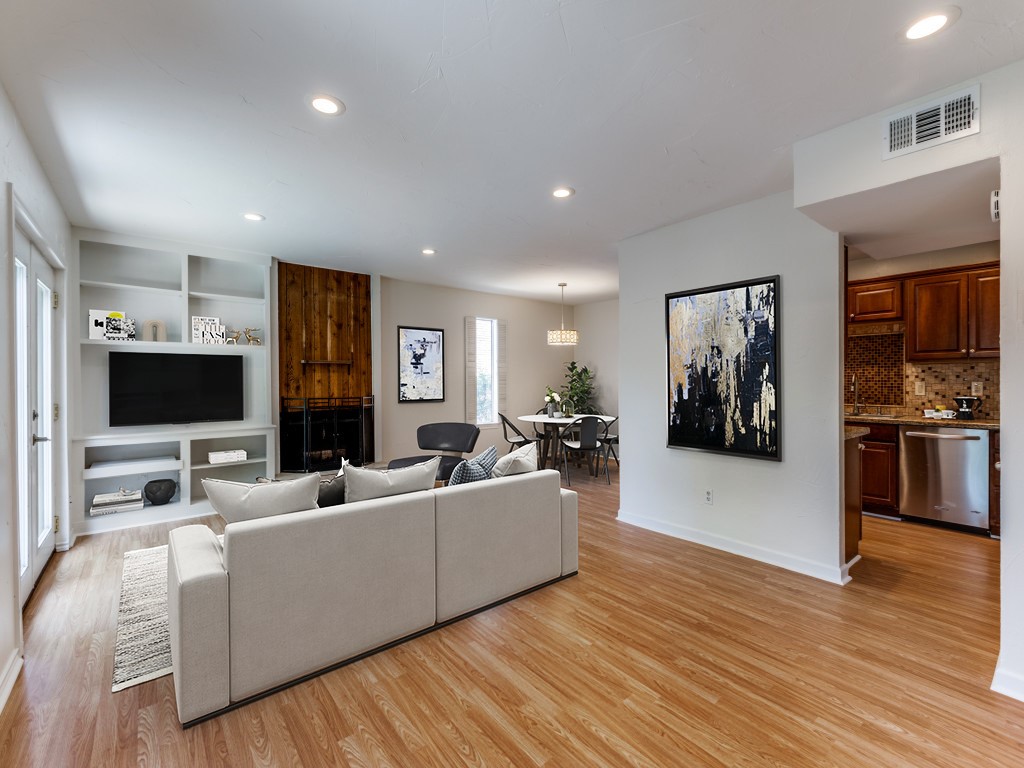
Open-plan living room with built-in television wall, wood-surround fireplace, and dining area beyond.
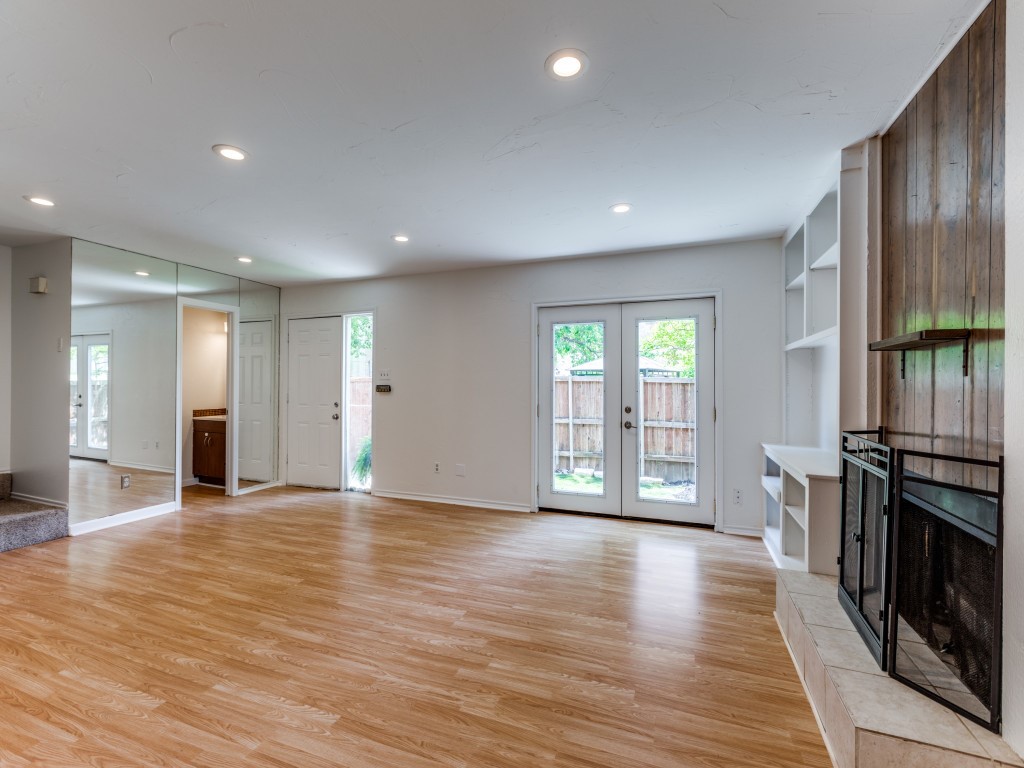
Empty living room with mirrored wall, hardwood floors, French doors, and a fireplace.
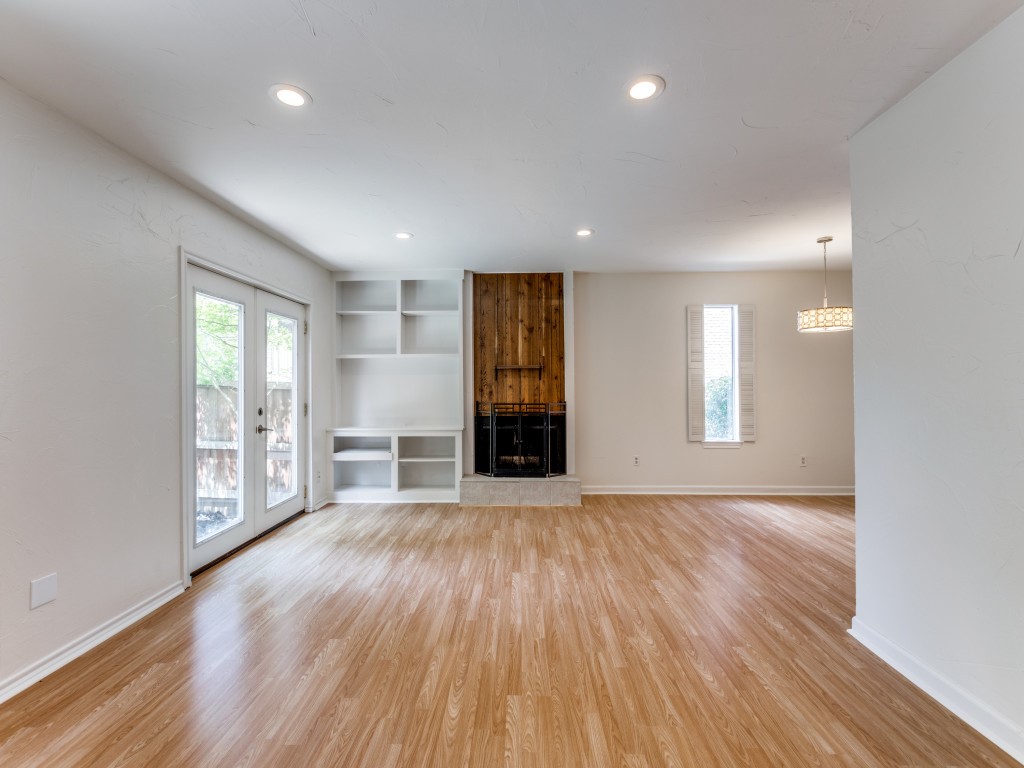
Vacant living room with a wood-paneled fireplace, built-in shelves, and glass French doors.
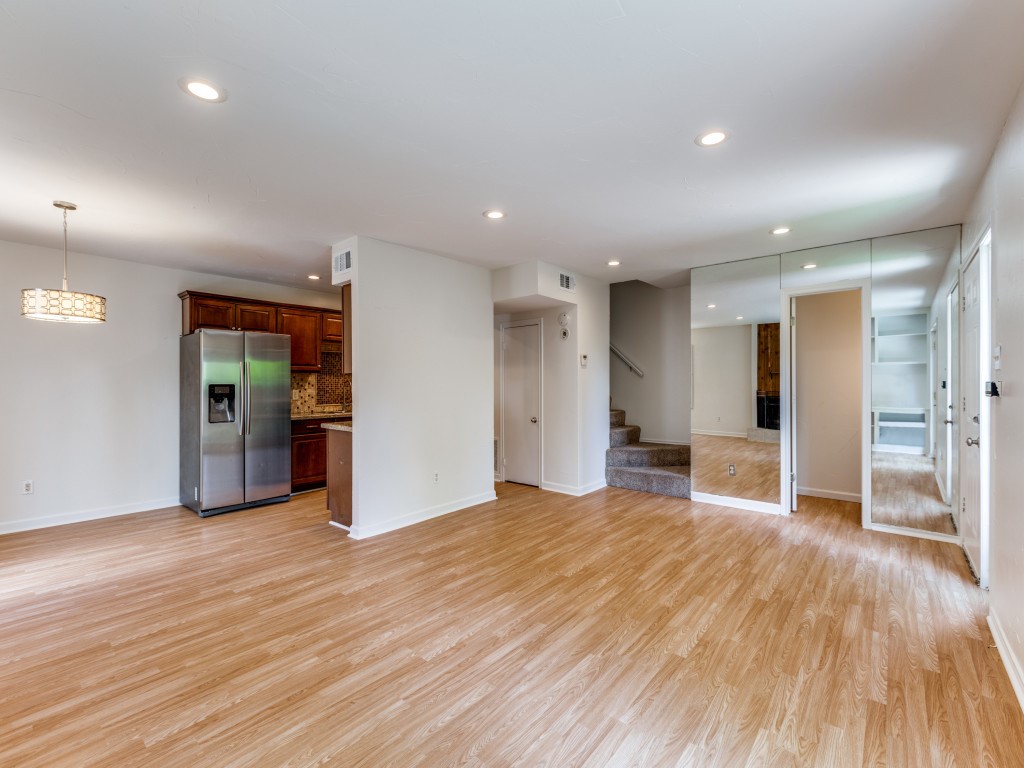
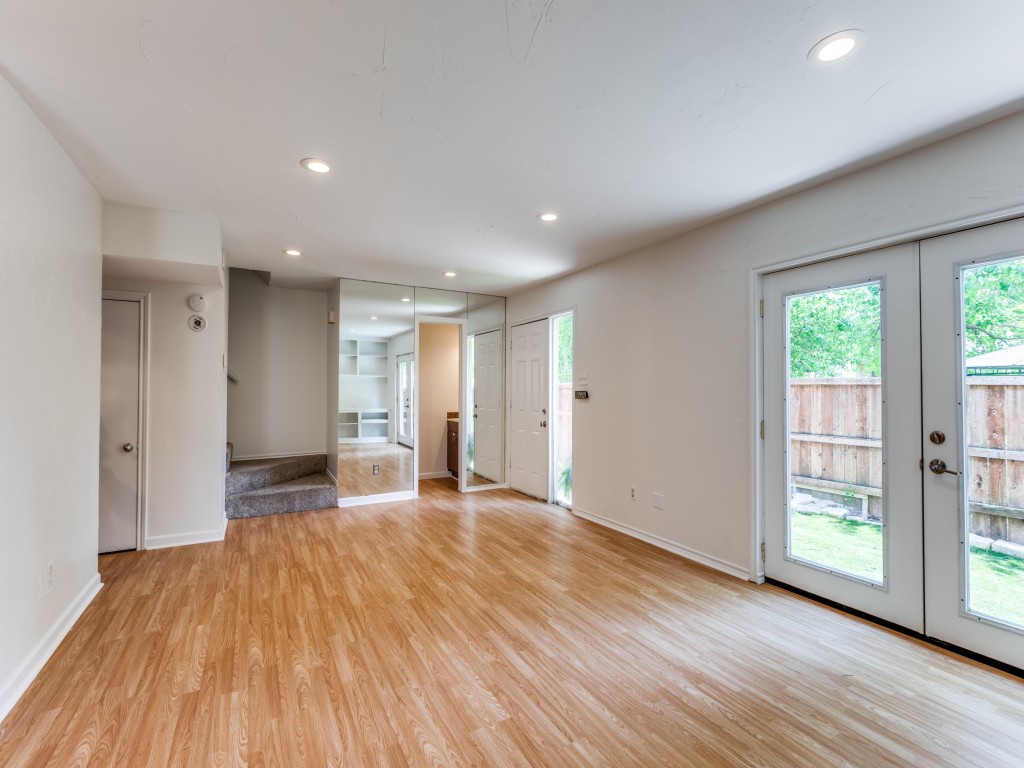
Open living and dining area with wood flooring, adjoining kitchen, carpeted stairs, and mirrored closet doors.
Empty living area with wood-look floors, mirrored closet doors, and glass patio doors to a fenced yard.
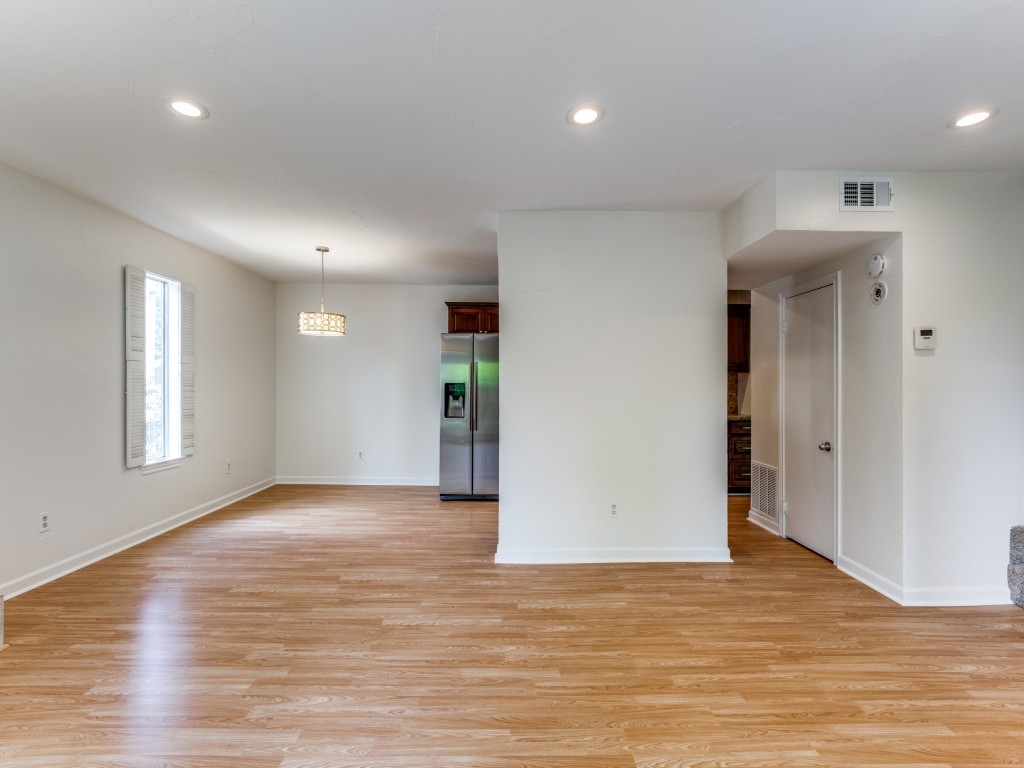
Empty open-plan living and dining area with light wood floors and a stainless steel refrigerator.
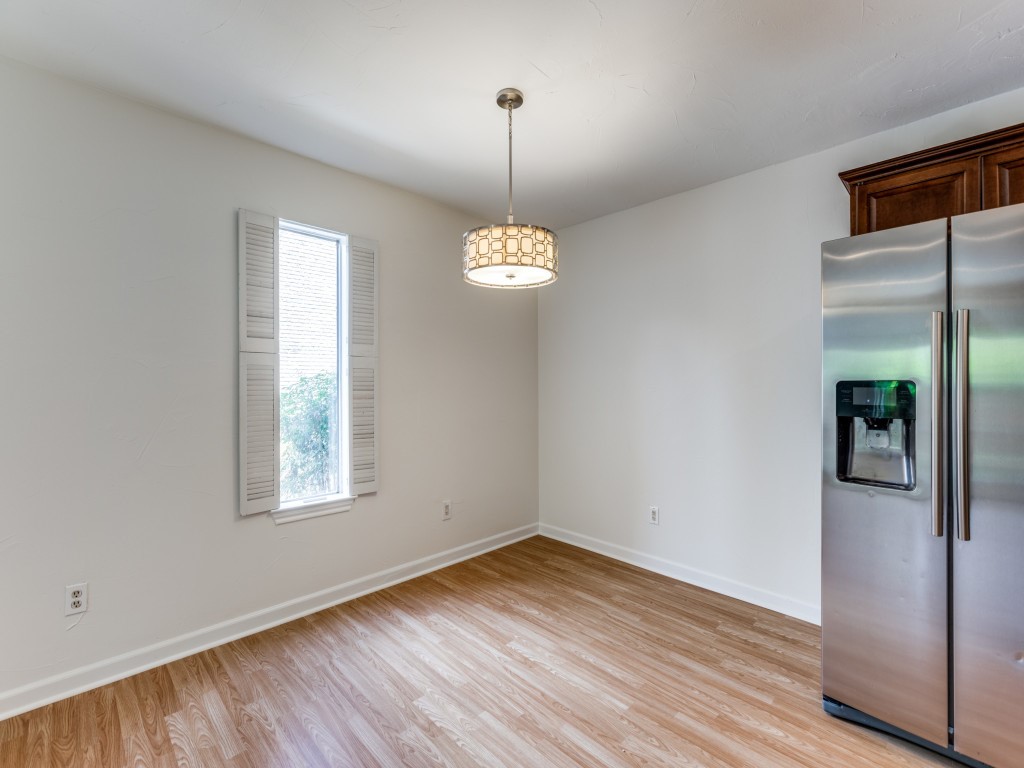
Unfurnished dining area with wood flooring, a shuttered window, pendant light, and stainless steel refrigerator.
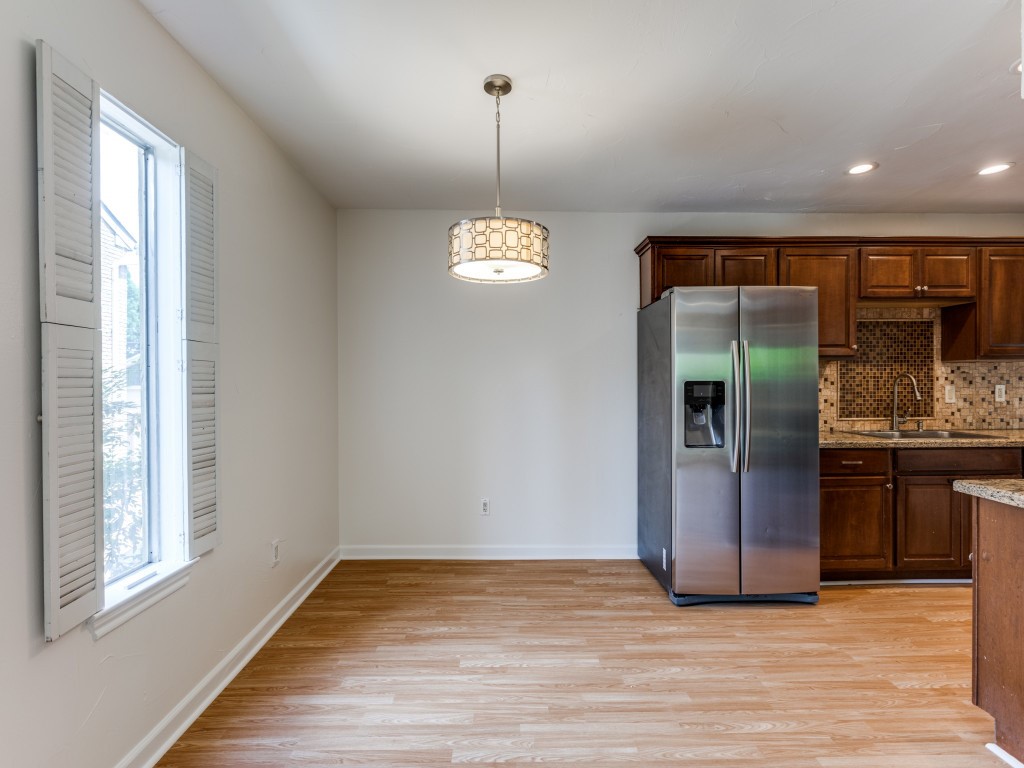
Empty dining area beside a kitchen with dark cabinets and a stainless steel refrigerator.
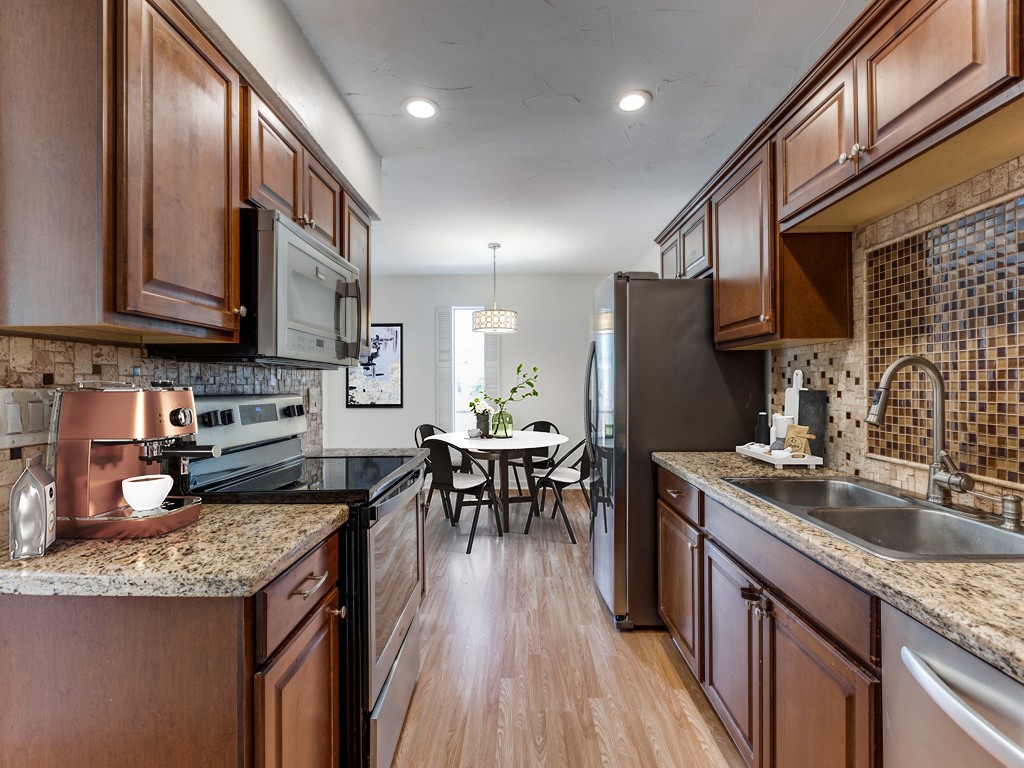
Galley kitchen with dark wood cabinets, granite counters, mosaic backsplash, and a dining table.
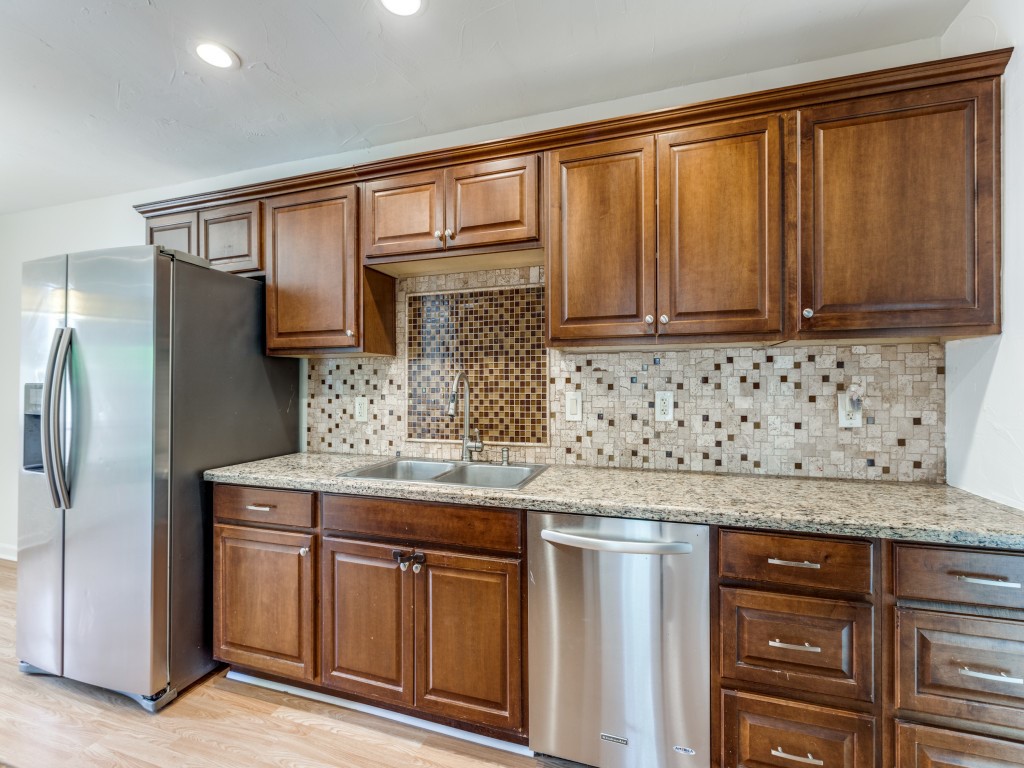
Kitchen with dark wood cabinetry, granite counters, and a multicolored tile backsplash.
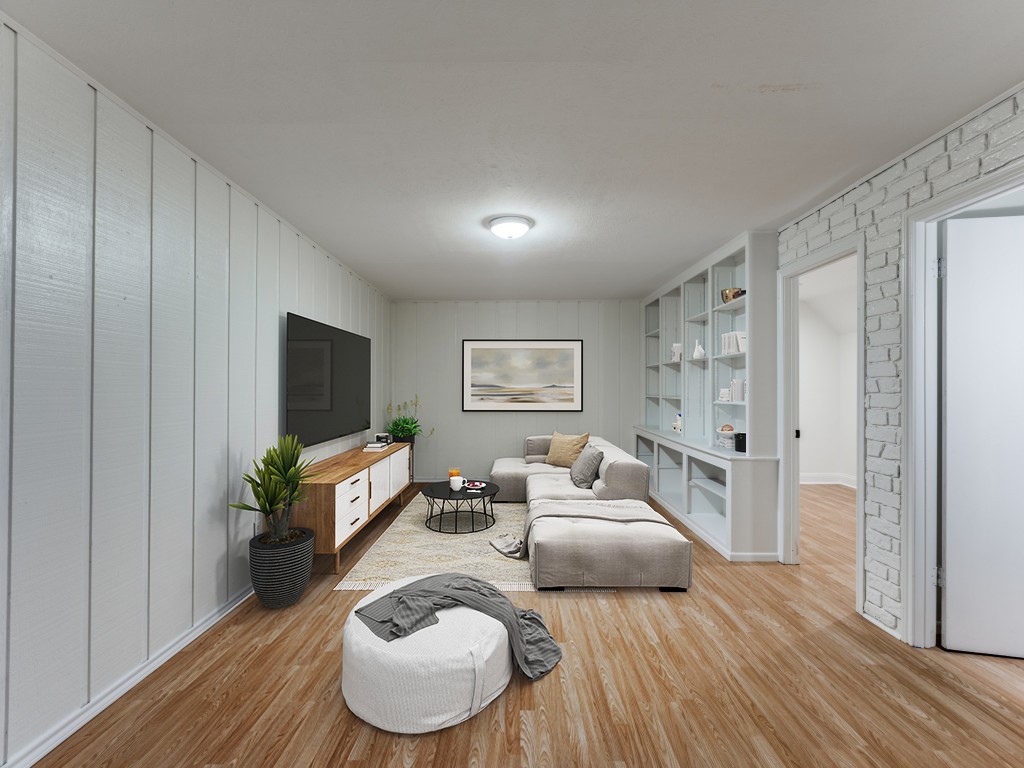
Living room with a white sectional, built-in shelves, and a television against paneled walls.
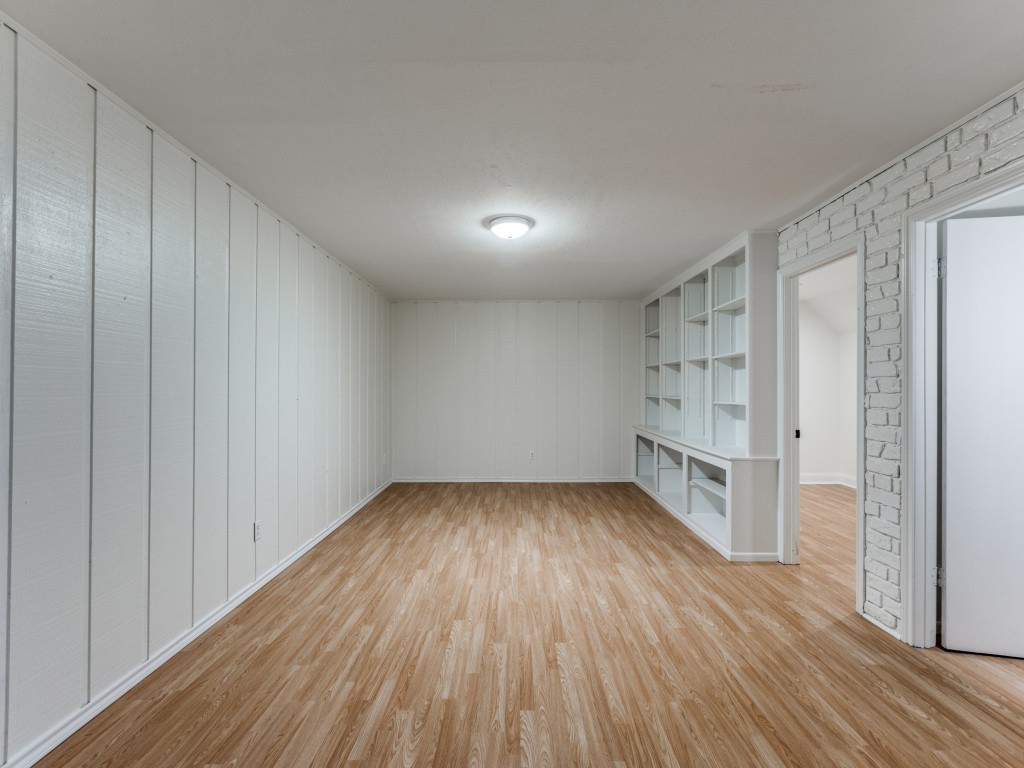
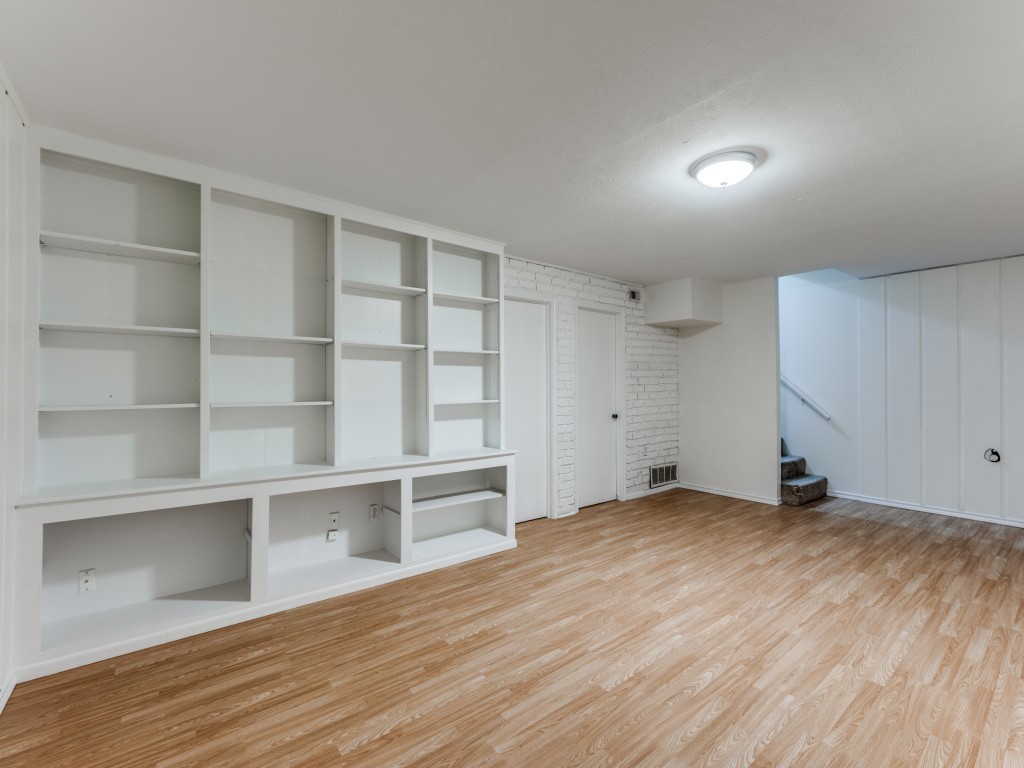
Empty room with built-in white shelving, light wood-look floors, and a white-painted brick wall.
Empty room with built-in white shelves, painted brick, a short staircase, and light wood-look flooring.
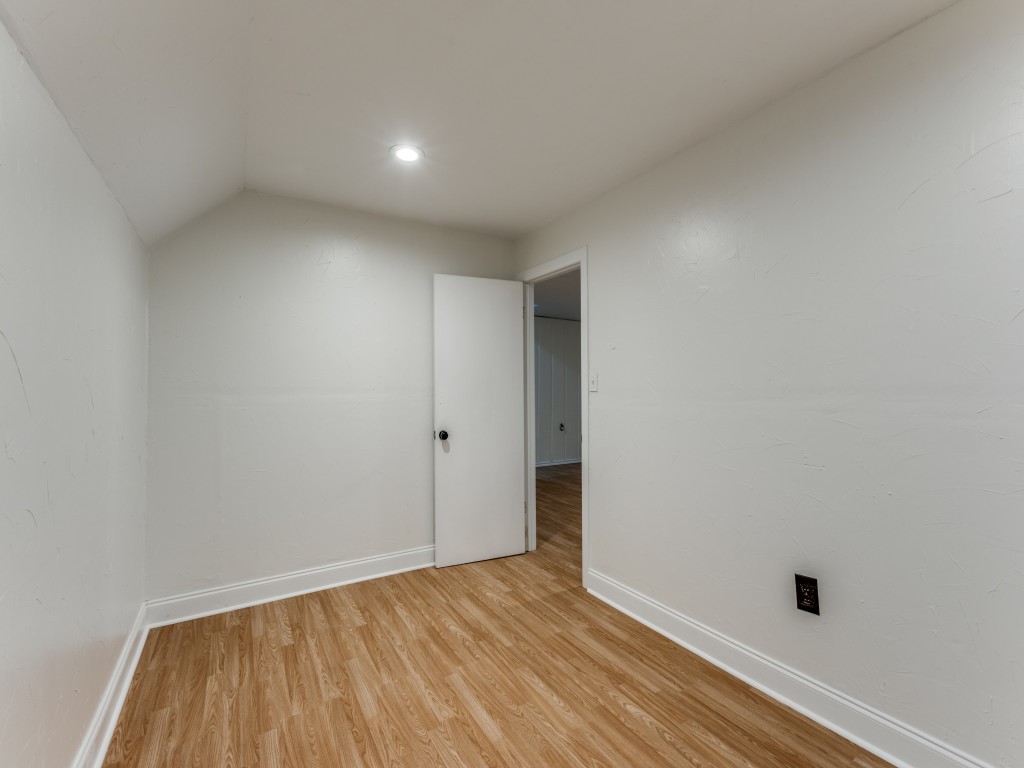
Empty room with light wood flooring and an open door.
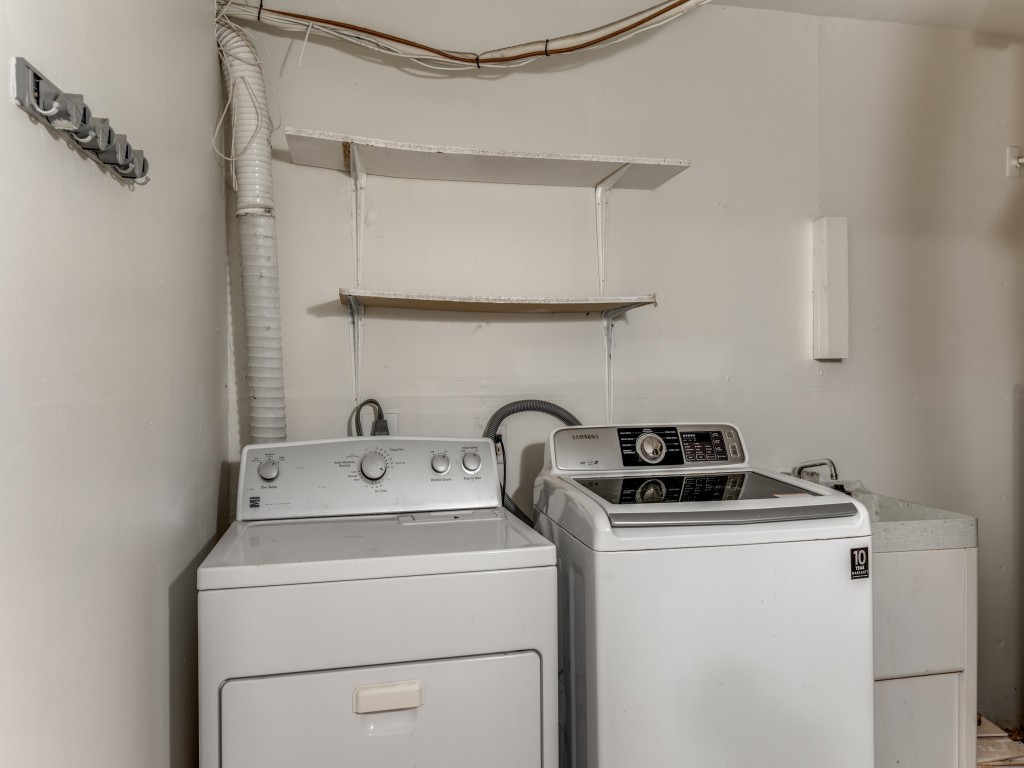
Laundry room with a top-load washer, matching dryer, wall shelves, and utility sink.
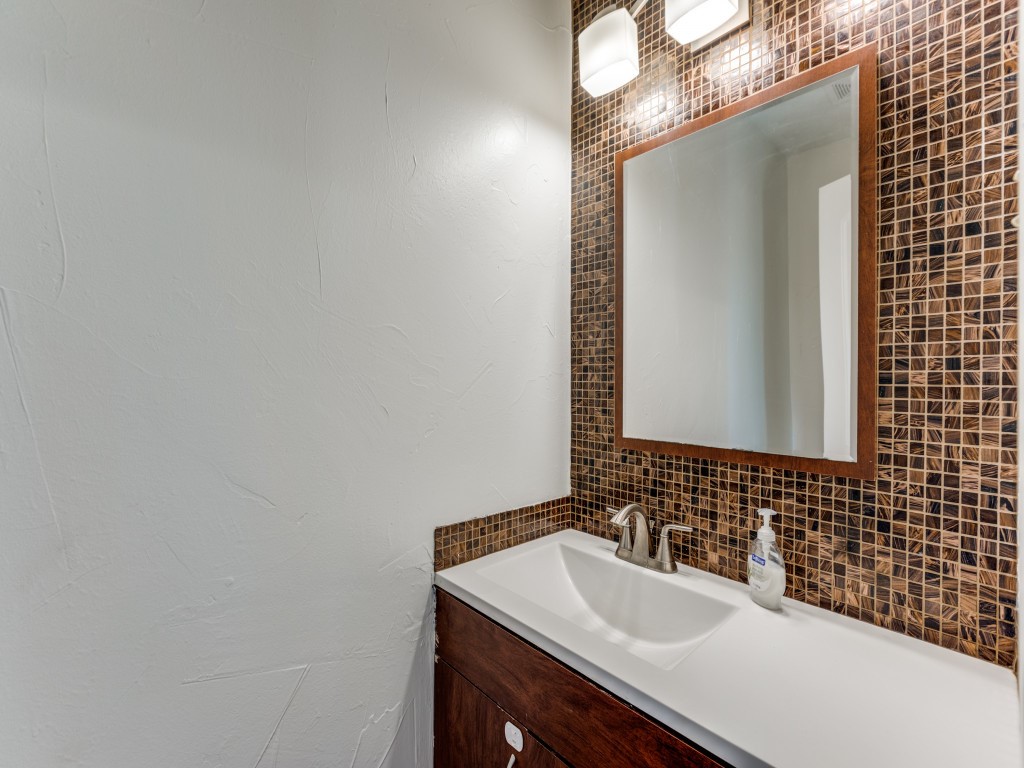
Bathroom vanity with a white sink, dark wood cabinet, and brown mosaic tile backsplash.
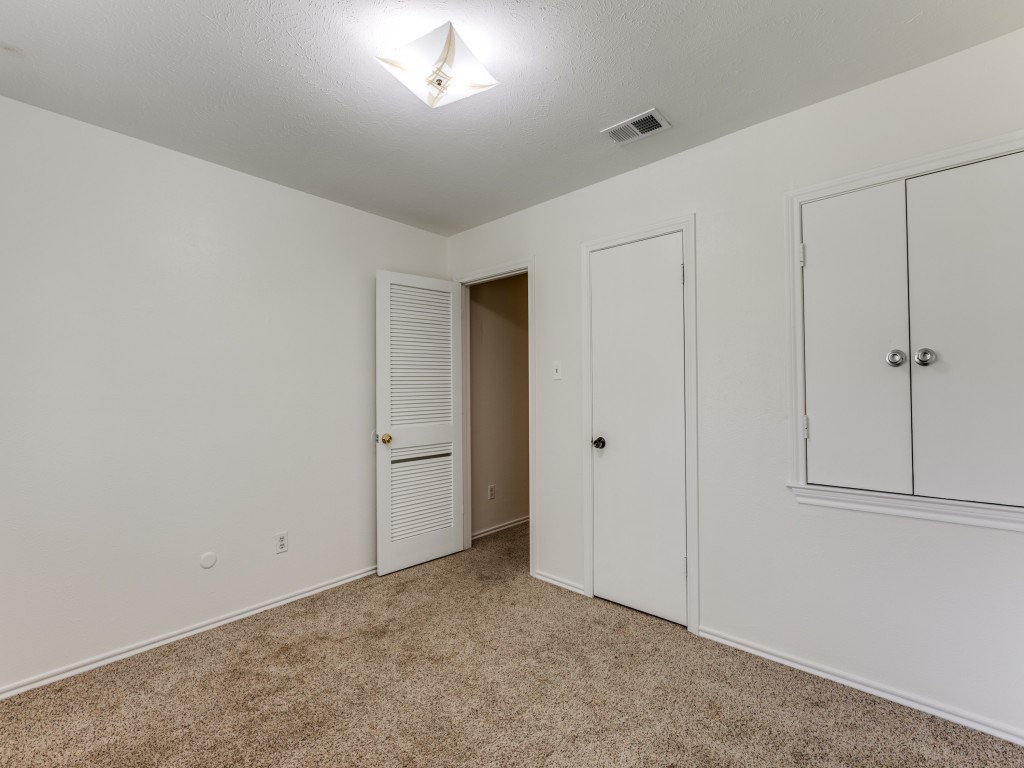
Empty bedroom with beige carpet, an open louvered closet door, and built-in storage cabinets.
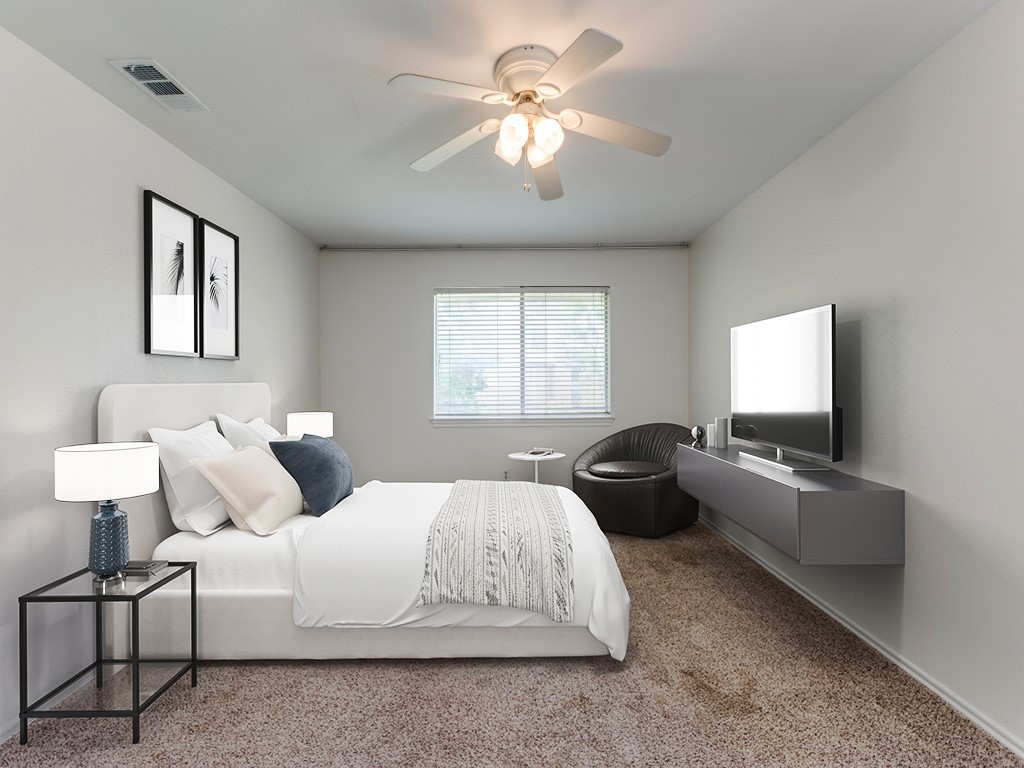
Bedroom with a white bed, ceiling fan, window blinds, and a wall-mounted television.
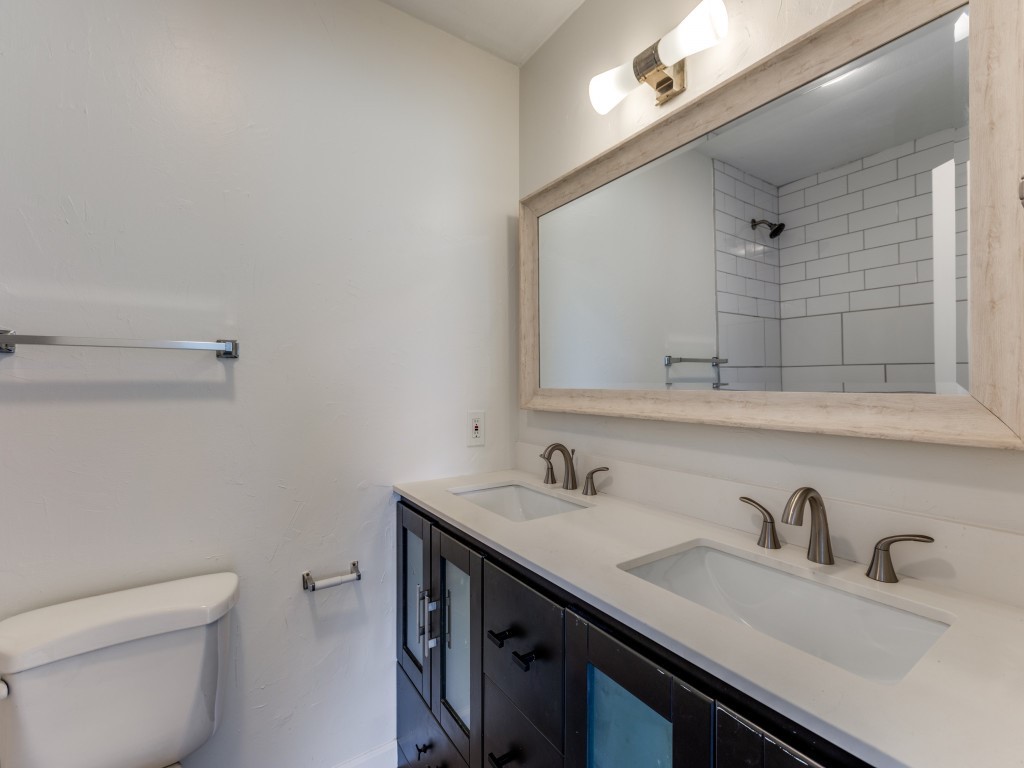
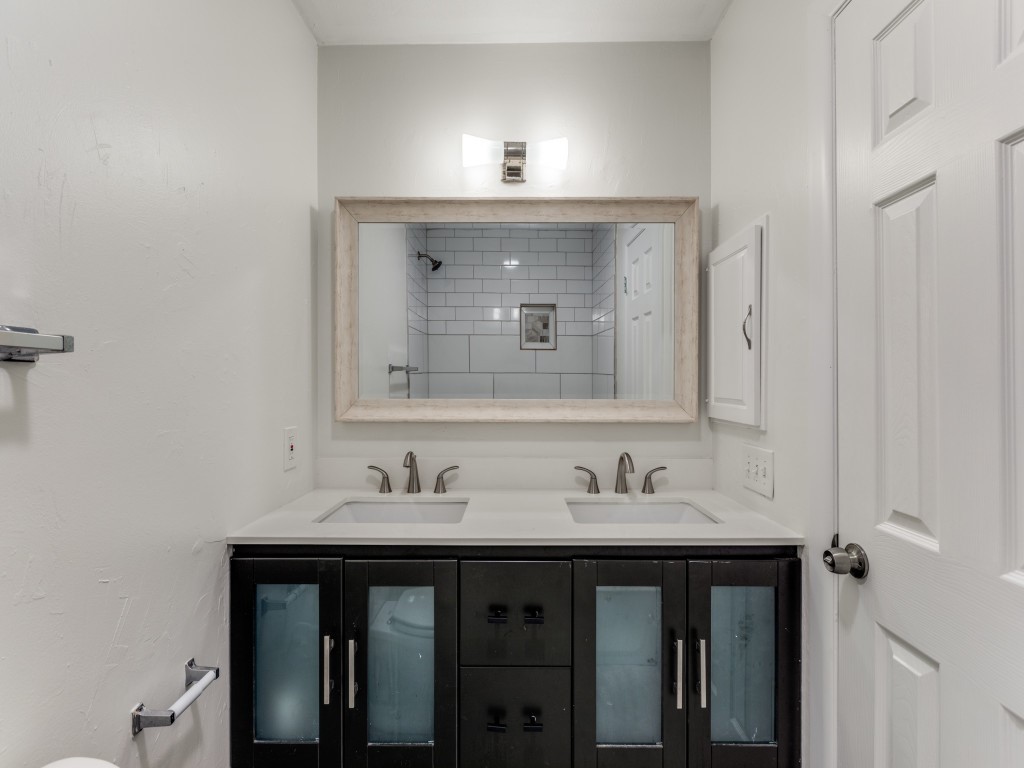
Bathroom with a dark double vanity, two sinks, and a large mirror reflecting a white subway-tile shower.
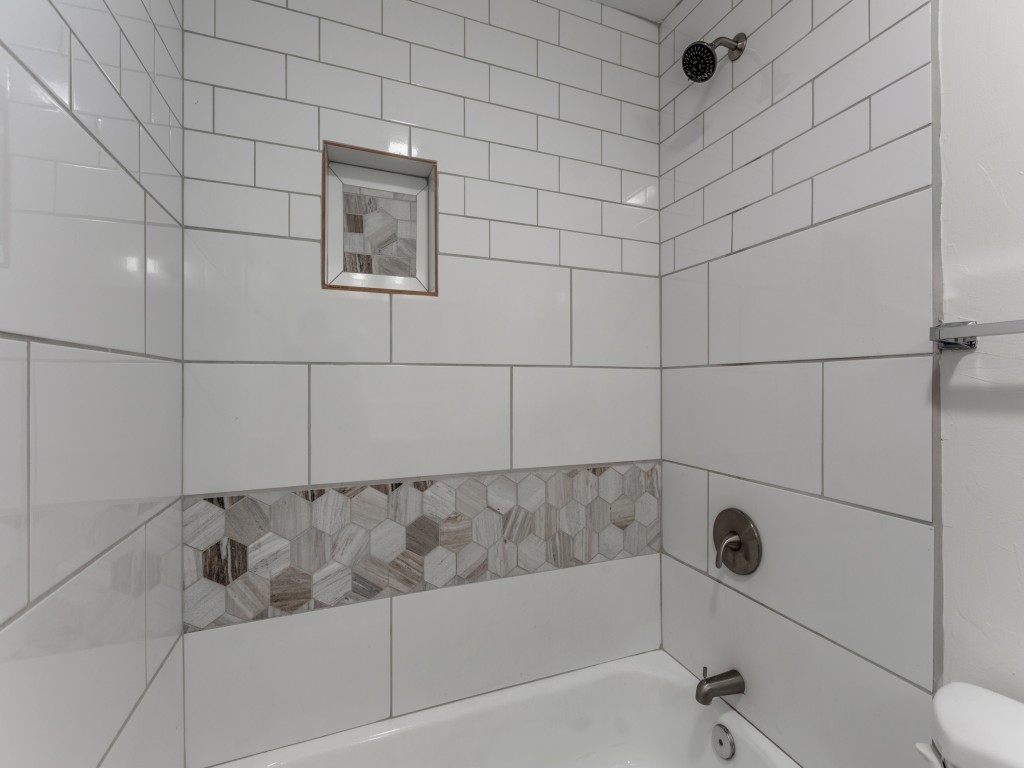
White tiled bathtub and shower with a gray geometric accent band and recessed niche.
Bathroom double vanity with dark glass-front cabinets and a mirror reflecting a tiled shower.
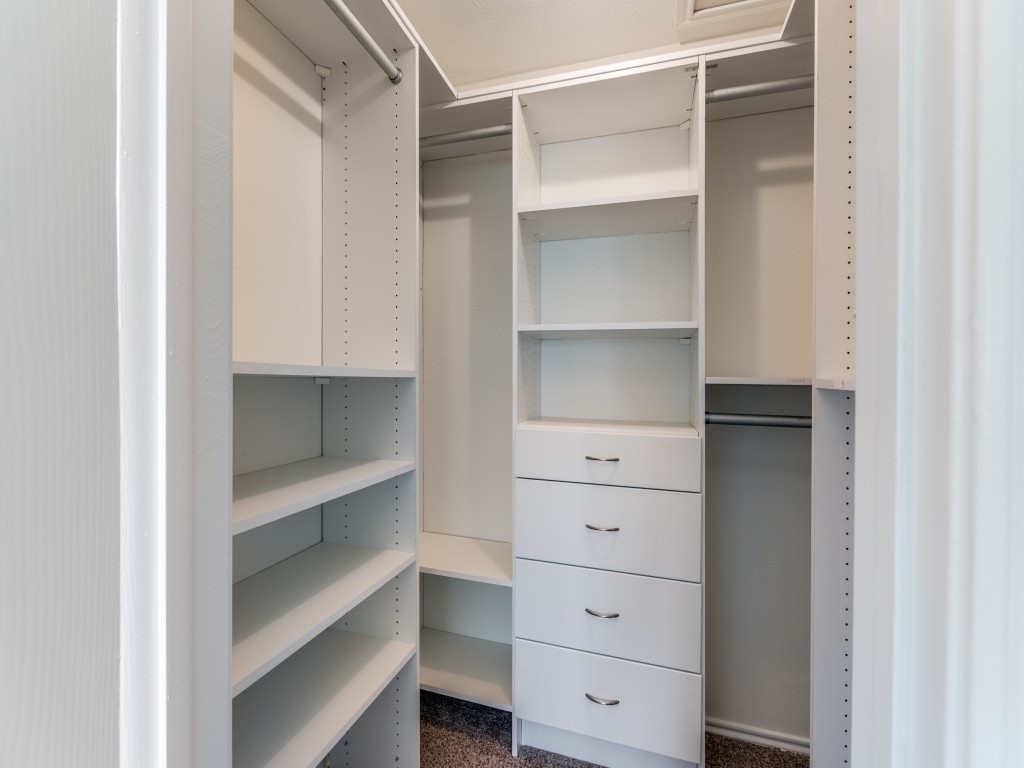
Walk-in closet with built-in white shelves, four drawers, and hanging rods.
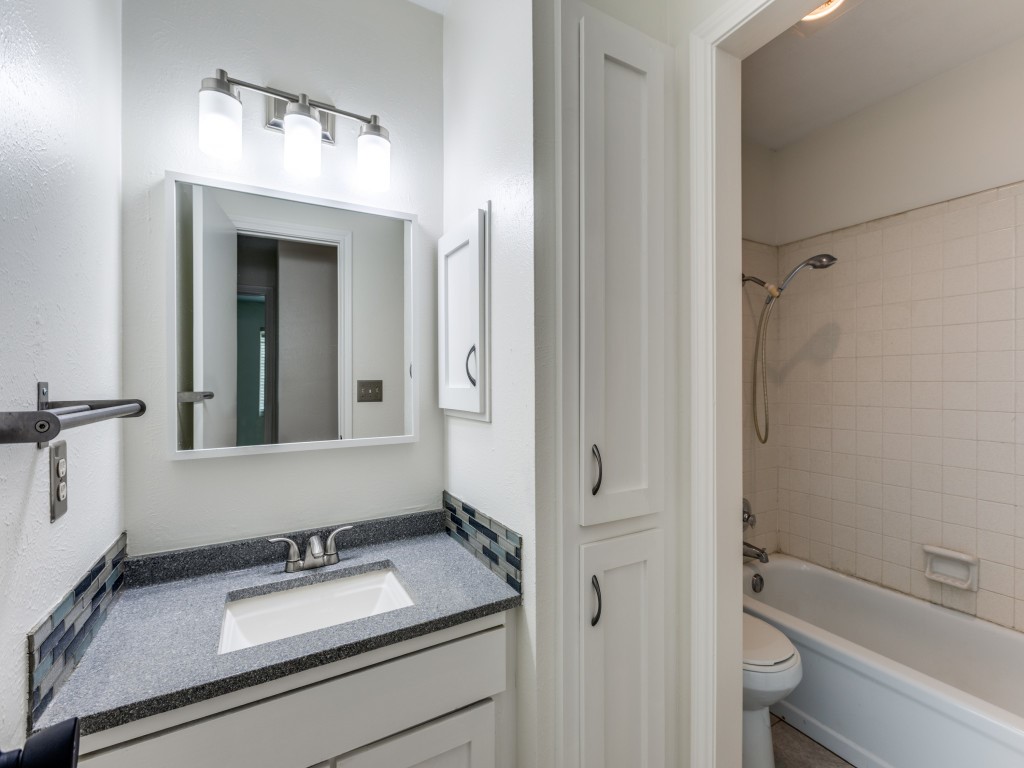
Bathroom with a gray countertop vanity and mirror beside a bathtub with tiled surround.
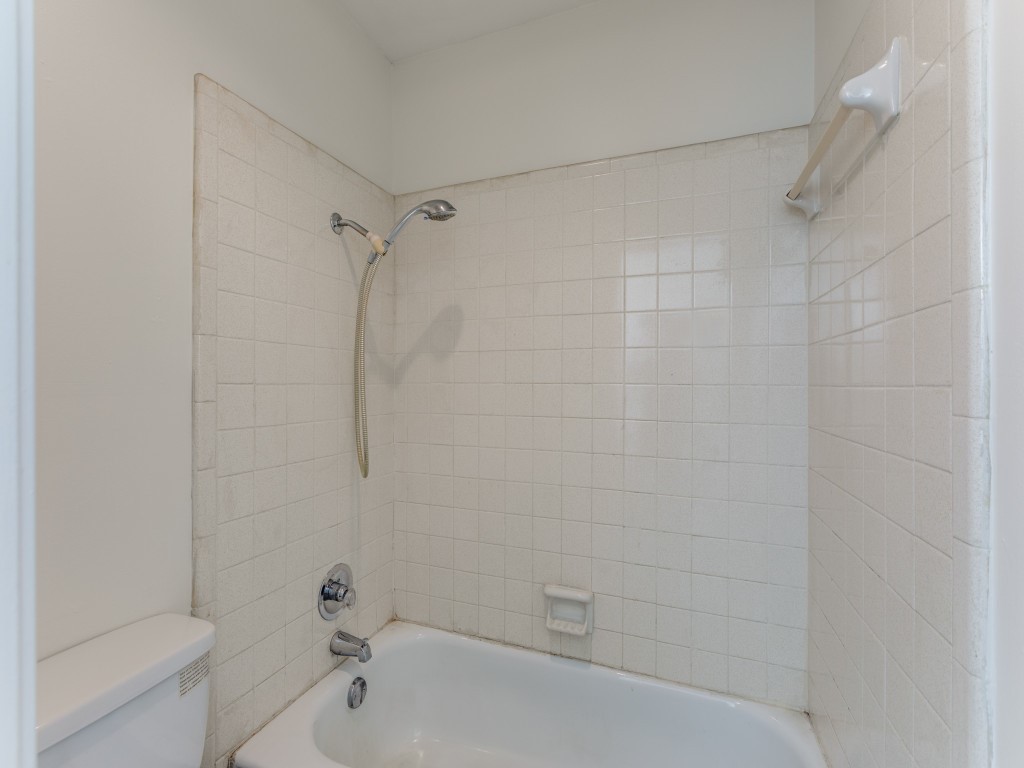
Bathroom tub and shower with white tile, a handheld showerhead, and chrome fixtures.
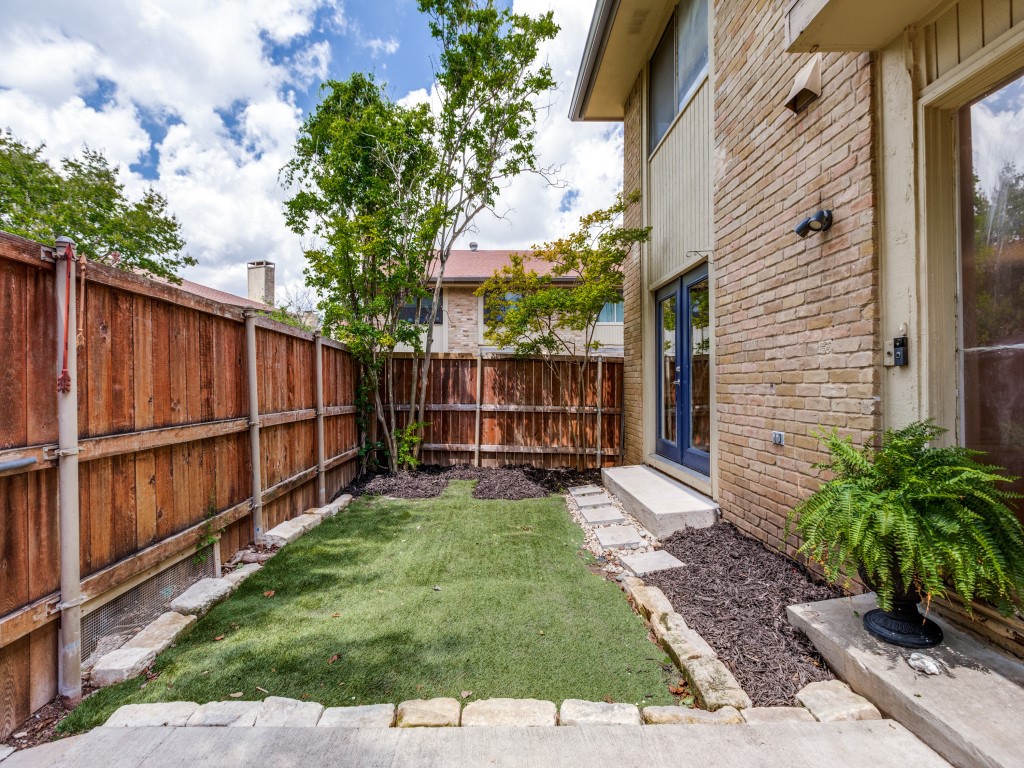
Fenced side yard with lawn, stone edging, stepping stones, and a potted fern beside the brick home.
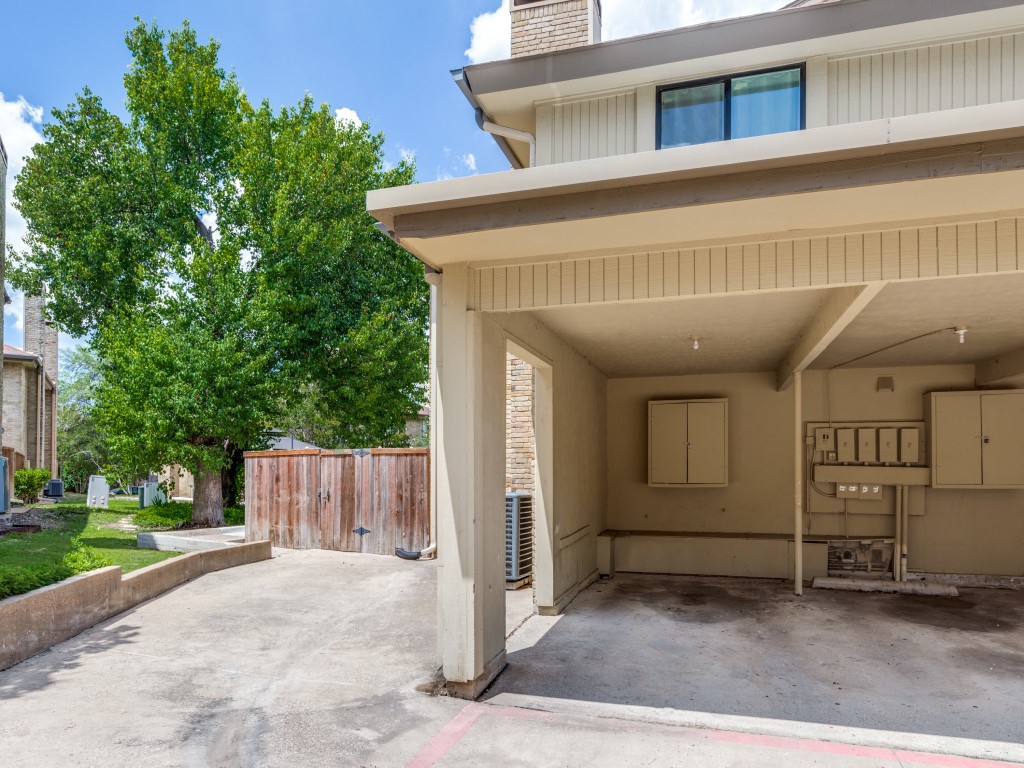
Covered carport and concrete driveway beside a wooden gate and leafy tree.
The University of Texas at Dallas entrance sign among trees and flower beds.
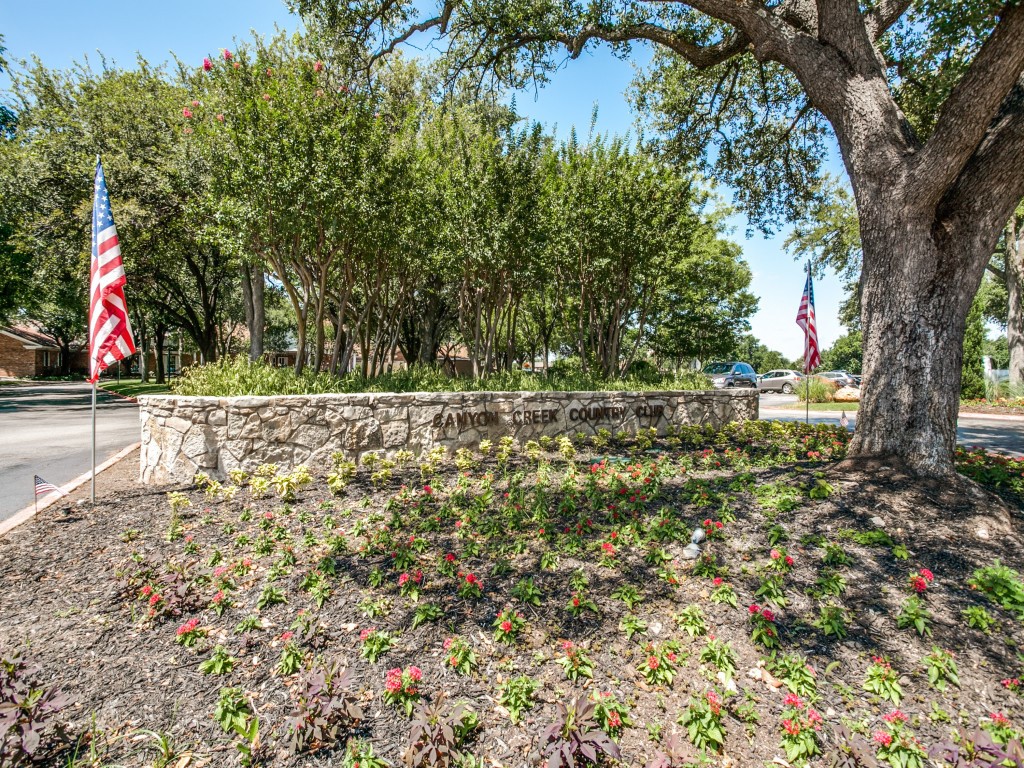
Canyon Creek Country Club entrance with a stone sign, American flags, and mature trees.
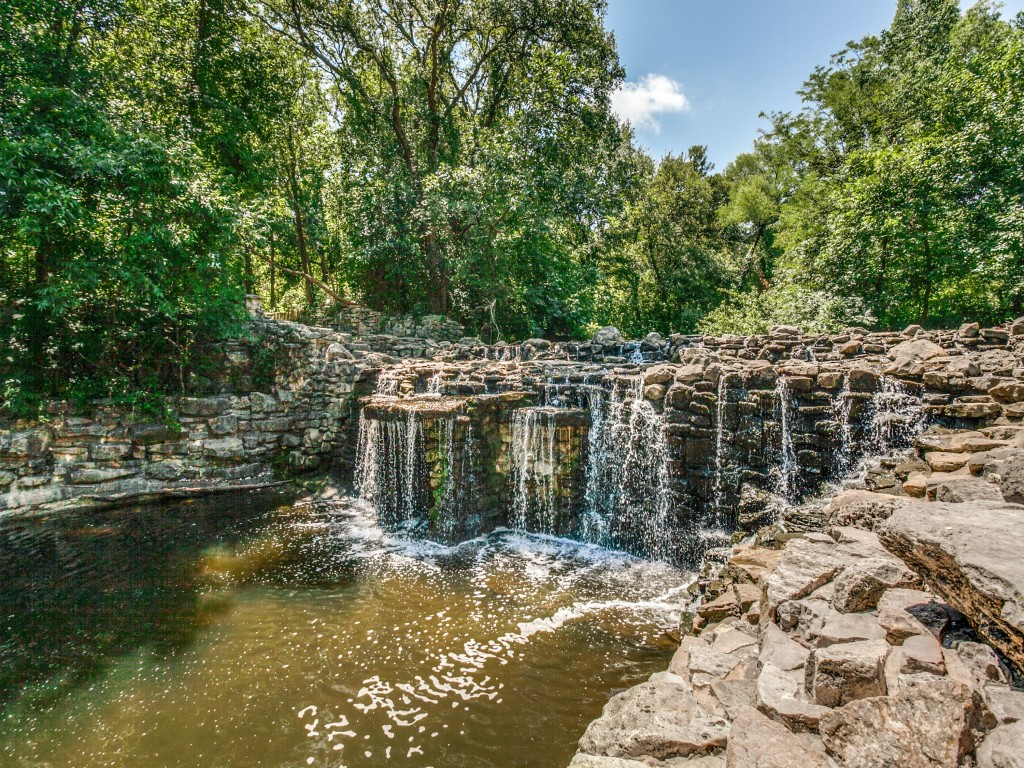
Stone waterfall flowing into a pond among trees and rocks.
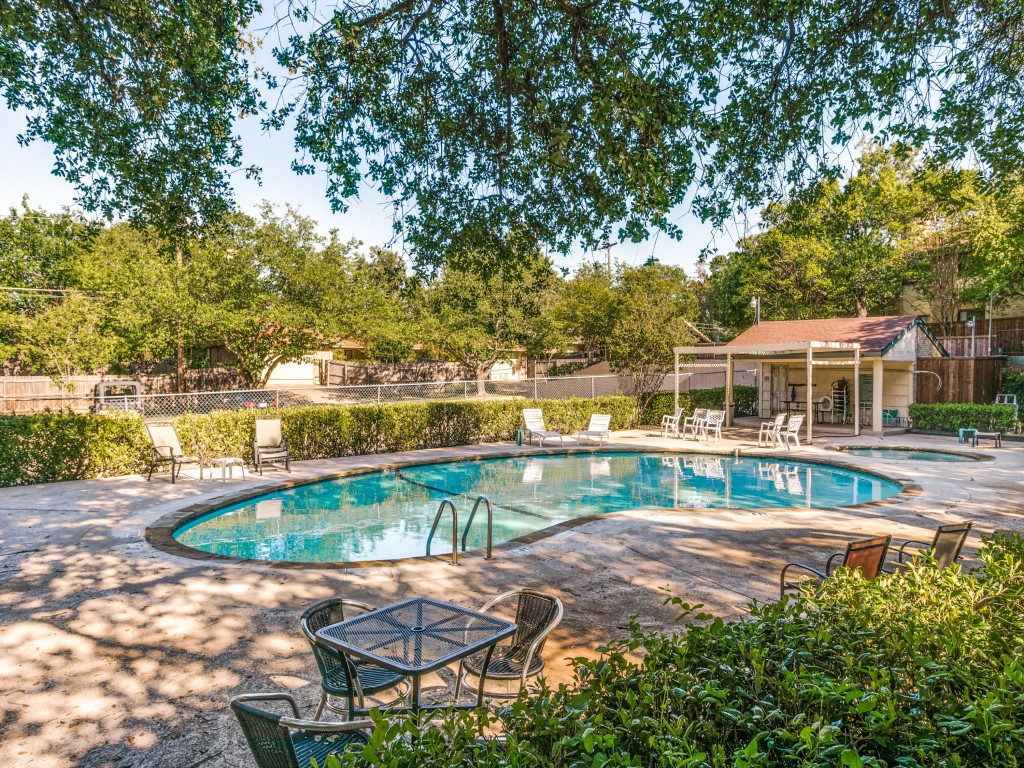
Outdoor swimming pool with lounge chairs and a covered poolside seating area
See all photos
Open-plan living room with built-in television wall, wood-surround fireplace, and dining area beyond.
Suzy Neal

2632 Custer Parkway C

$2,500/mo 2632 Custer Parkway C, Richardson, TX 75080
This bright & spacious 3 story unit features 2 bedrooms on top level, kitchen & main living on middle level & 2 large bonus rooms & laundry in the basement. Freshly painted, new vinyl plank flooring & new carpet. The kitchen features stainless appliances, including a refrigerator & ample storage, while the cozy living area offers a ton of natural light & a wood burning fireplace. The master bedroom provides a peaceful retreat with generous closet space & ensuite bathroom with dual sinks, and the second bedroom is ideal for guests or a home office. Located in a desirable Canyon Creek community, residents will appreciate the amenities such as a sparkling pool & lush green spaces. With easy access to dining & shopping, this condo offers the best of urban living in a tranquil setting. Don't miss the opportunity to make this Richardson gem your new home sweet home.
  • For Lease
    Status
  • 2
    Bedrooms
  • 3
    Bathrooms
  • 1973
    Year Built
  • 1,814 Sq.Ft.
    Living Area

Features & Amenities

Area & Lot

  • Status: For Lease
  • Living Space: 1,814 Sq.Ft.
  • Lot Size: 958.32 Sq.Ft.
  • MLS® ID: 20647338
  • Type: Condo
  • Year Built: 1973
  • Neighborhood: RICHARDSON
  • Elementary School:Aldridge
  • Middle School: Wilson
  • High School: Vines
  • School District: Plano ISD

Interior

  • Total Bedrooms: 2
  • Total Bathrooms: 3
  • Full Bathrooms: 2
  • Half Bathrooms: 1
  • Flooring: Carpet, Ceramic Tile
  • Fireplace: Living Room
  • Appliances: Dishwasher, Electric Range, Disposal, Microwave
  • Other Interior Features: Decorative/Designer Lighting Fixtures, Cable TV

Exterior & Building

  • Stories: 3
  • Water Source: Public
  • Utilities: Sewer Available, Water Available, Cable Available
  • Roof: Composition
  • Parking: Covered, Carport
  • Heat Type: Central, Fireplace(s)
  • Air Conditioning: Central Air, Ceiling Fan(s)
  • Sewer: Public Sewer
  • Substructure: Slab

Financial

  • Lease Price: $2,500/mo
  • HOA Fees: $520/mo
View Virtual Tour
Open-plan living room with built-in television wall, wood-surround fireplace, and dining area beyond.

Schedule a Showing

I would love to show you this beautiful property. Please select your preferred date and time below. I will be in touch shortly to confirm your appointment.

Schedule a Showing

I would love to show you this beautiful property. Please select your preferred date and time below. I will be in touch shortly to confirm your appointment.
Thank you for your interest in 2632 Custer Parkway C, Richardson, TX 75080. We are reviewing your request and will be in touch shortly!

2632 Custer Parkway C

Work With Suzy

Veteran broker Suzy Neal makes Dallas real estate look easy thanks to her friendly personality and masterful skill. She knows that her job isn't simply about completing transactions, it's about creating experiences.
Let's Connect

Follow Suzy on Instagram