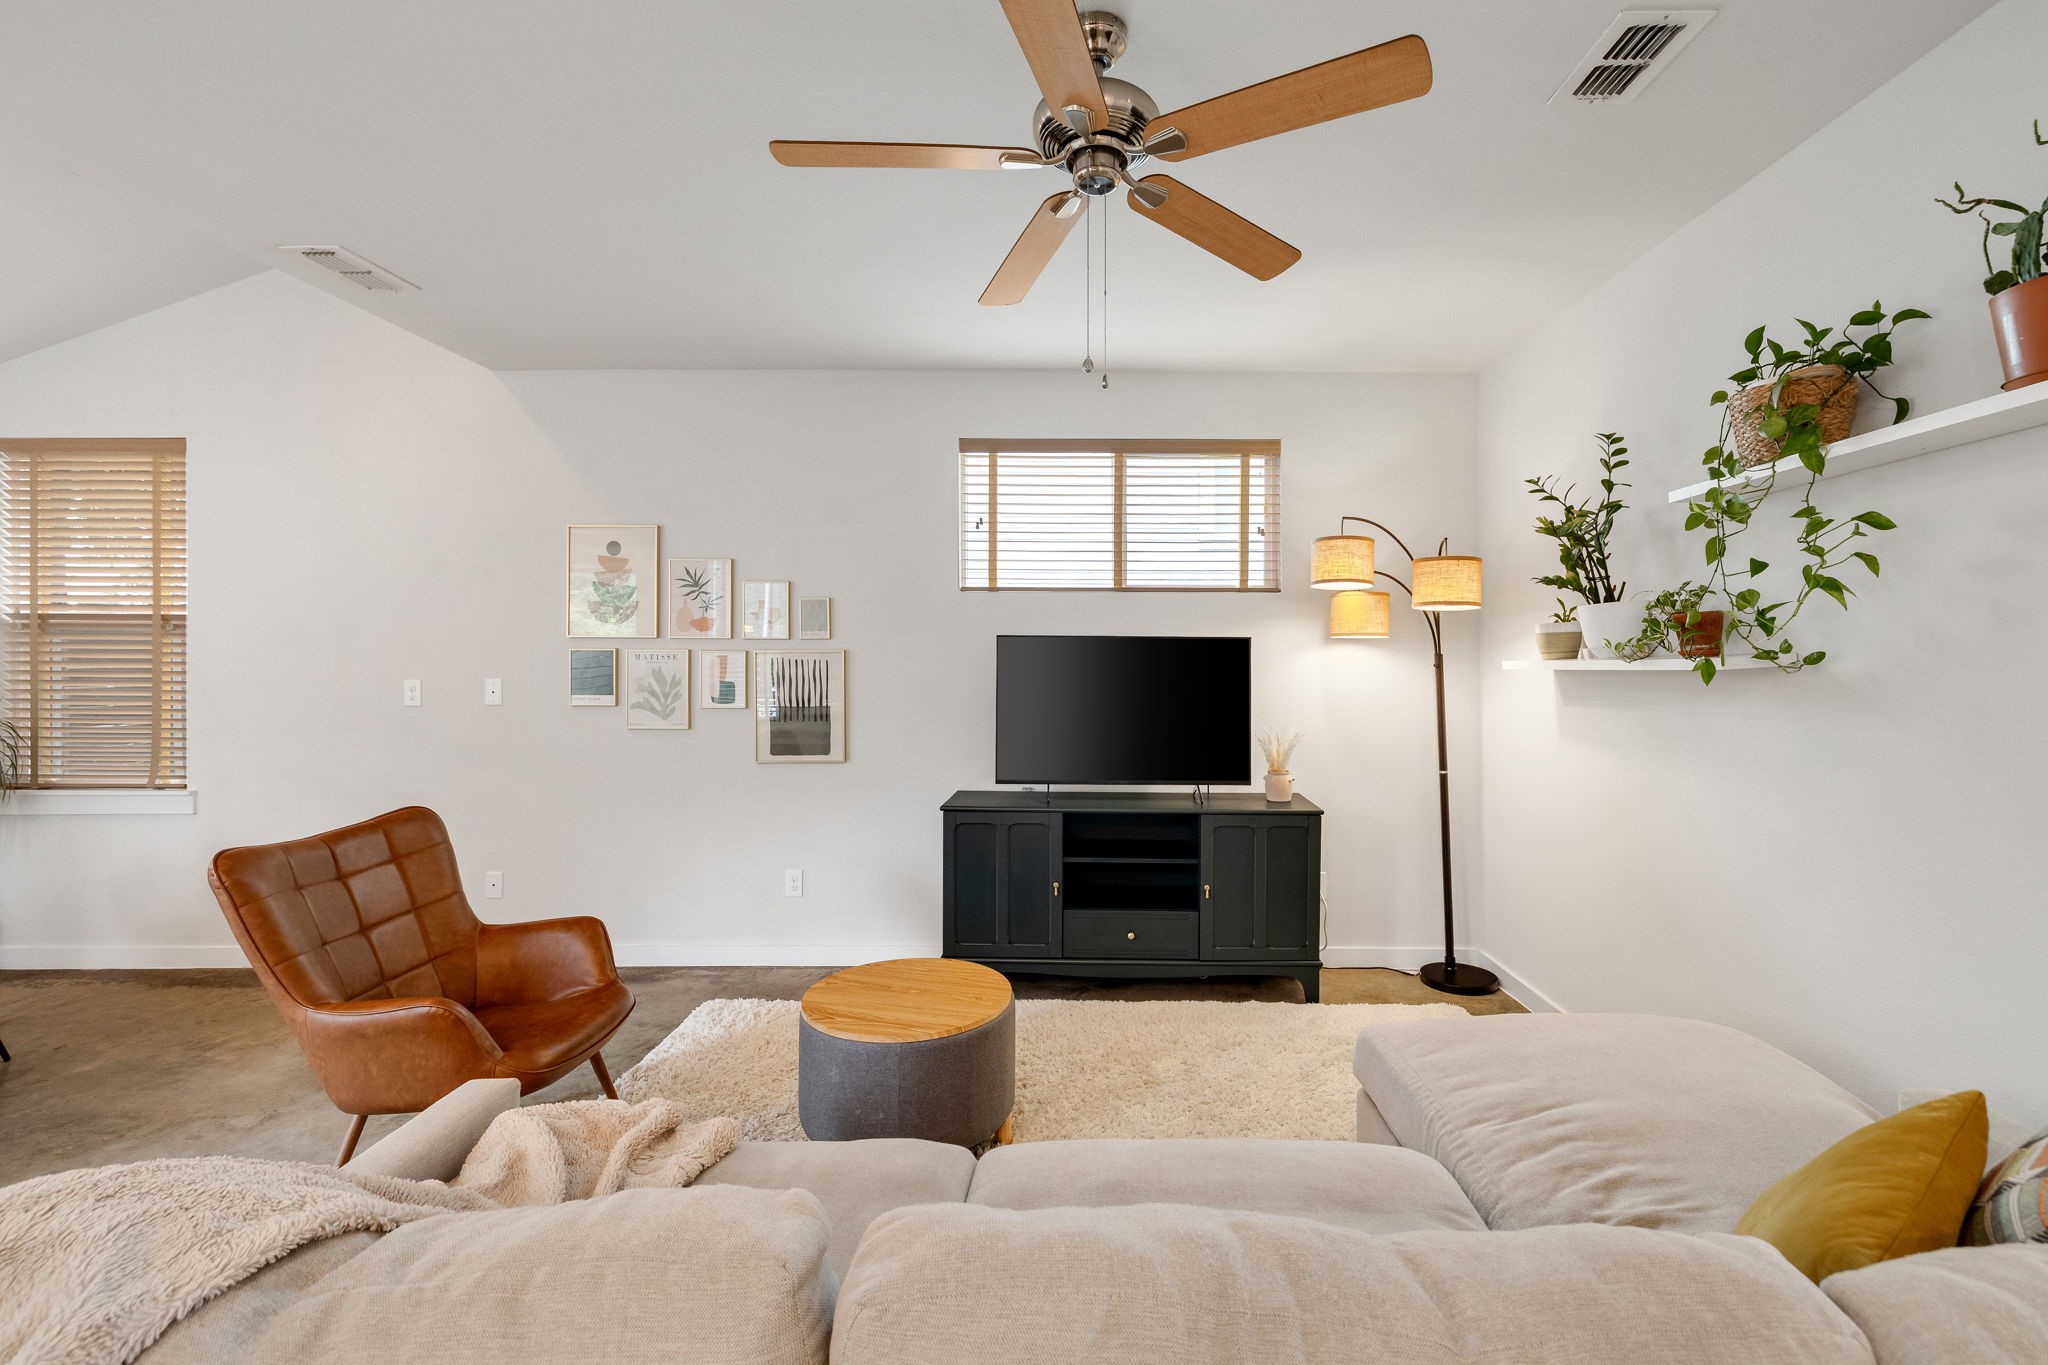
Living room with a dining area, leather accent chair, and large windows with wood blinds.
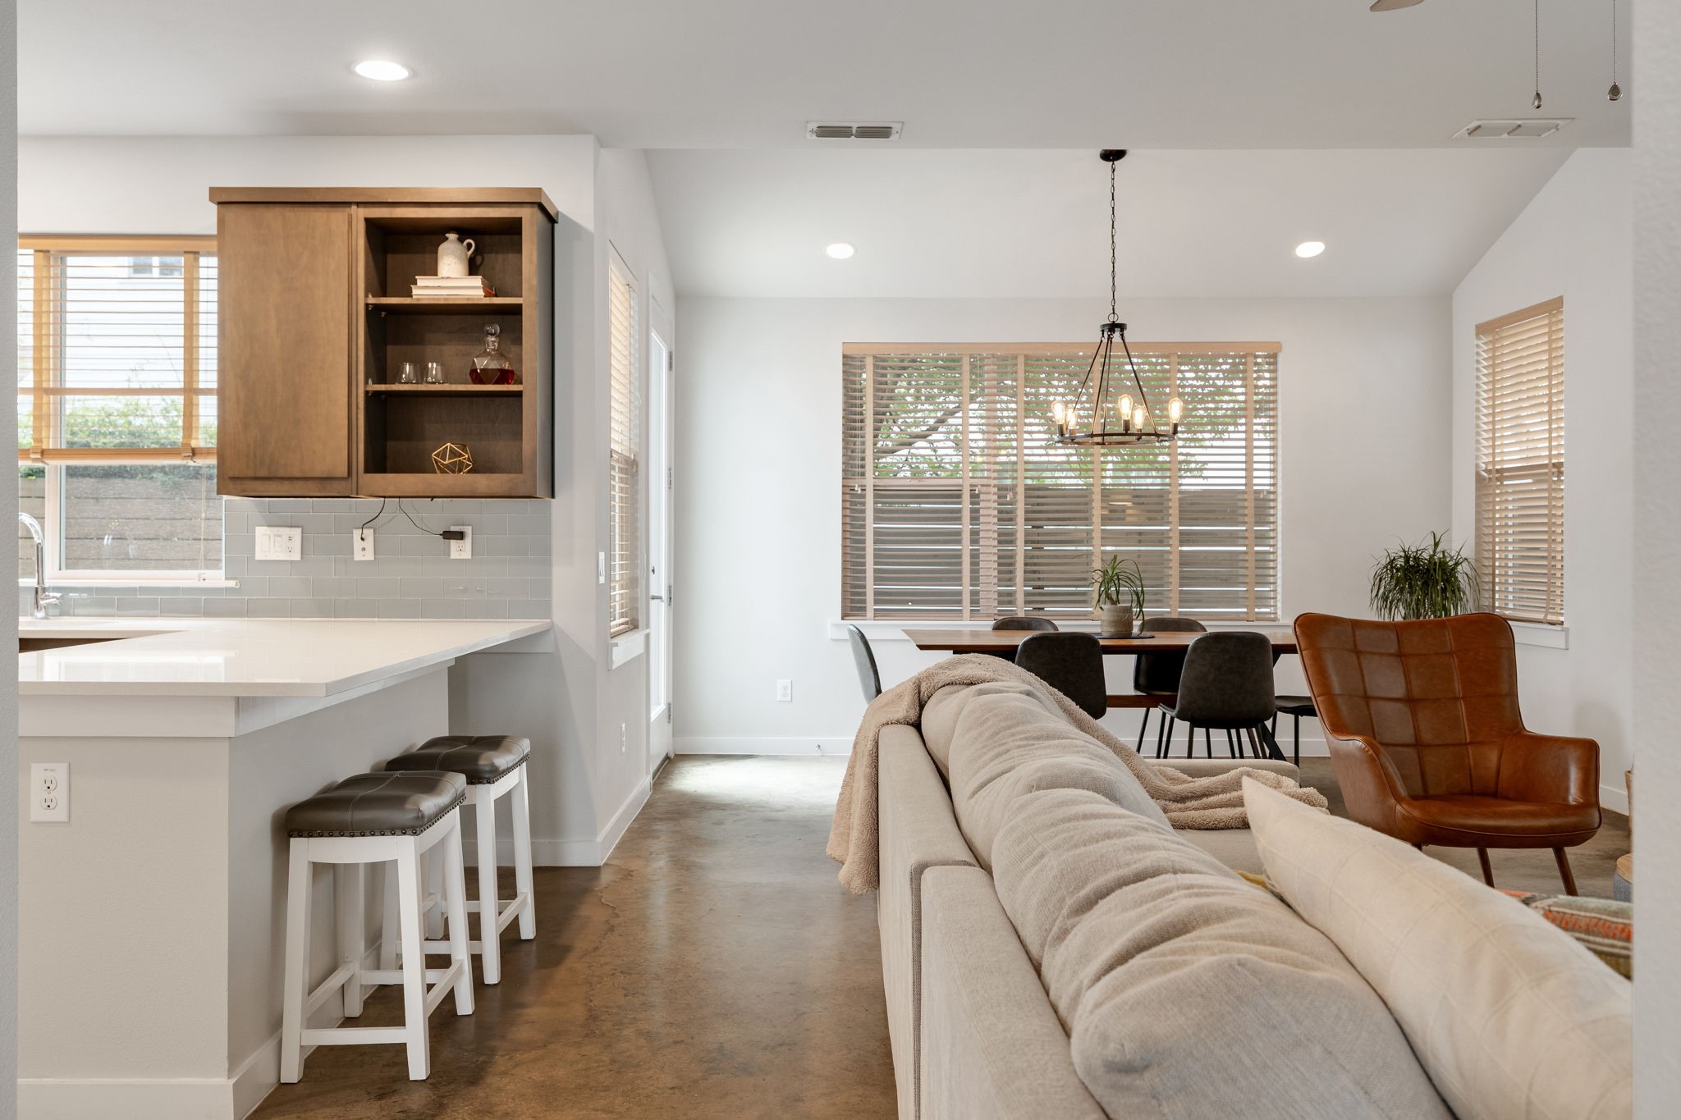
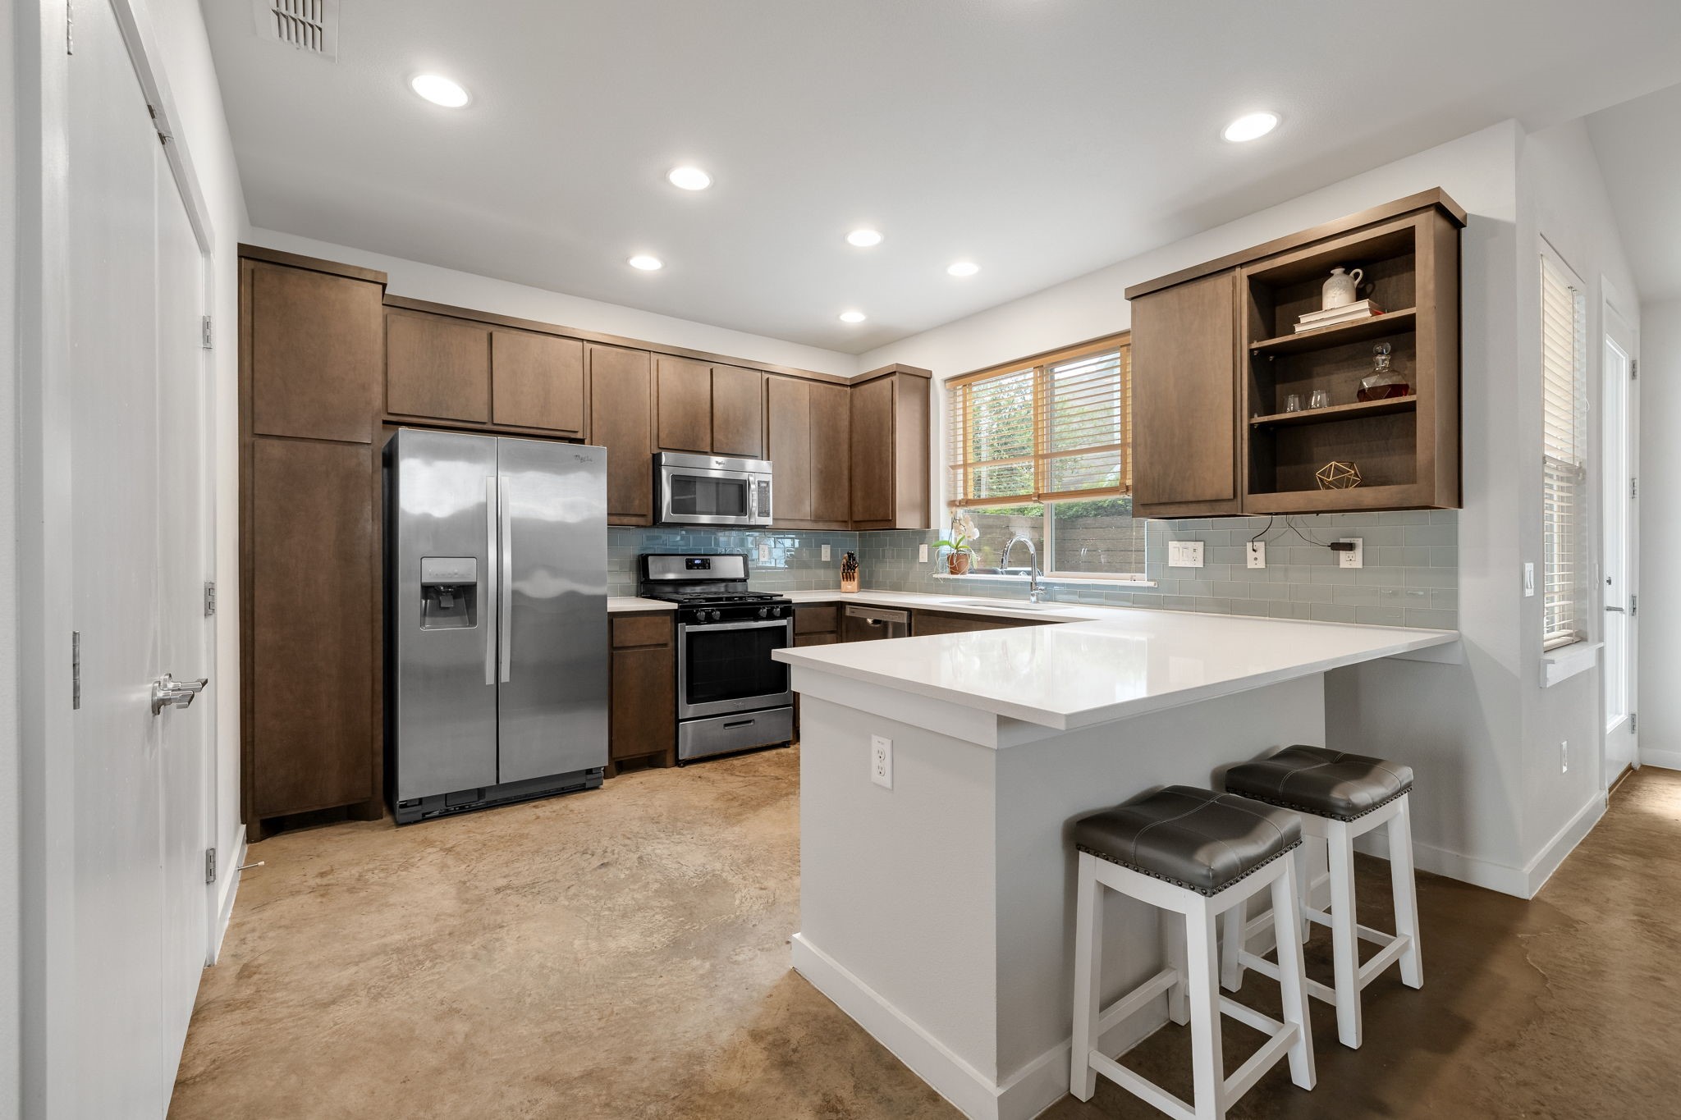
Open-plan kitchen and dining area with a breakfast counter, wood cabinetry, and a furnished living room.
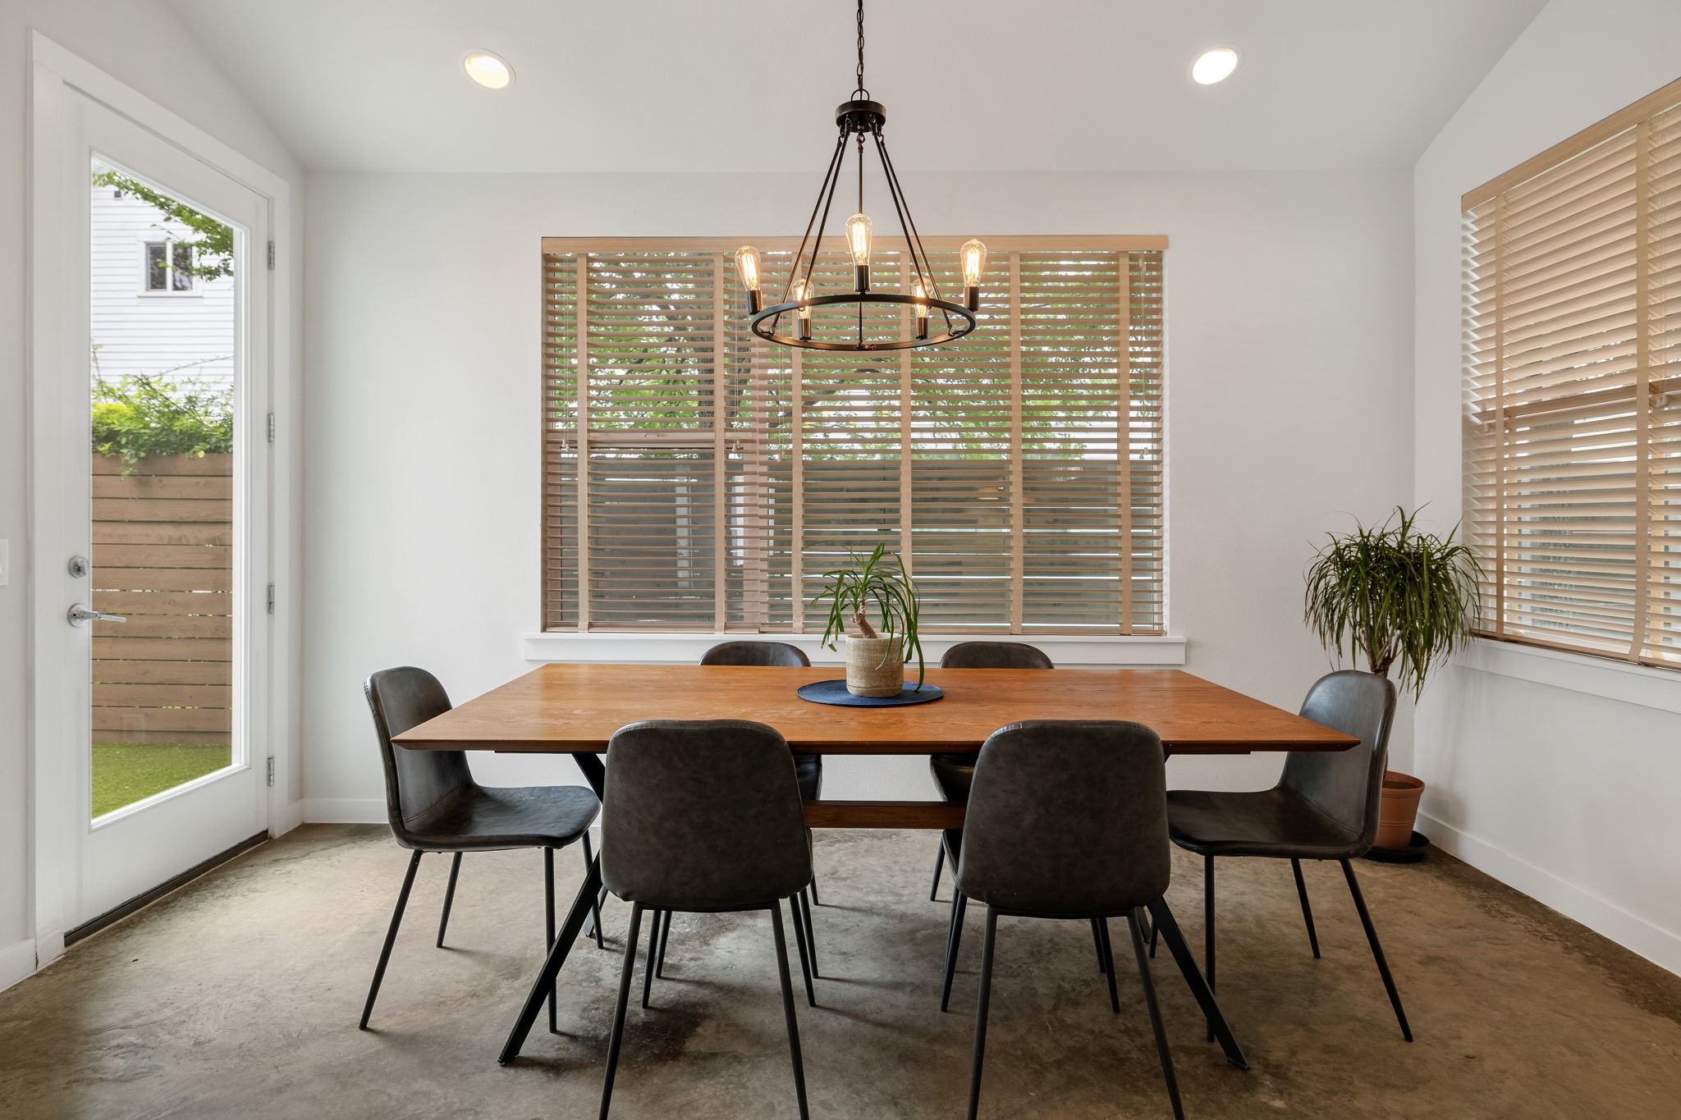
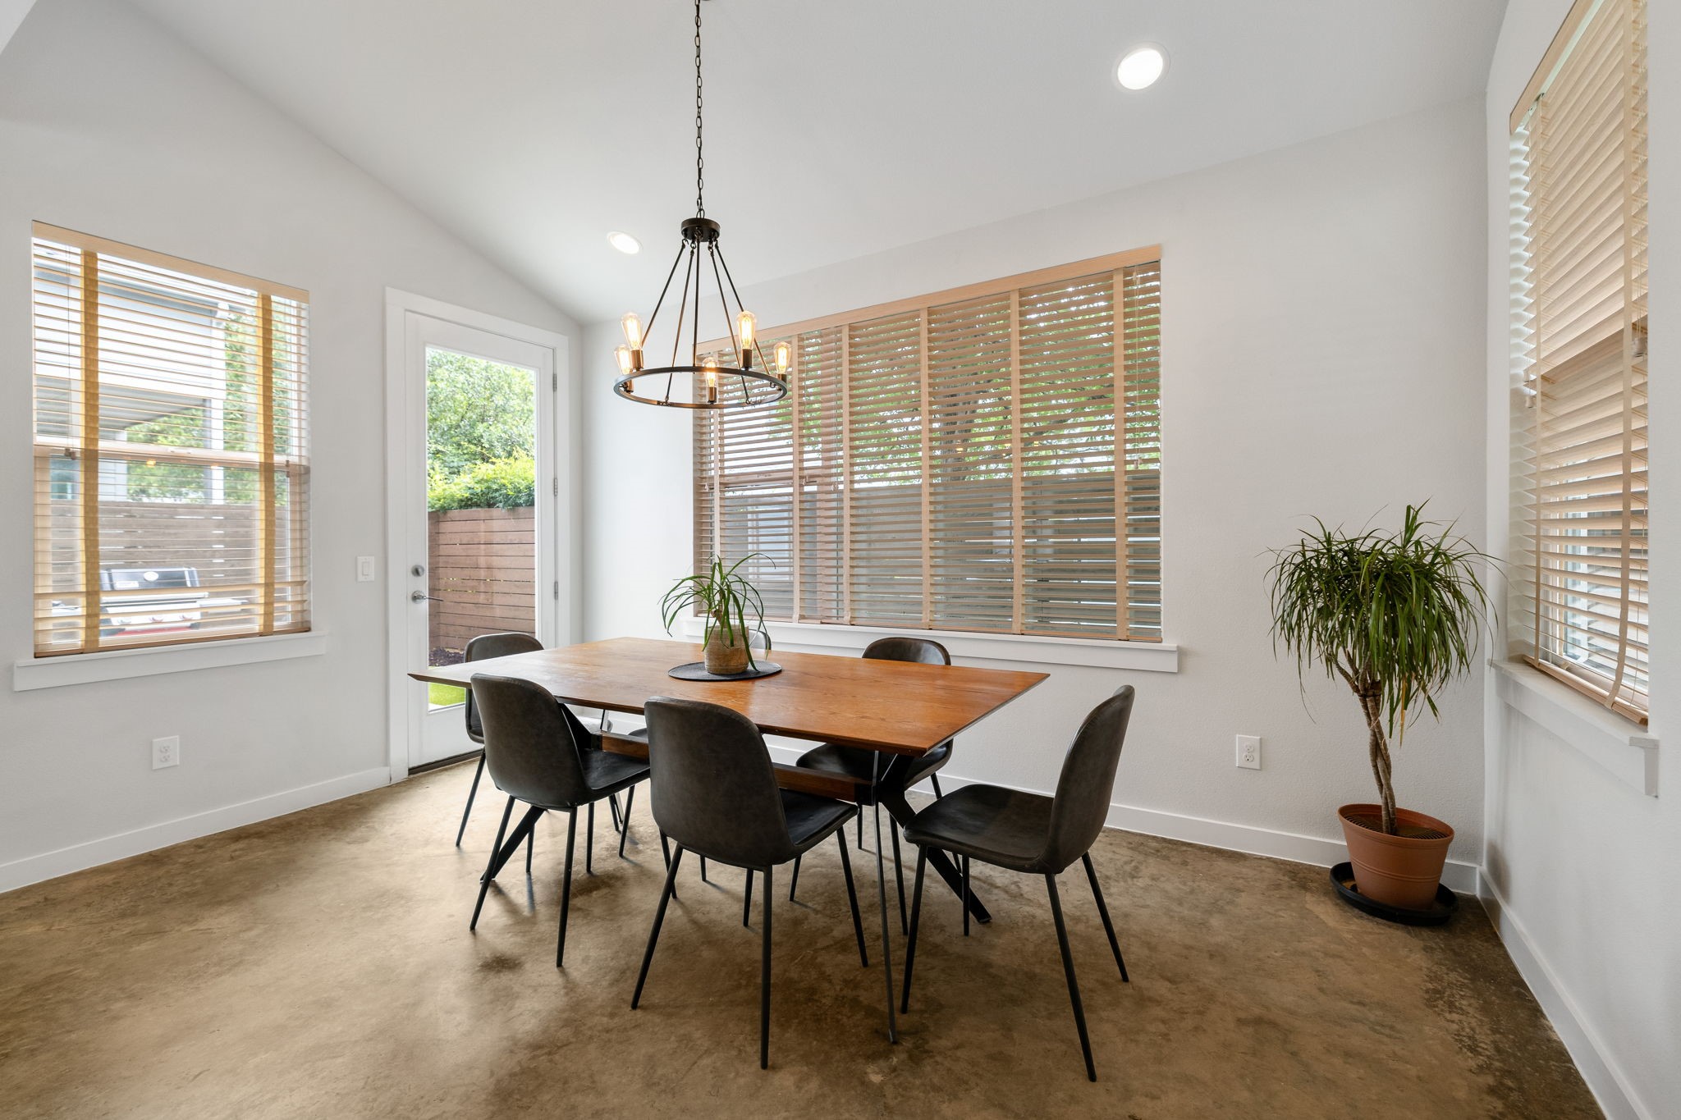
Dining room with a long wooden table, dark chairs, and broad windows with wooden blinds.
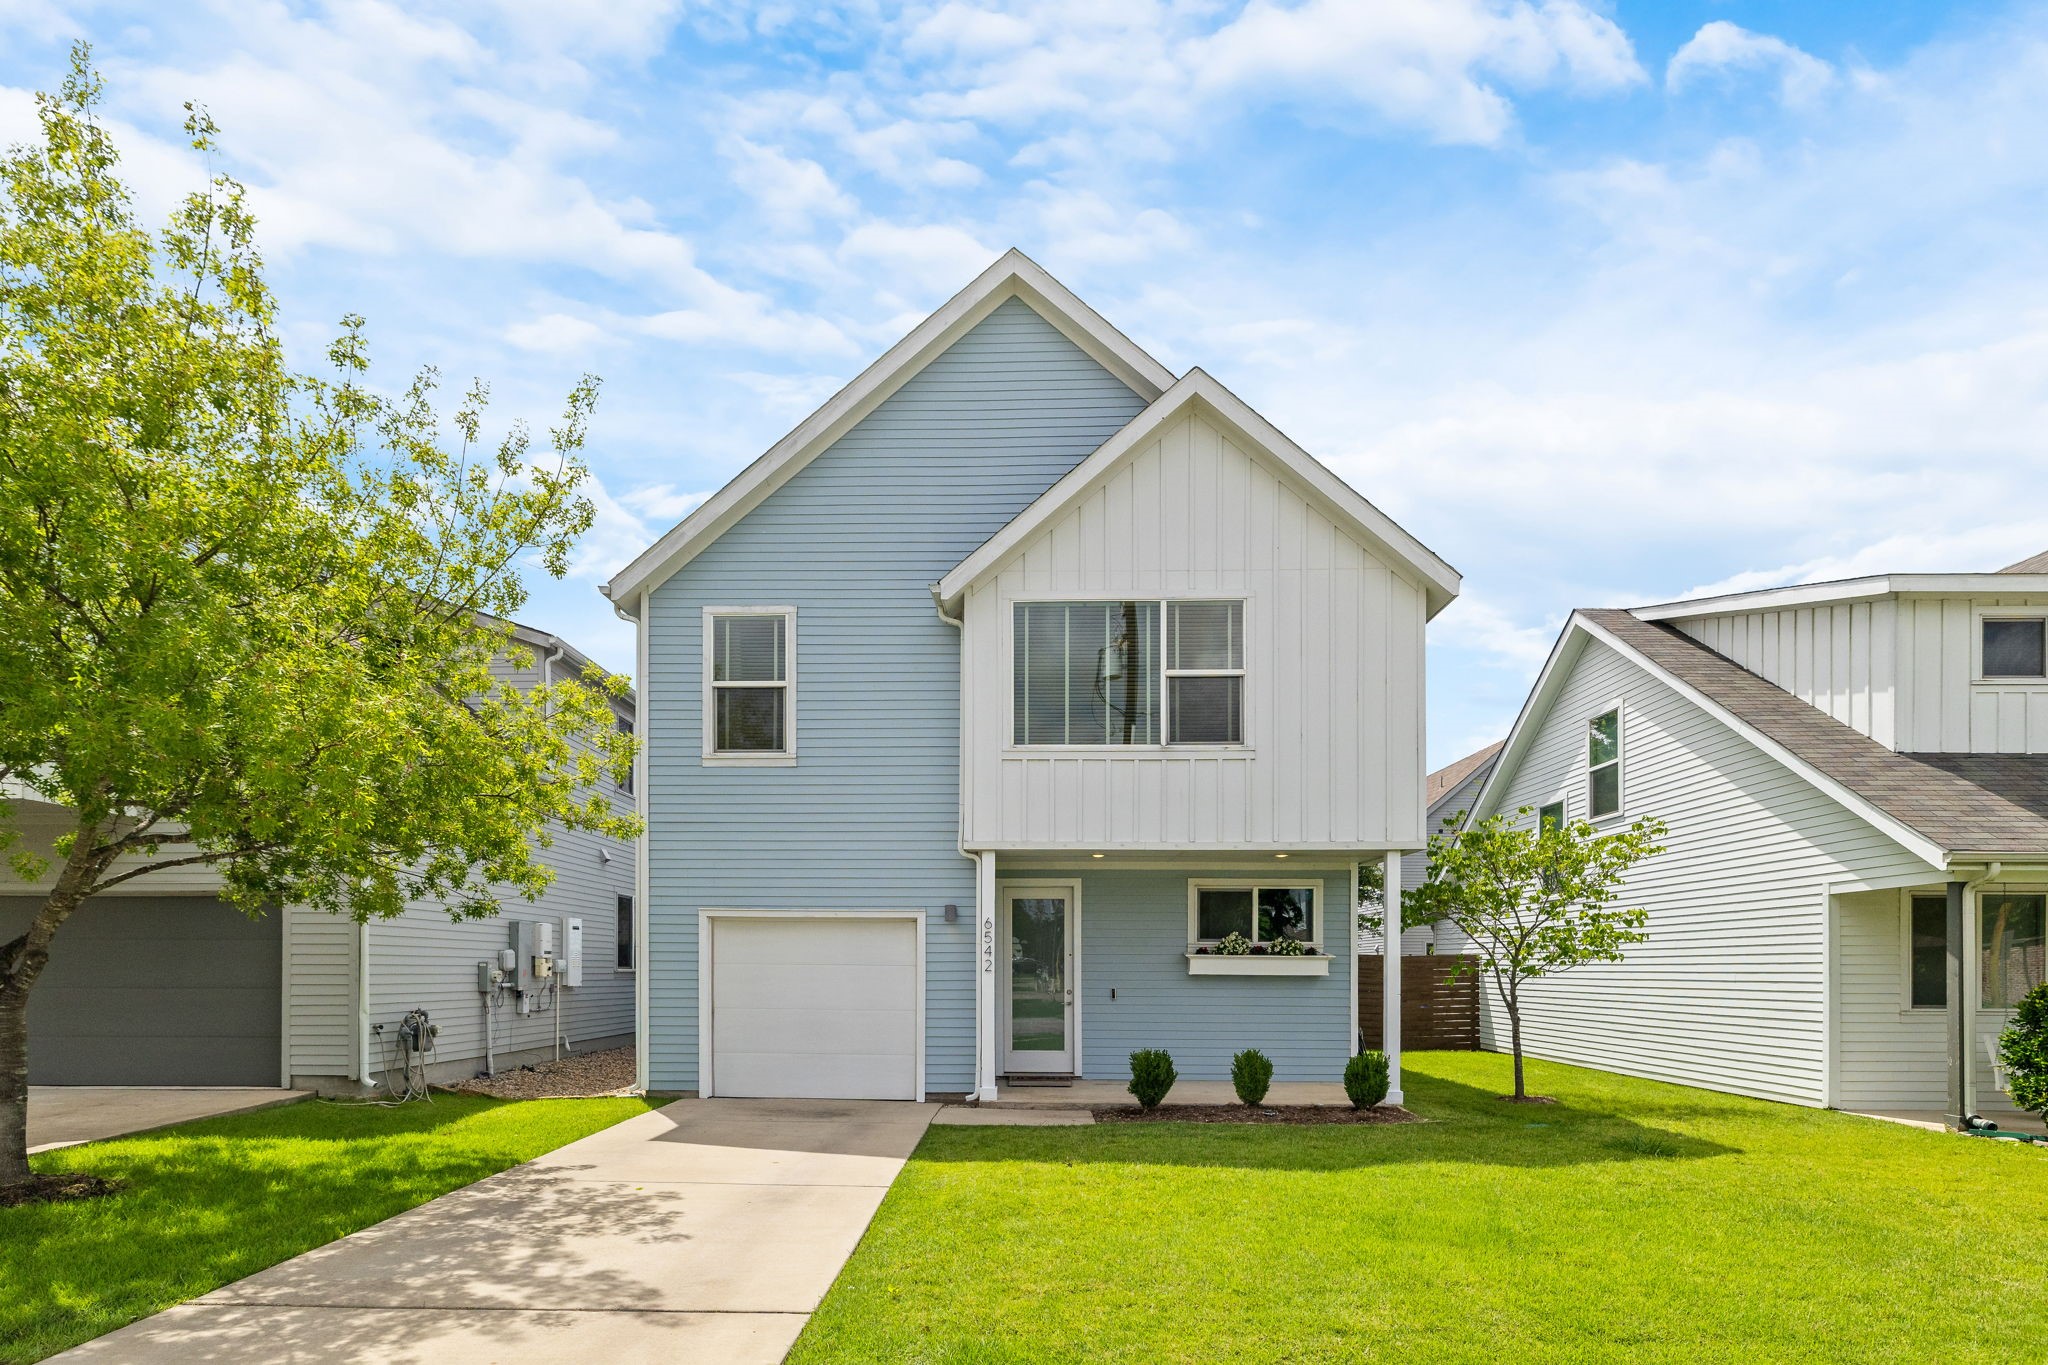
Blue two-story house with white gables, attached garage, and a broad green lawn.
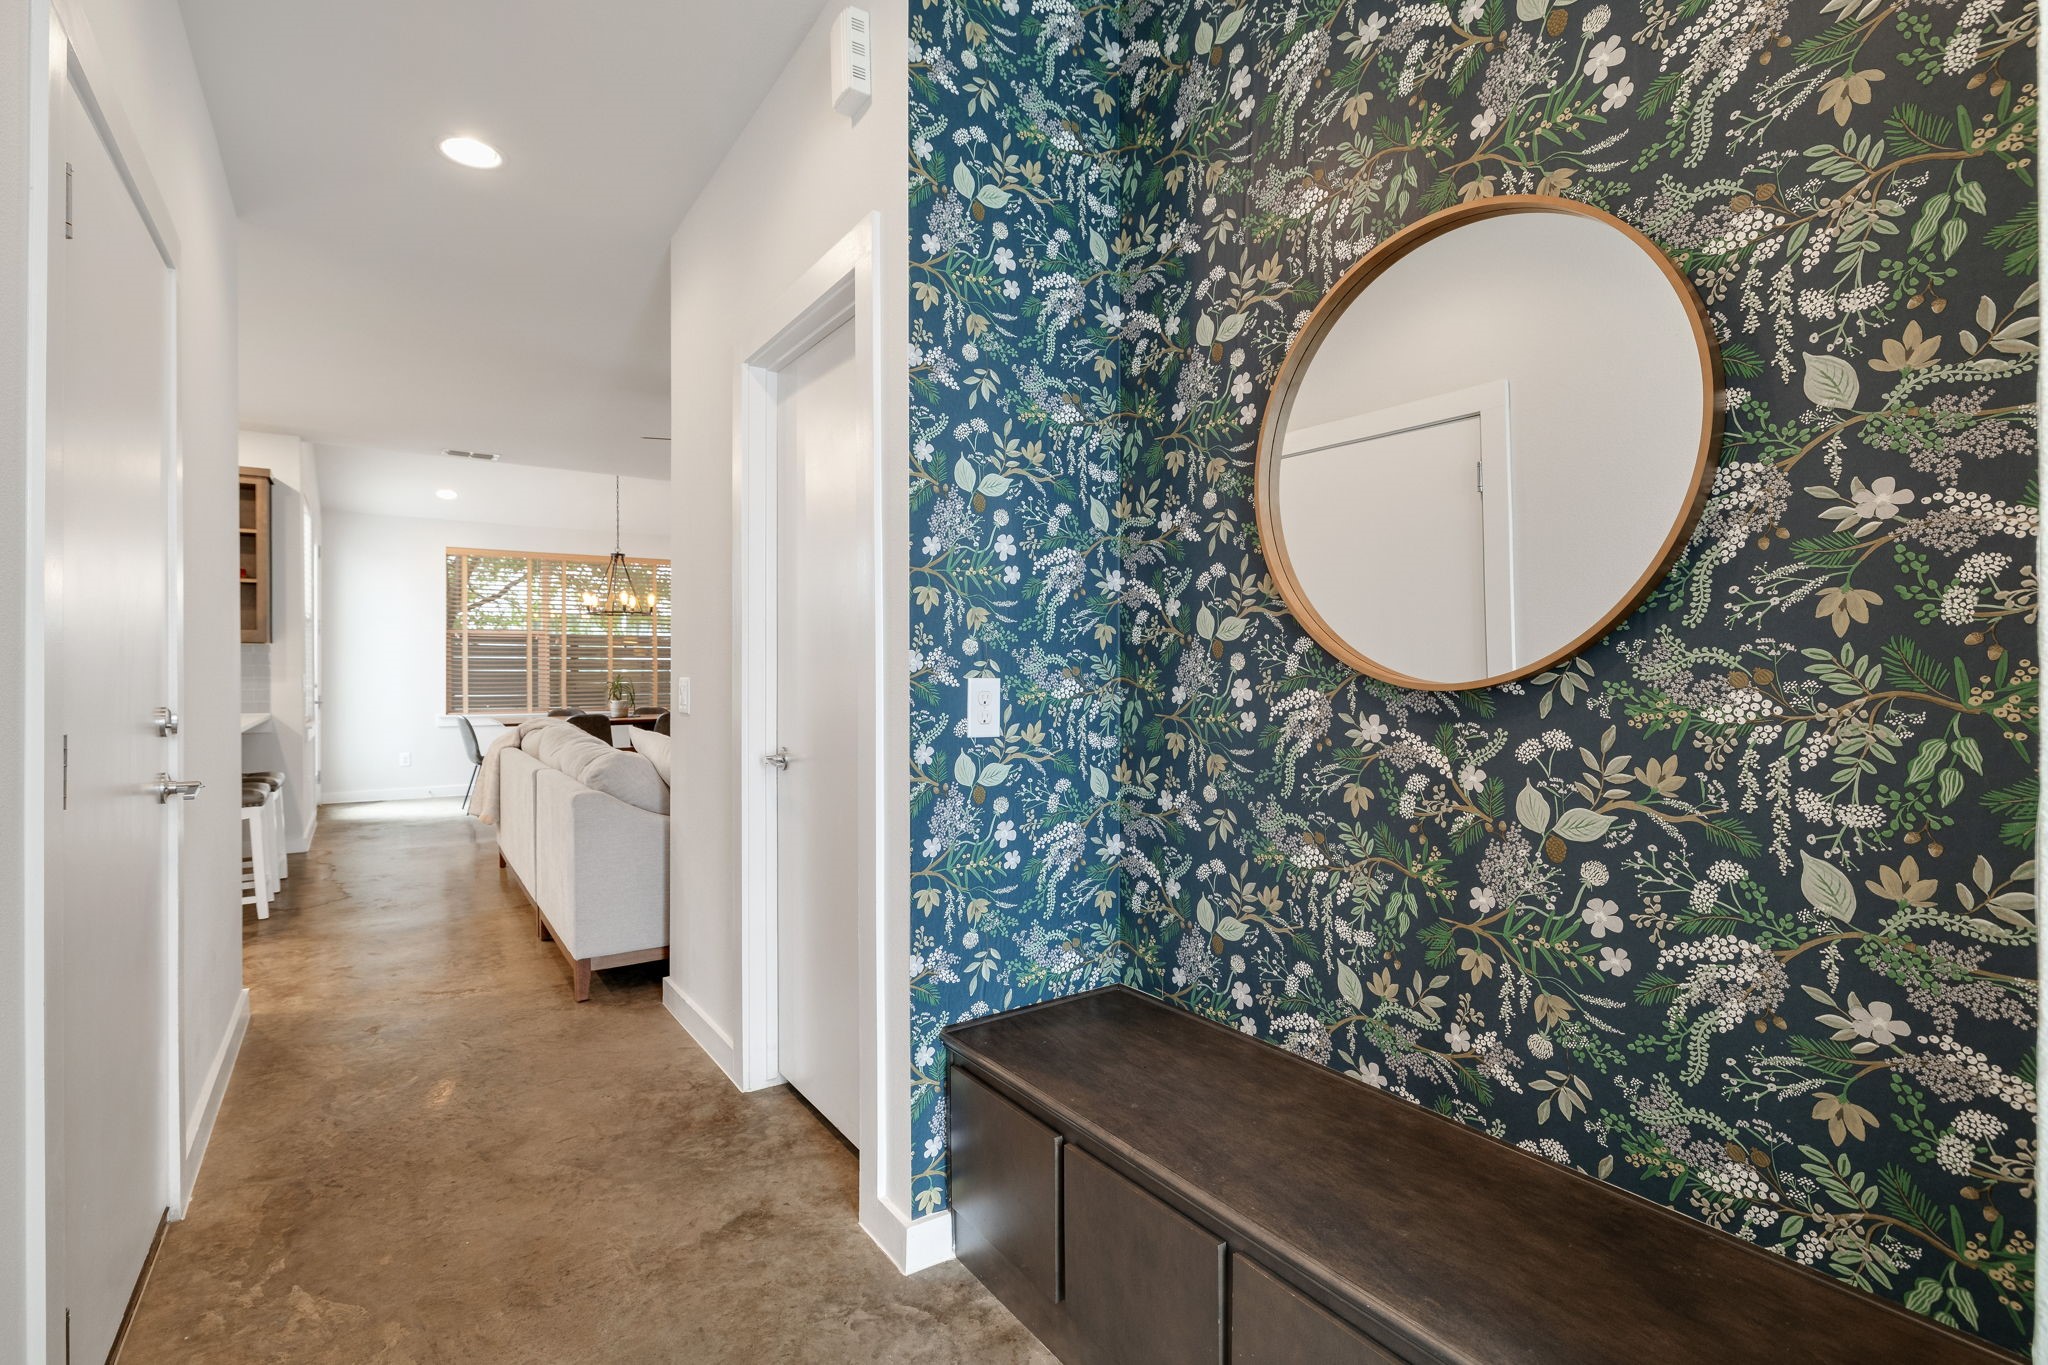
Entry hallway with floral wallpaper, round mirror, and dark console overlooking the living room.
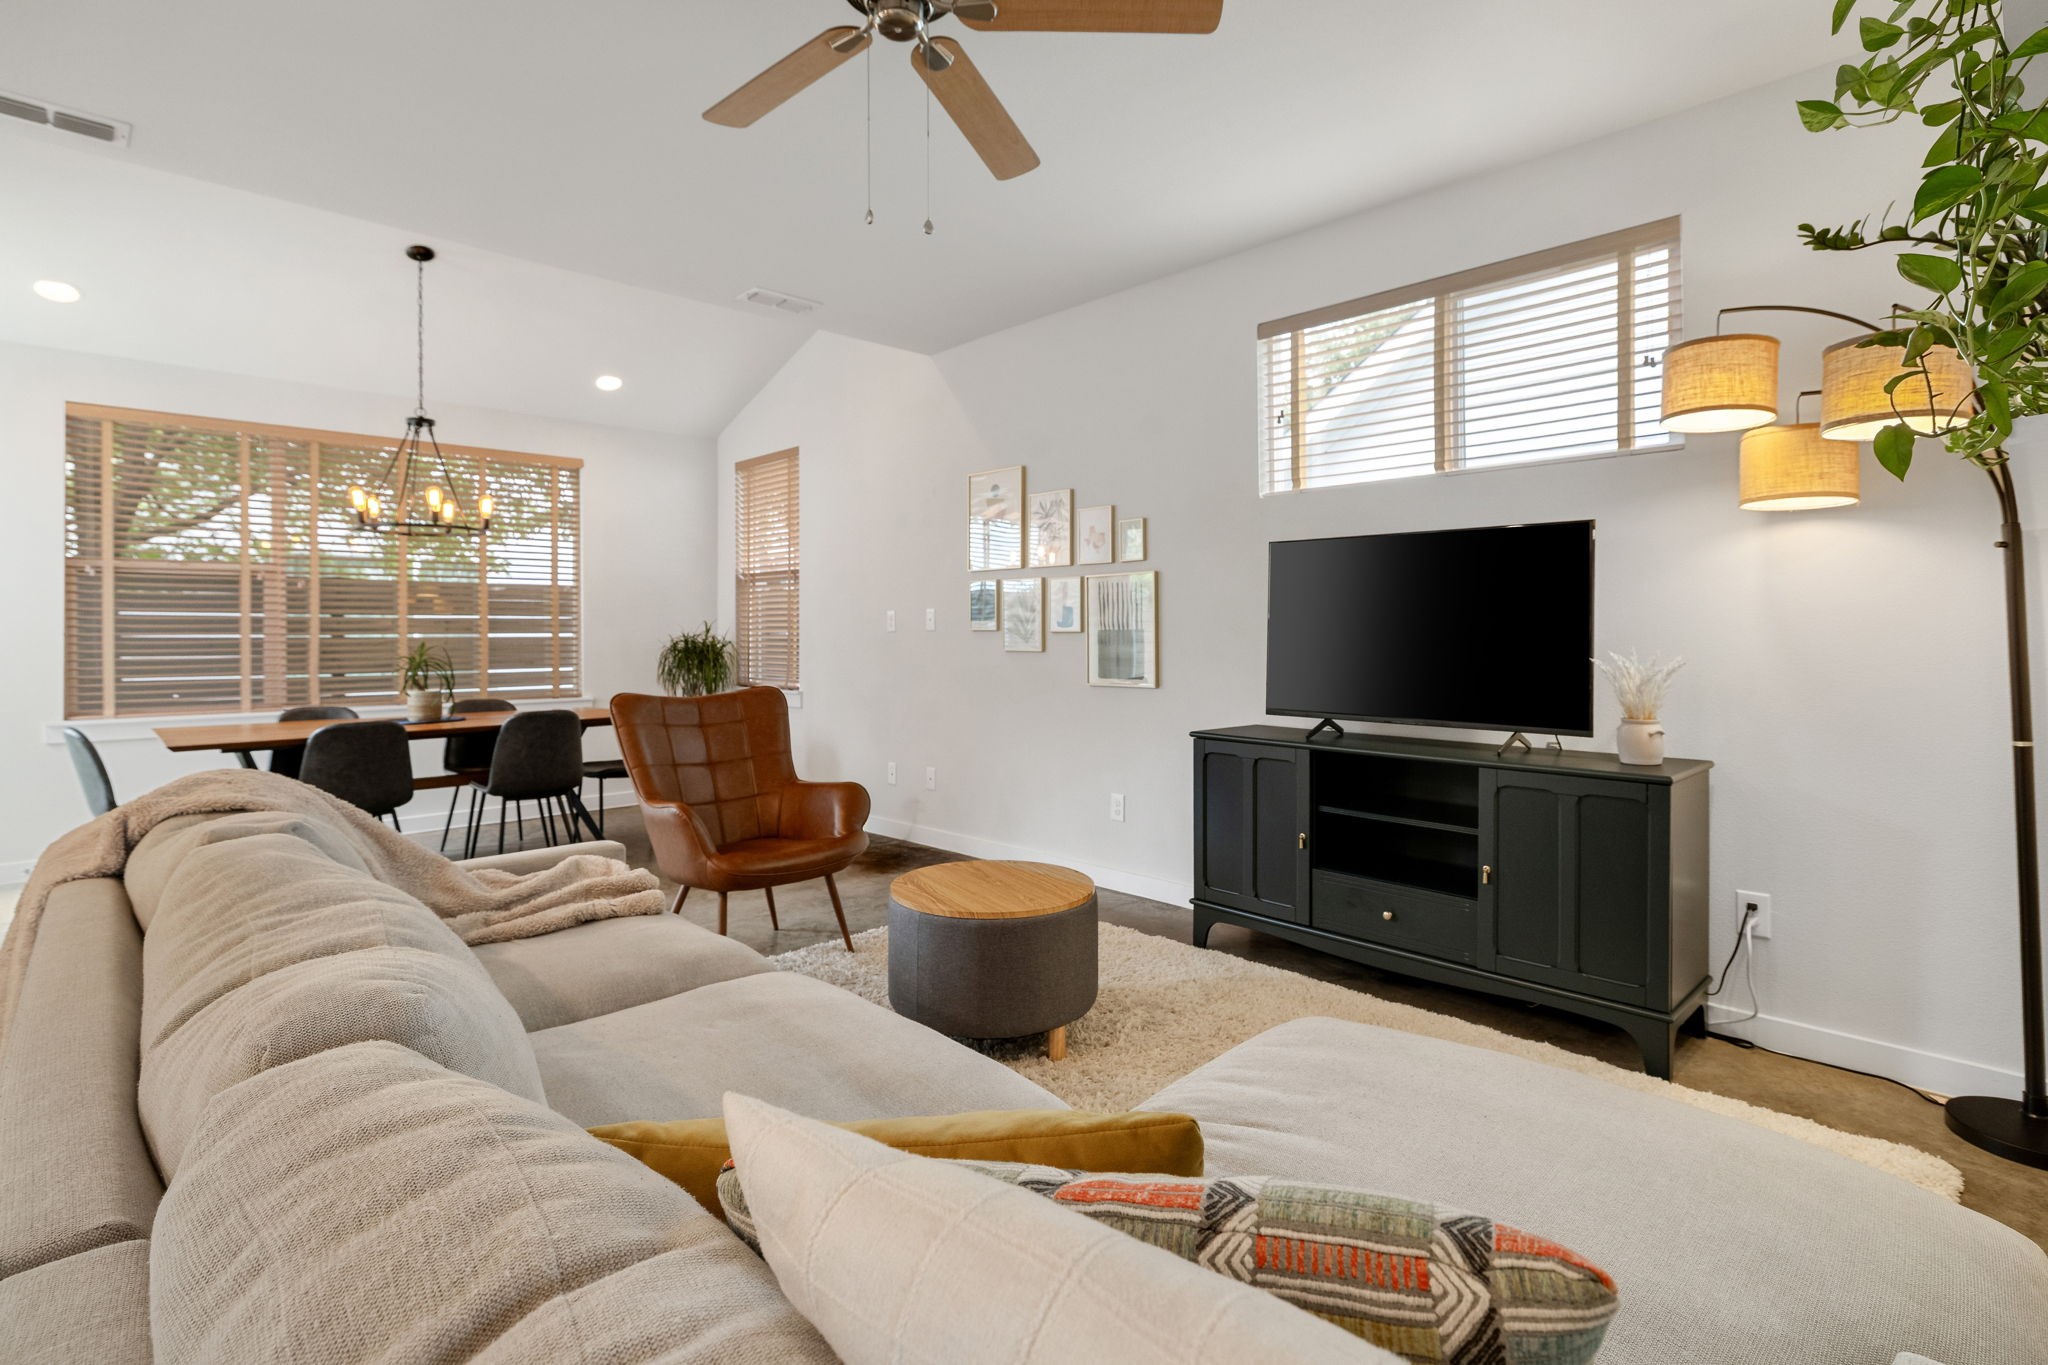
Living room with a leather accent chair, ceiling fan, and TV against a wall of framed art.
Dining room with a wooden table, dark chairs, large shuttered windows, and a black pendant light.
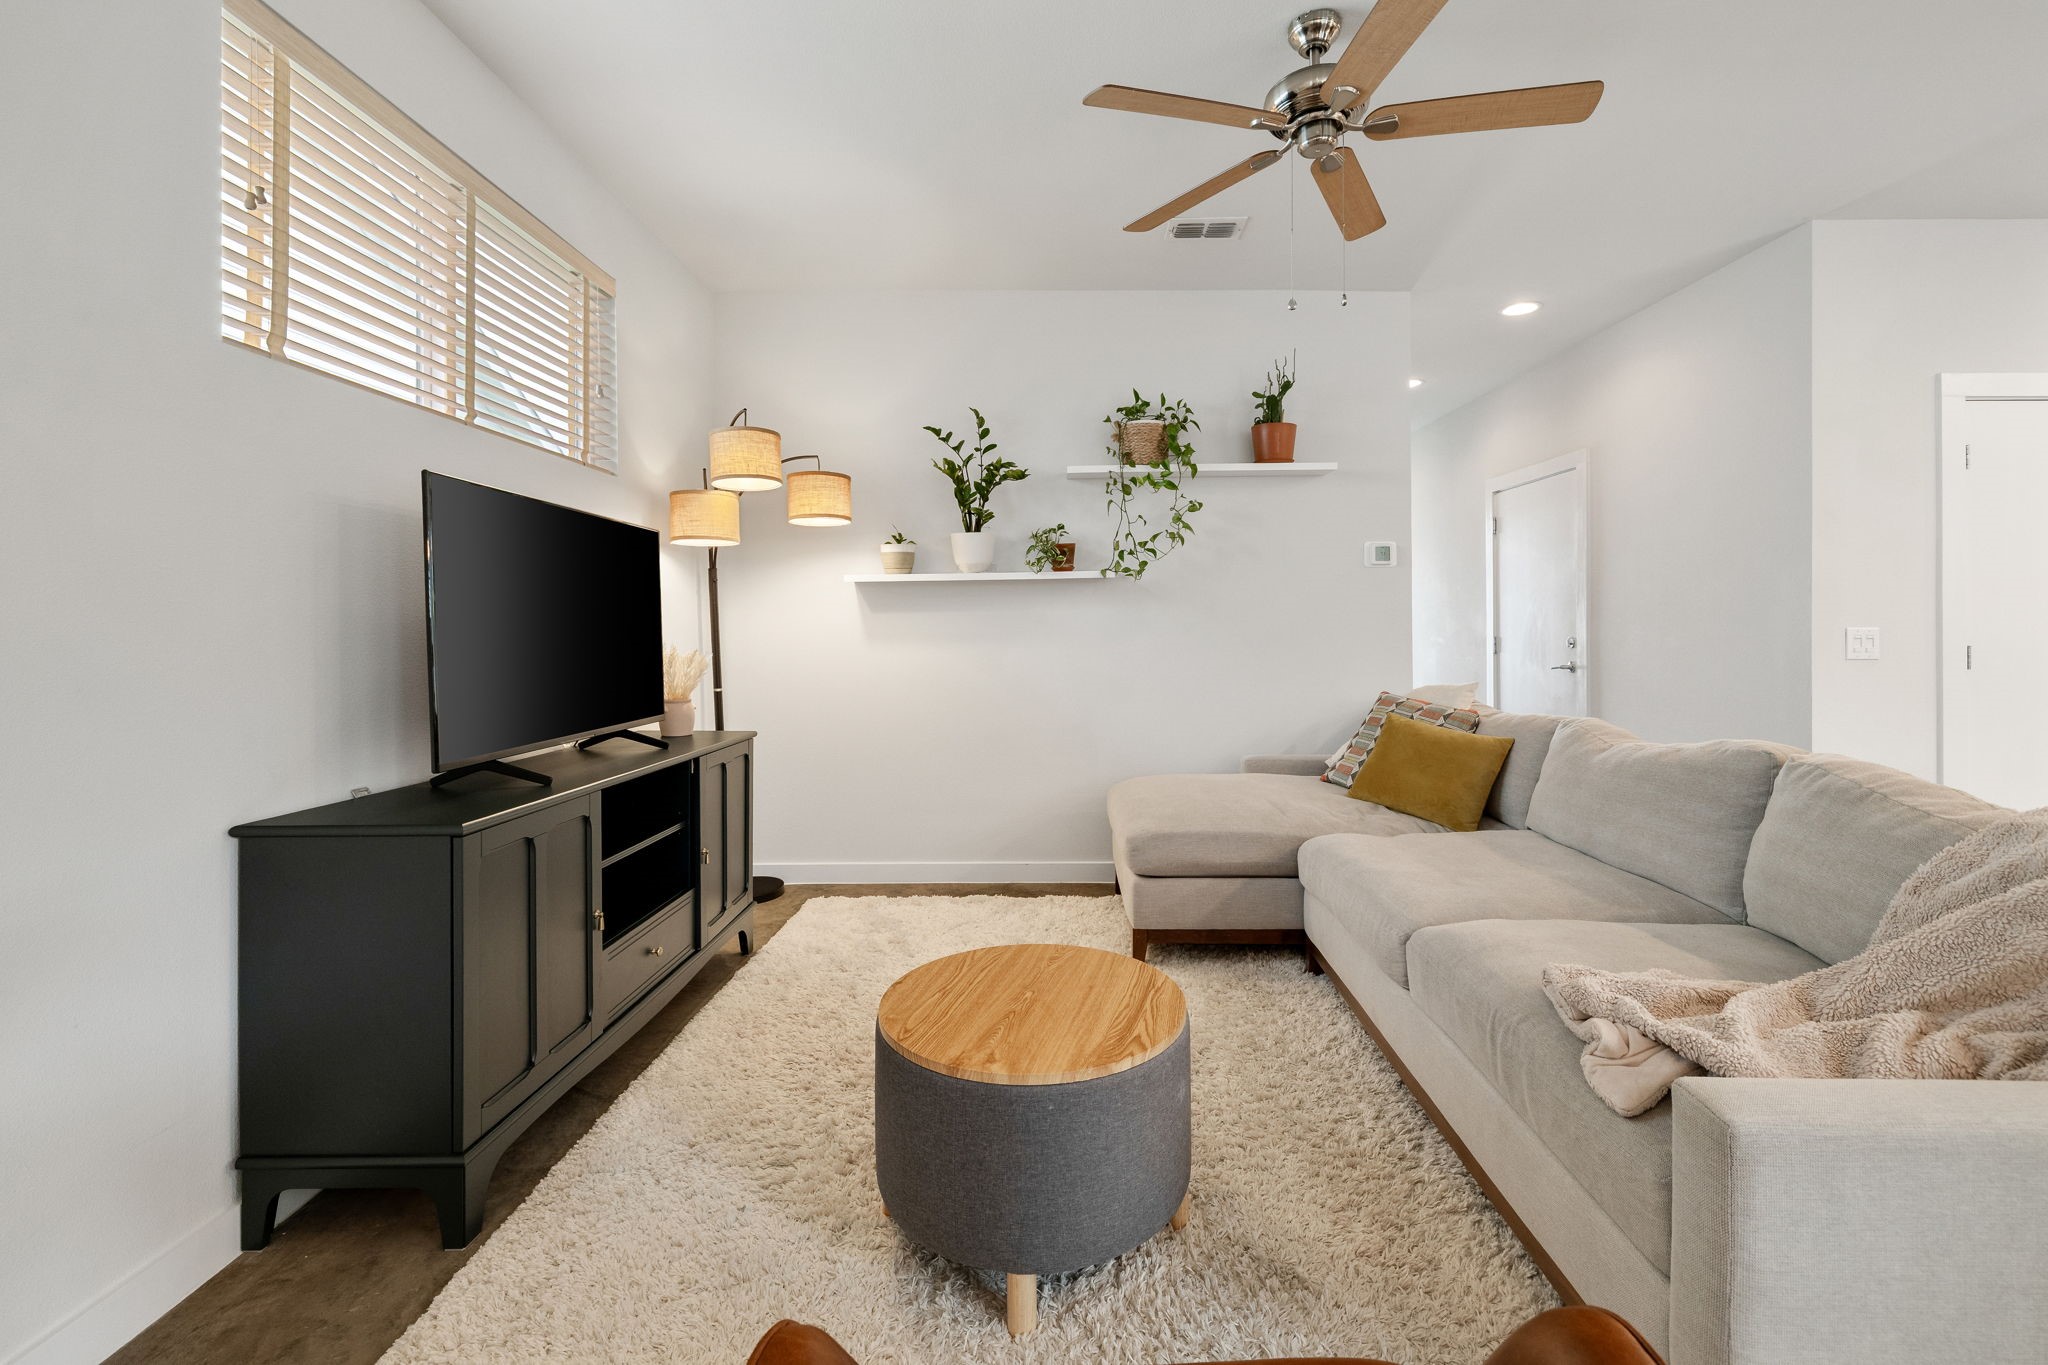
Living room with a gray sectional, round ottoman, and TV beneath high windows with wood blinds.
Kitchen with dark wood cabinets, stainless appliances, and a white island with two stools.
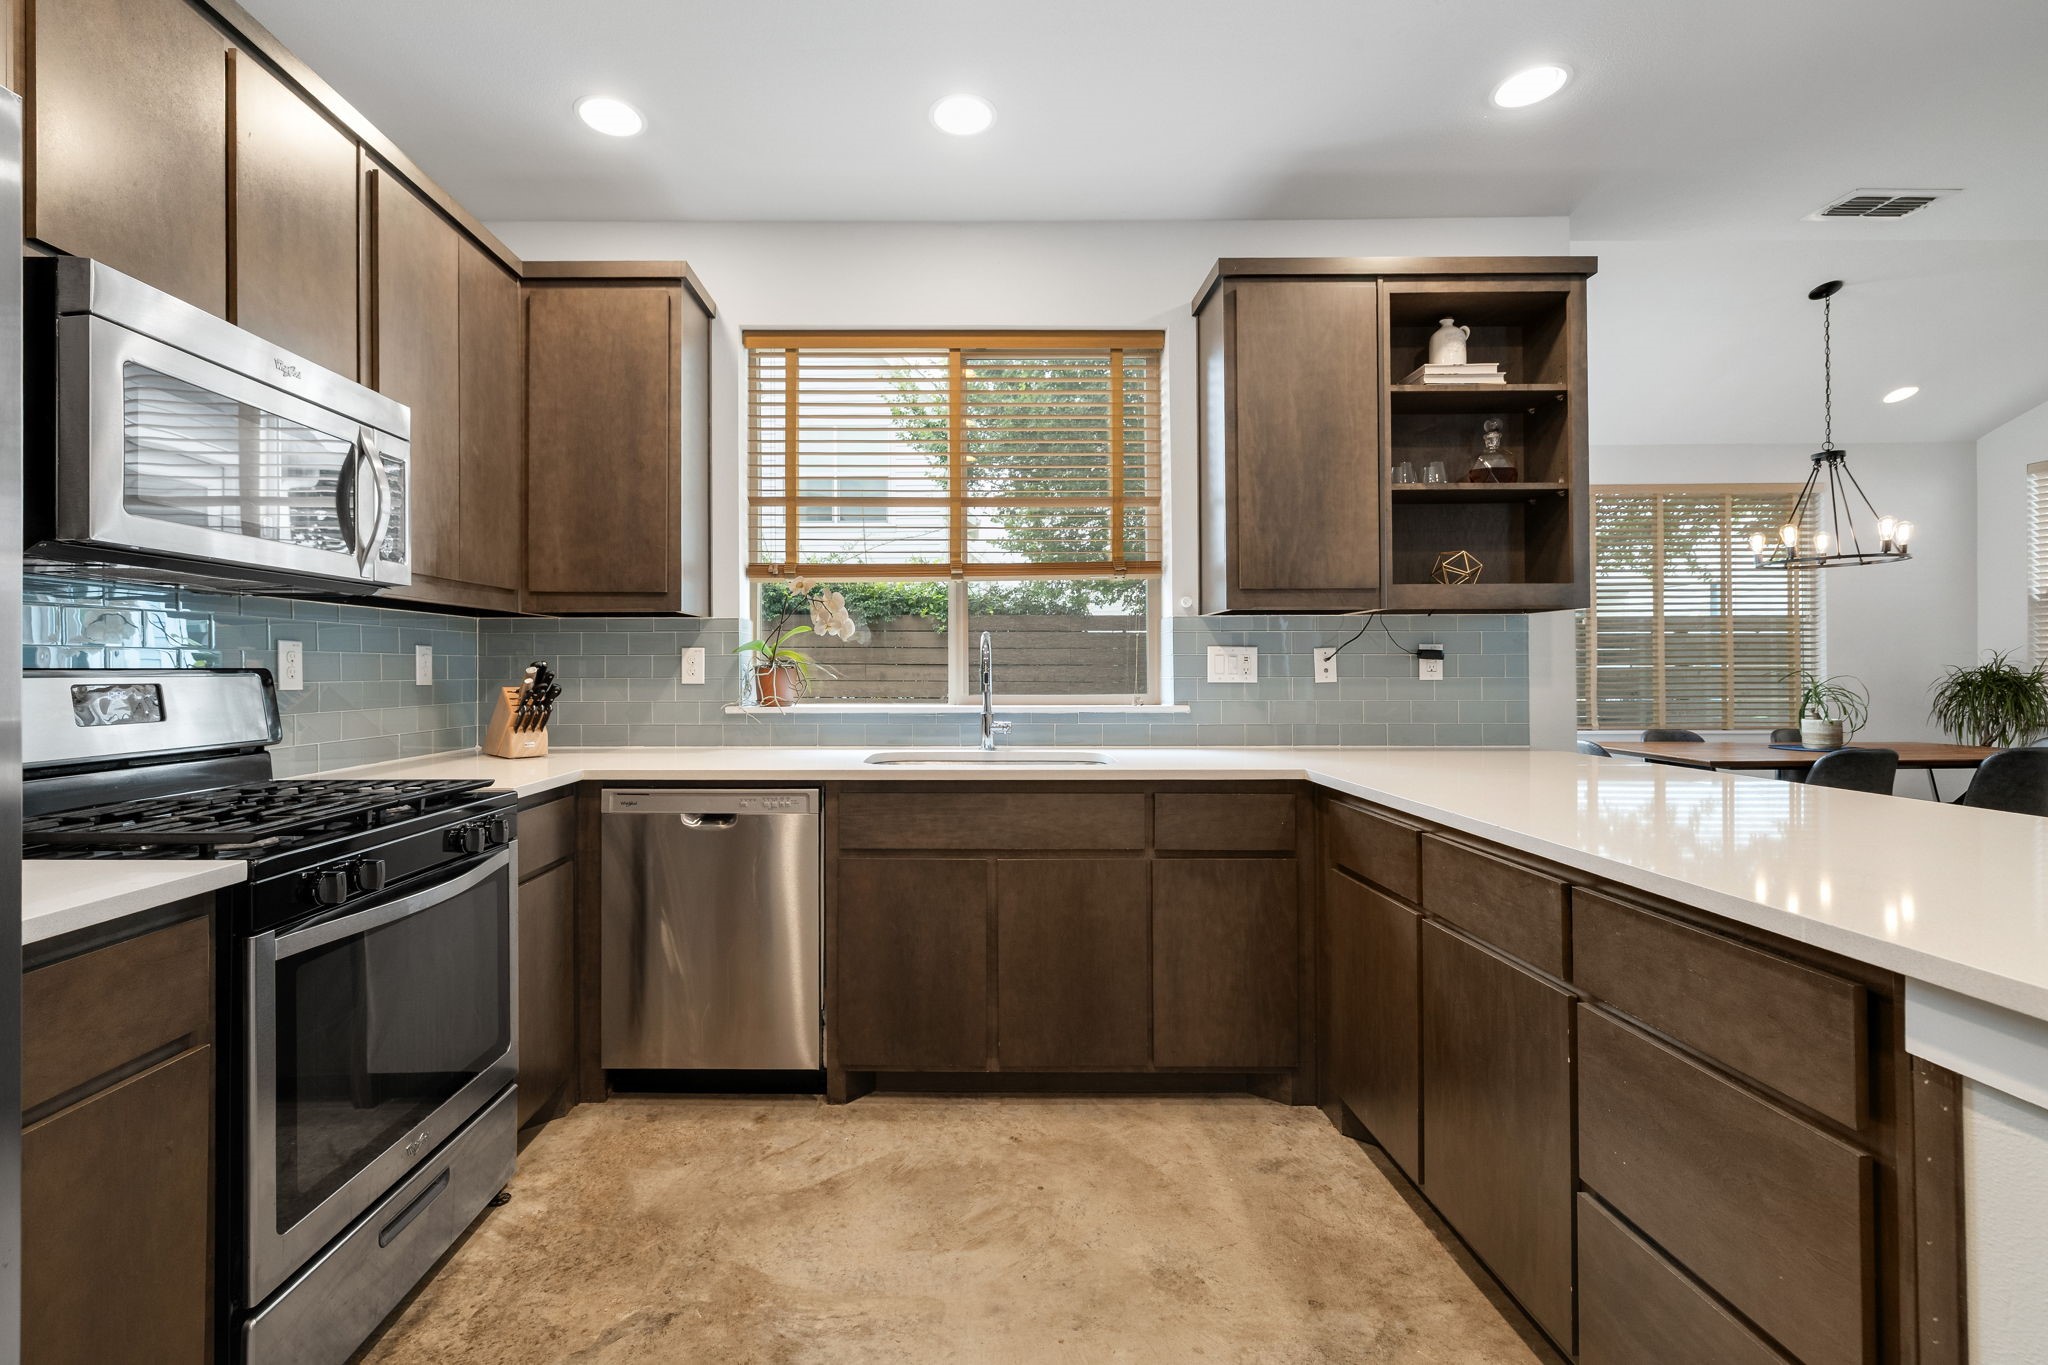
Kitchen with dark wood cabinets, stainless steel appliances, and a long white countertop beside the dining area.
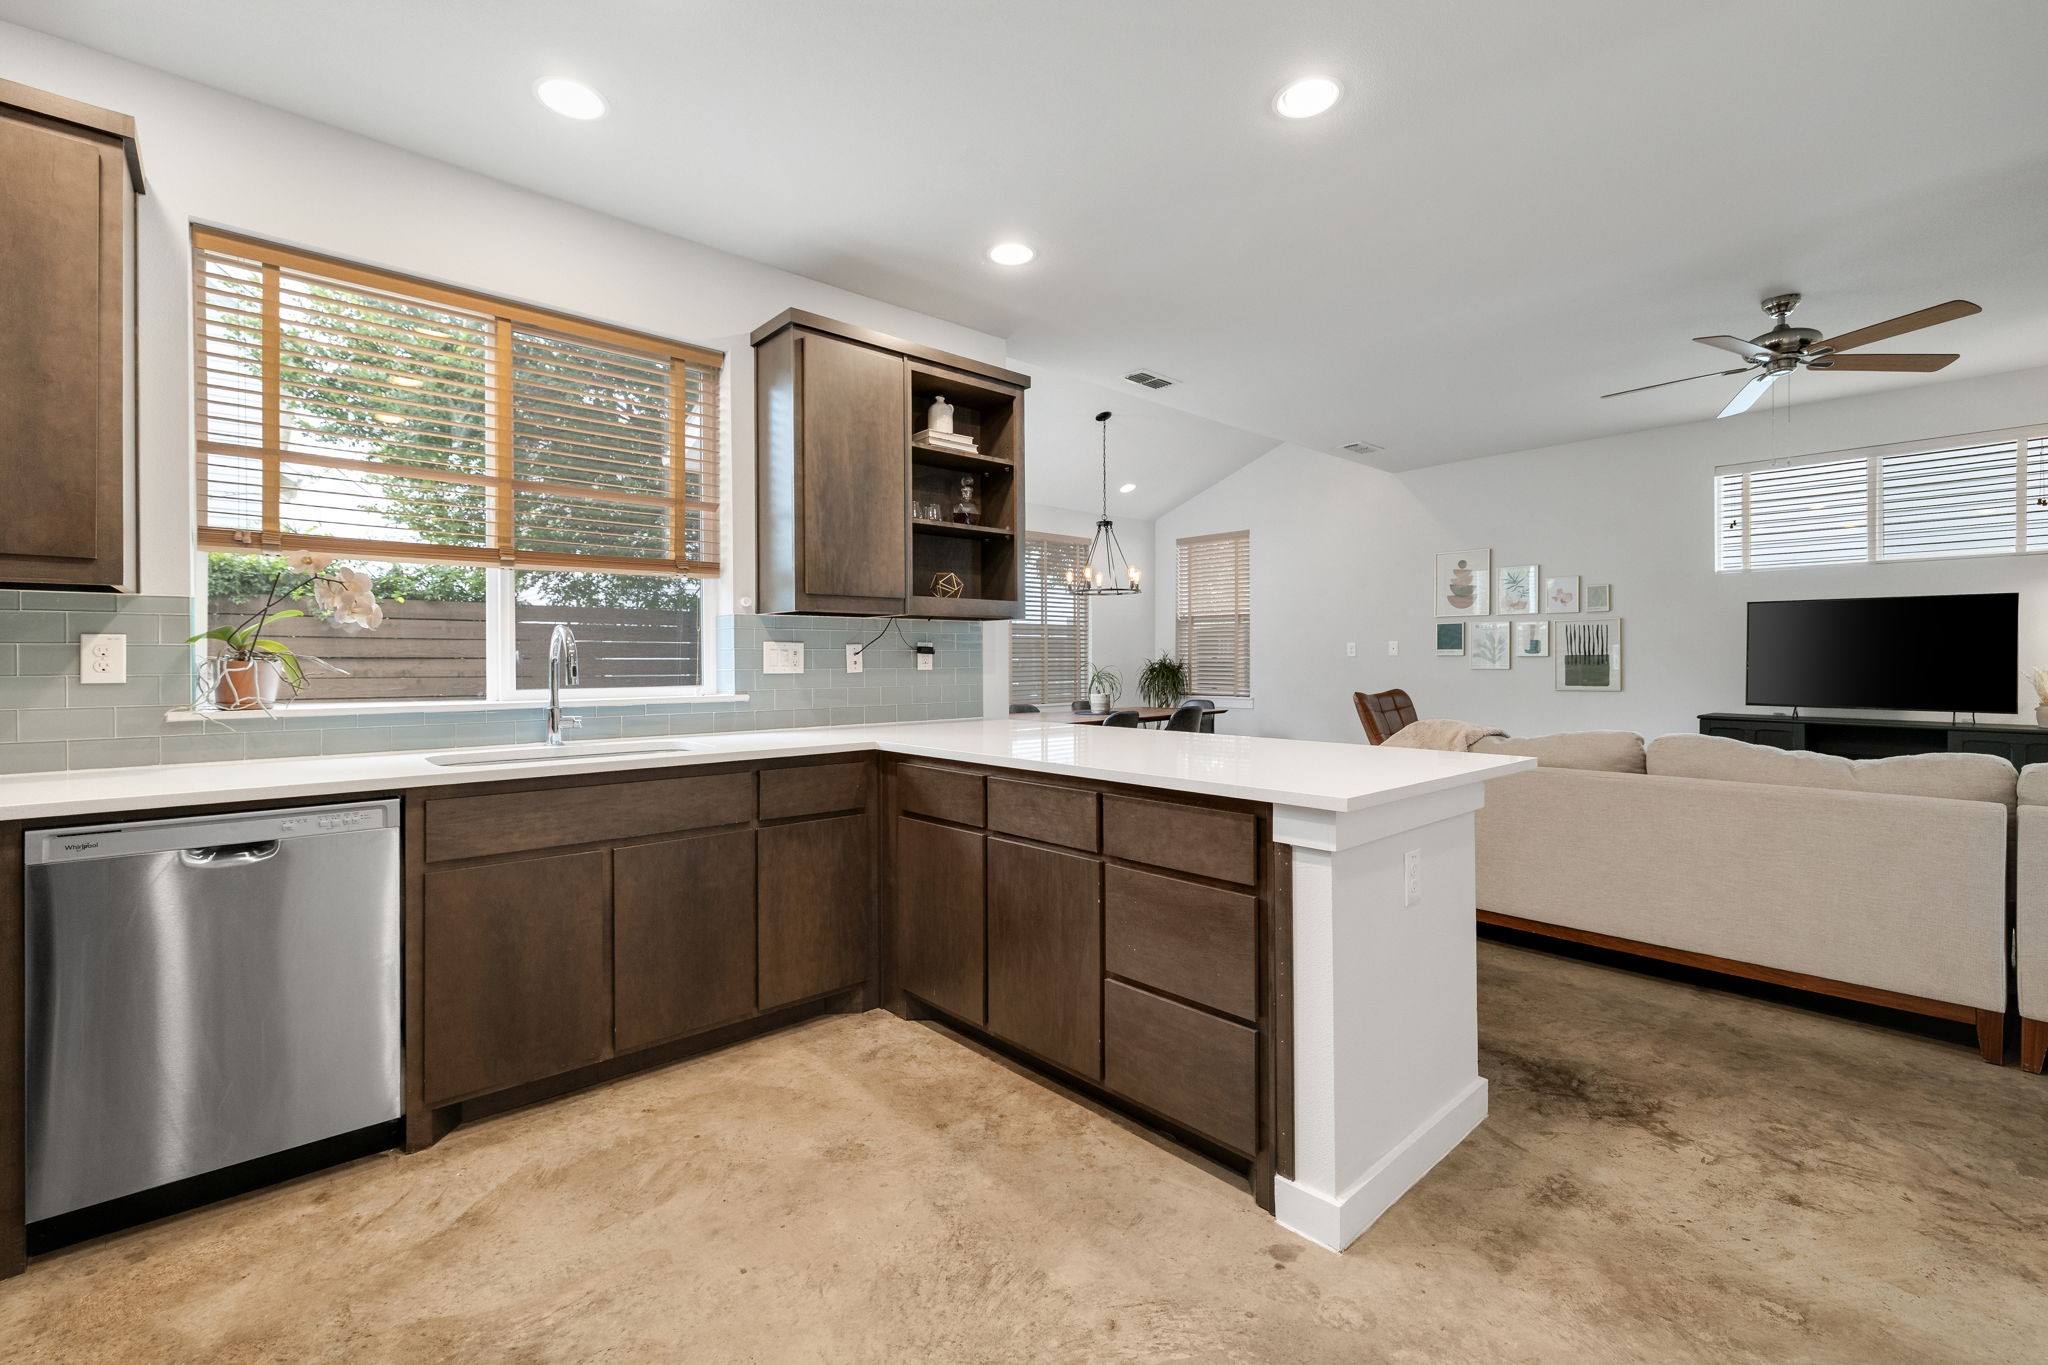
Open kitchen and living area with dark wood cabinets, a large island, and light sofas.
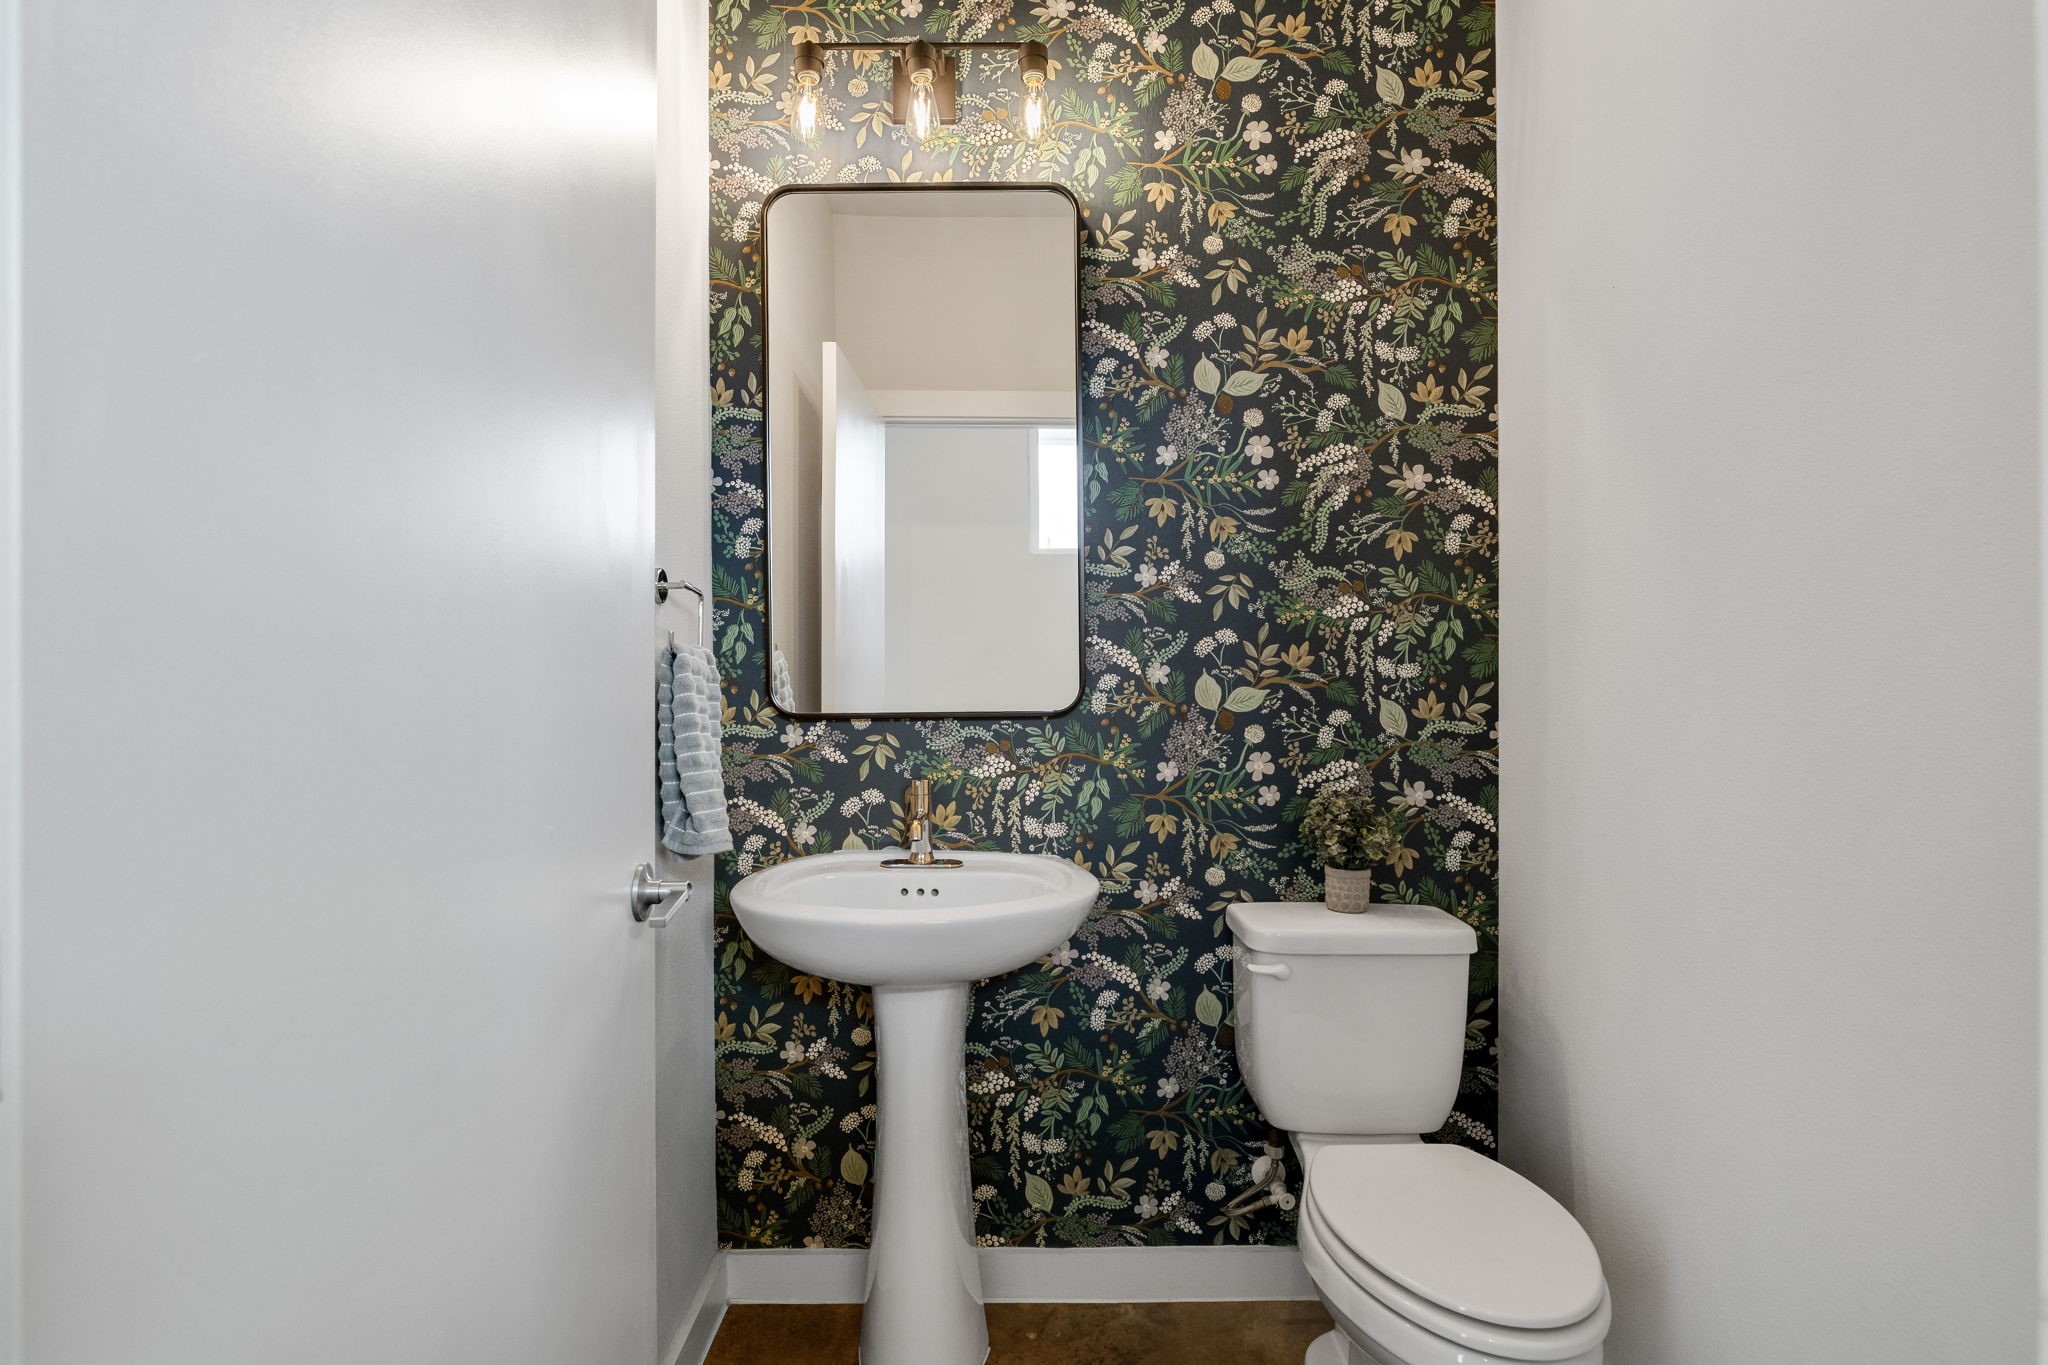
Powder room with a floral wallpaper accent wall, pedestal sink, and toilet.
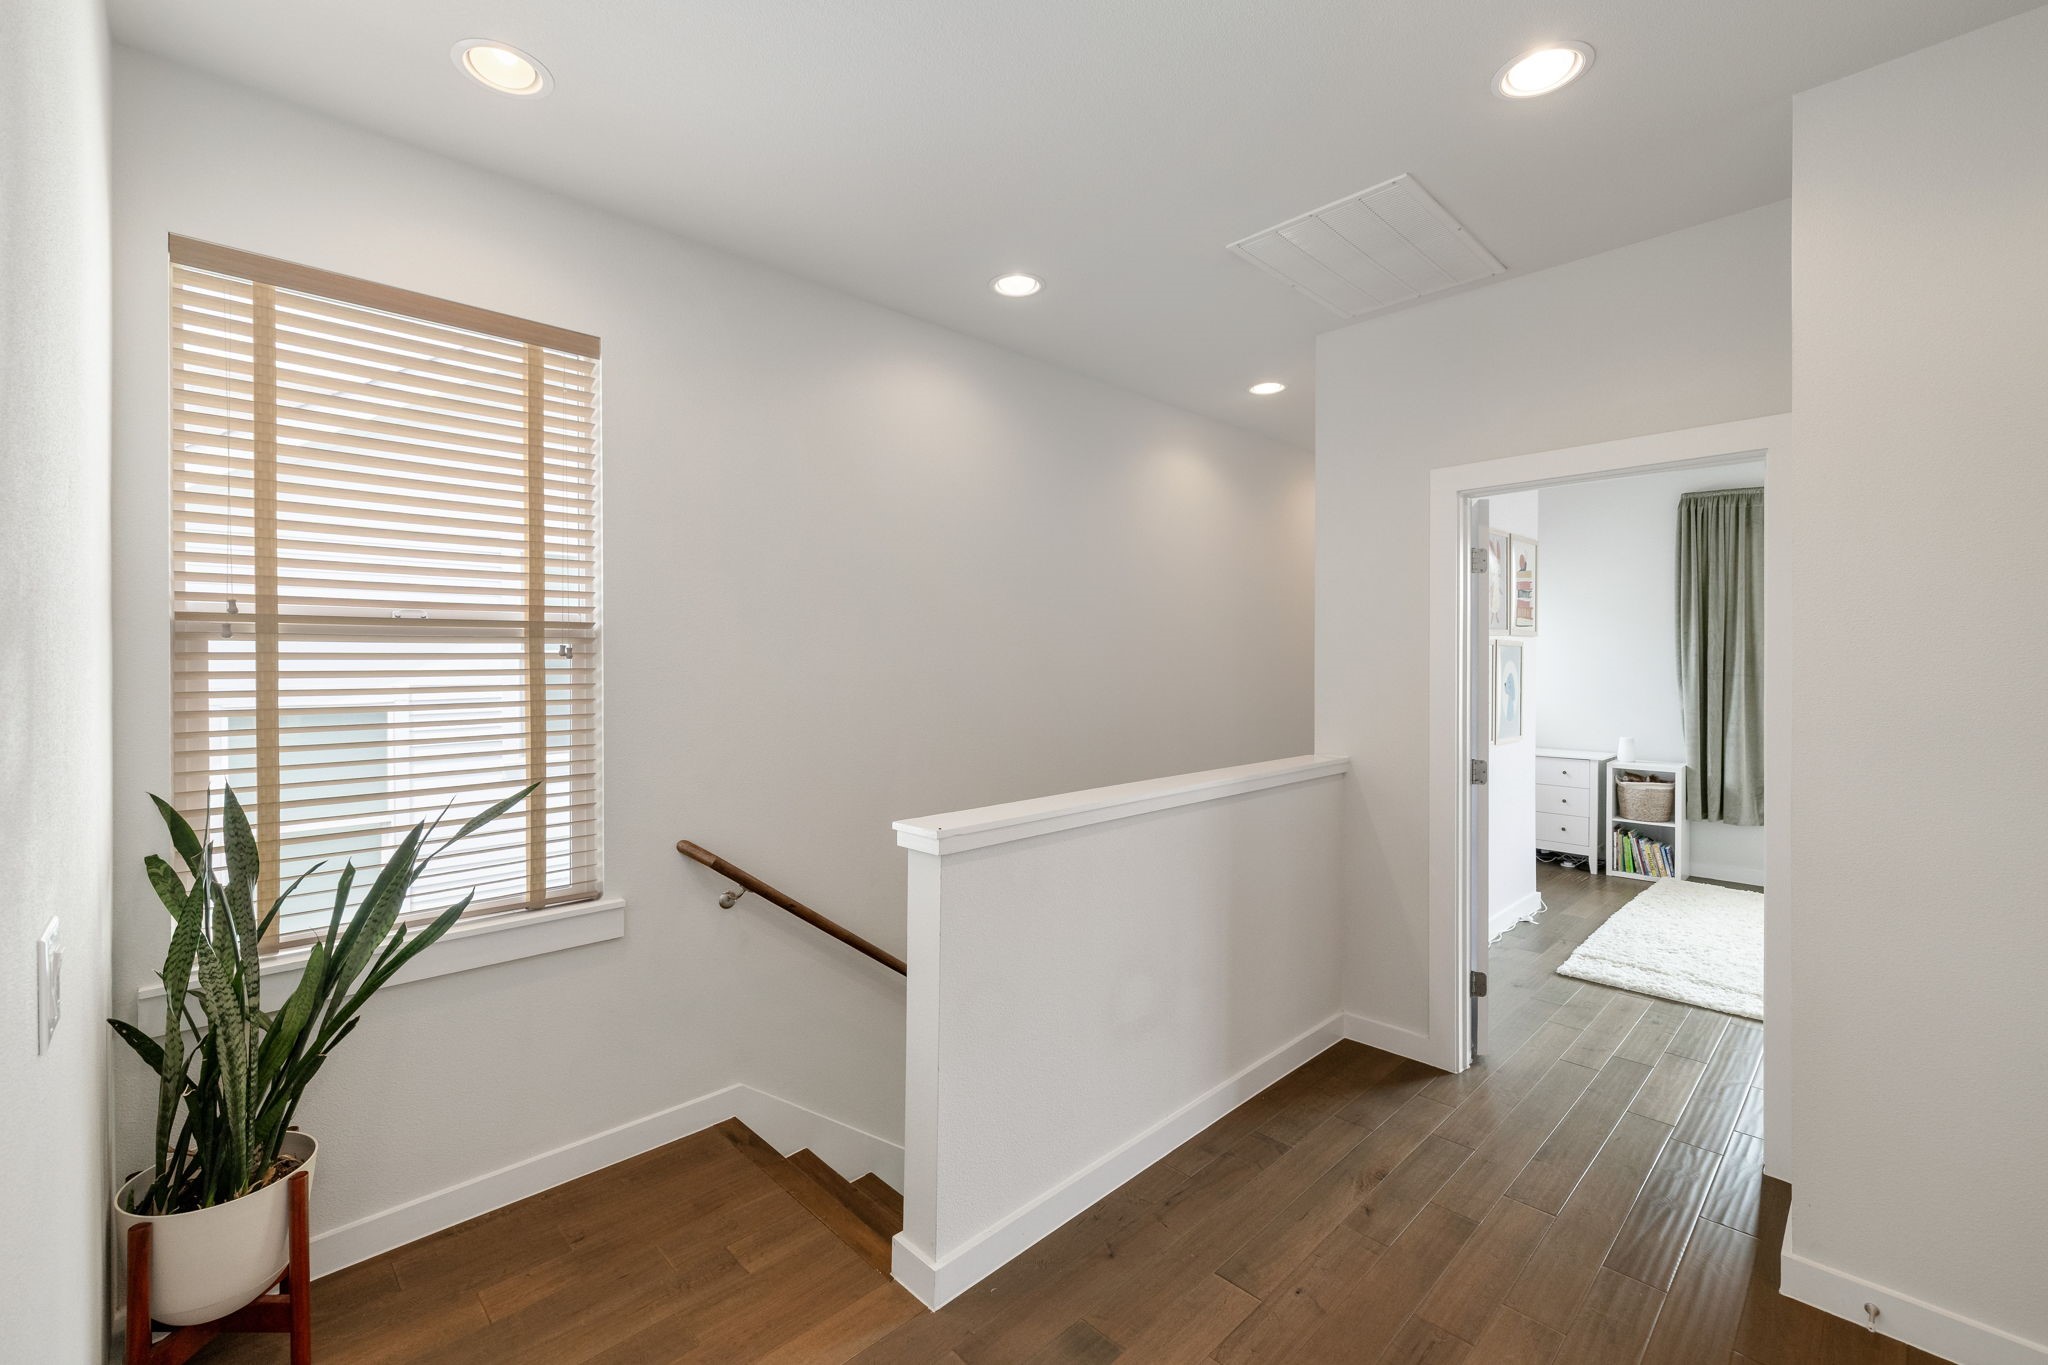
Upstairs landing with wood floors, a window with blinds, and stairs beside a furnished bedroom doorway.
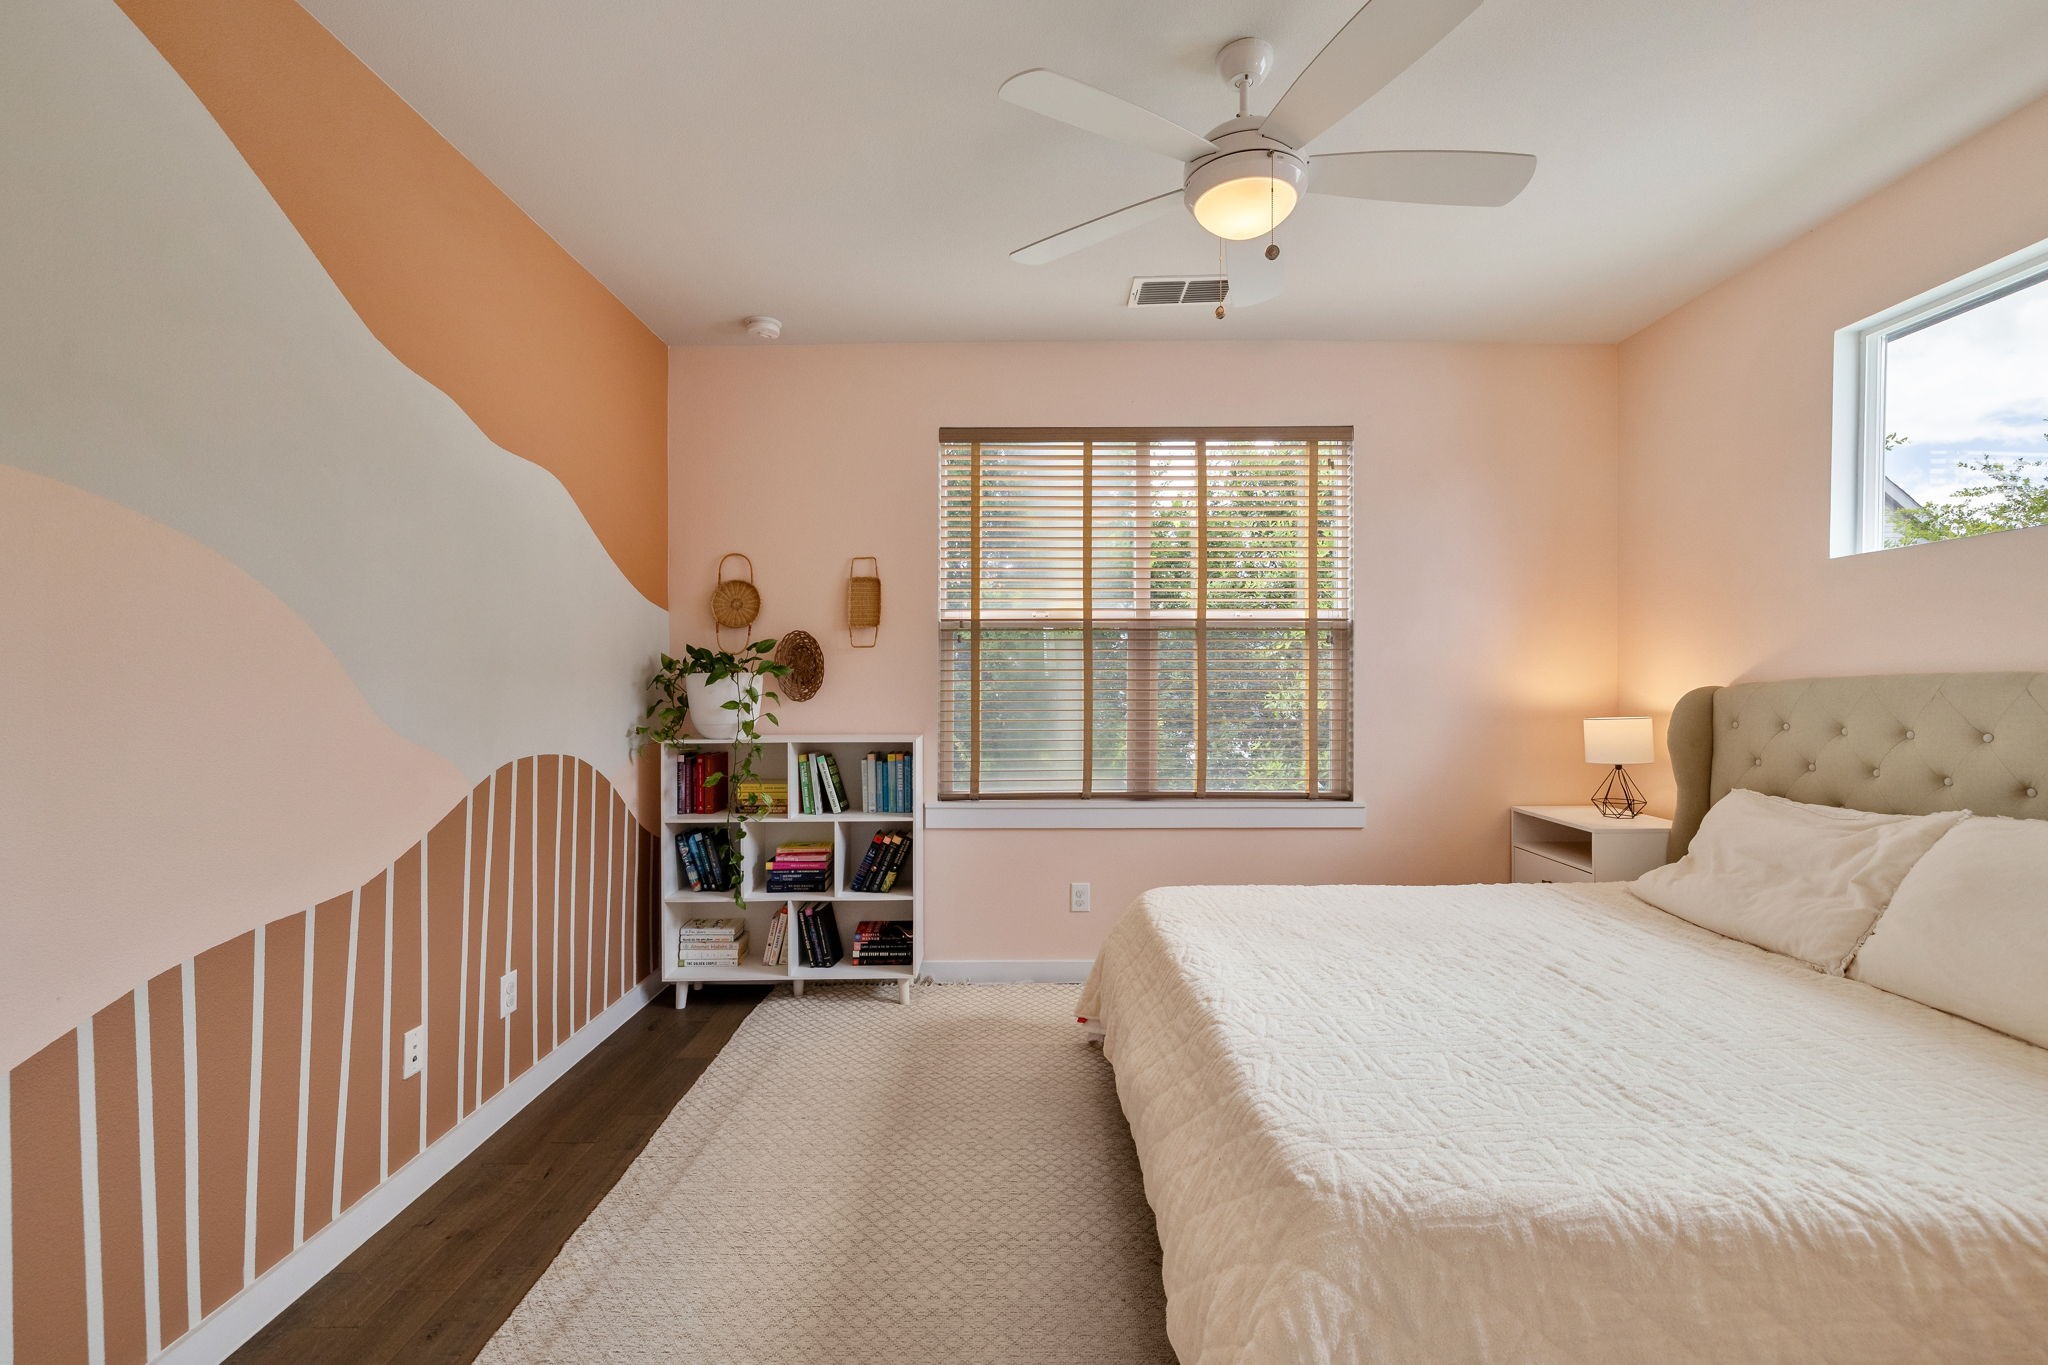
Bedroom with a tufted bed, wood blinds, and bold geometric accent-wall paint.
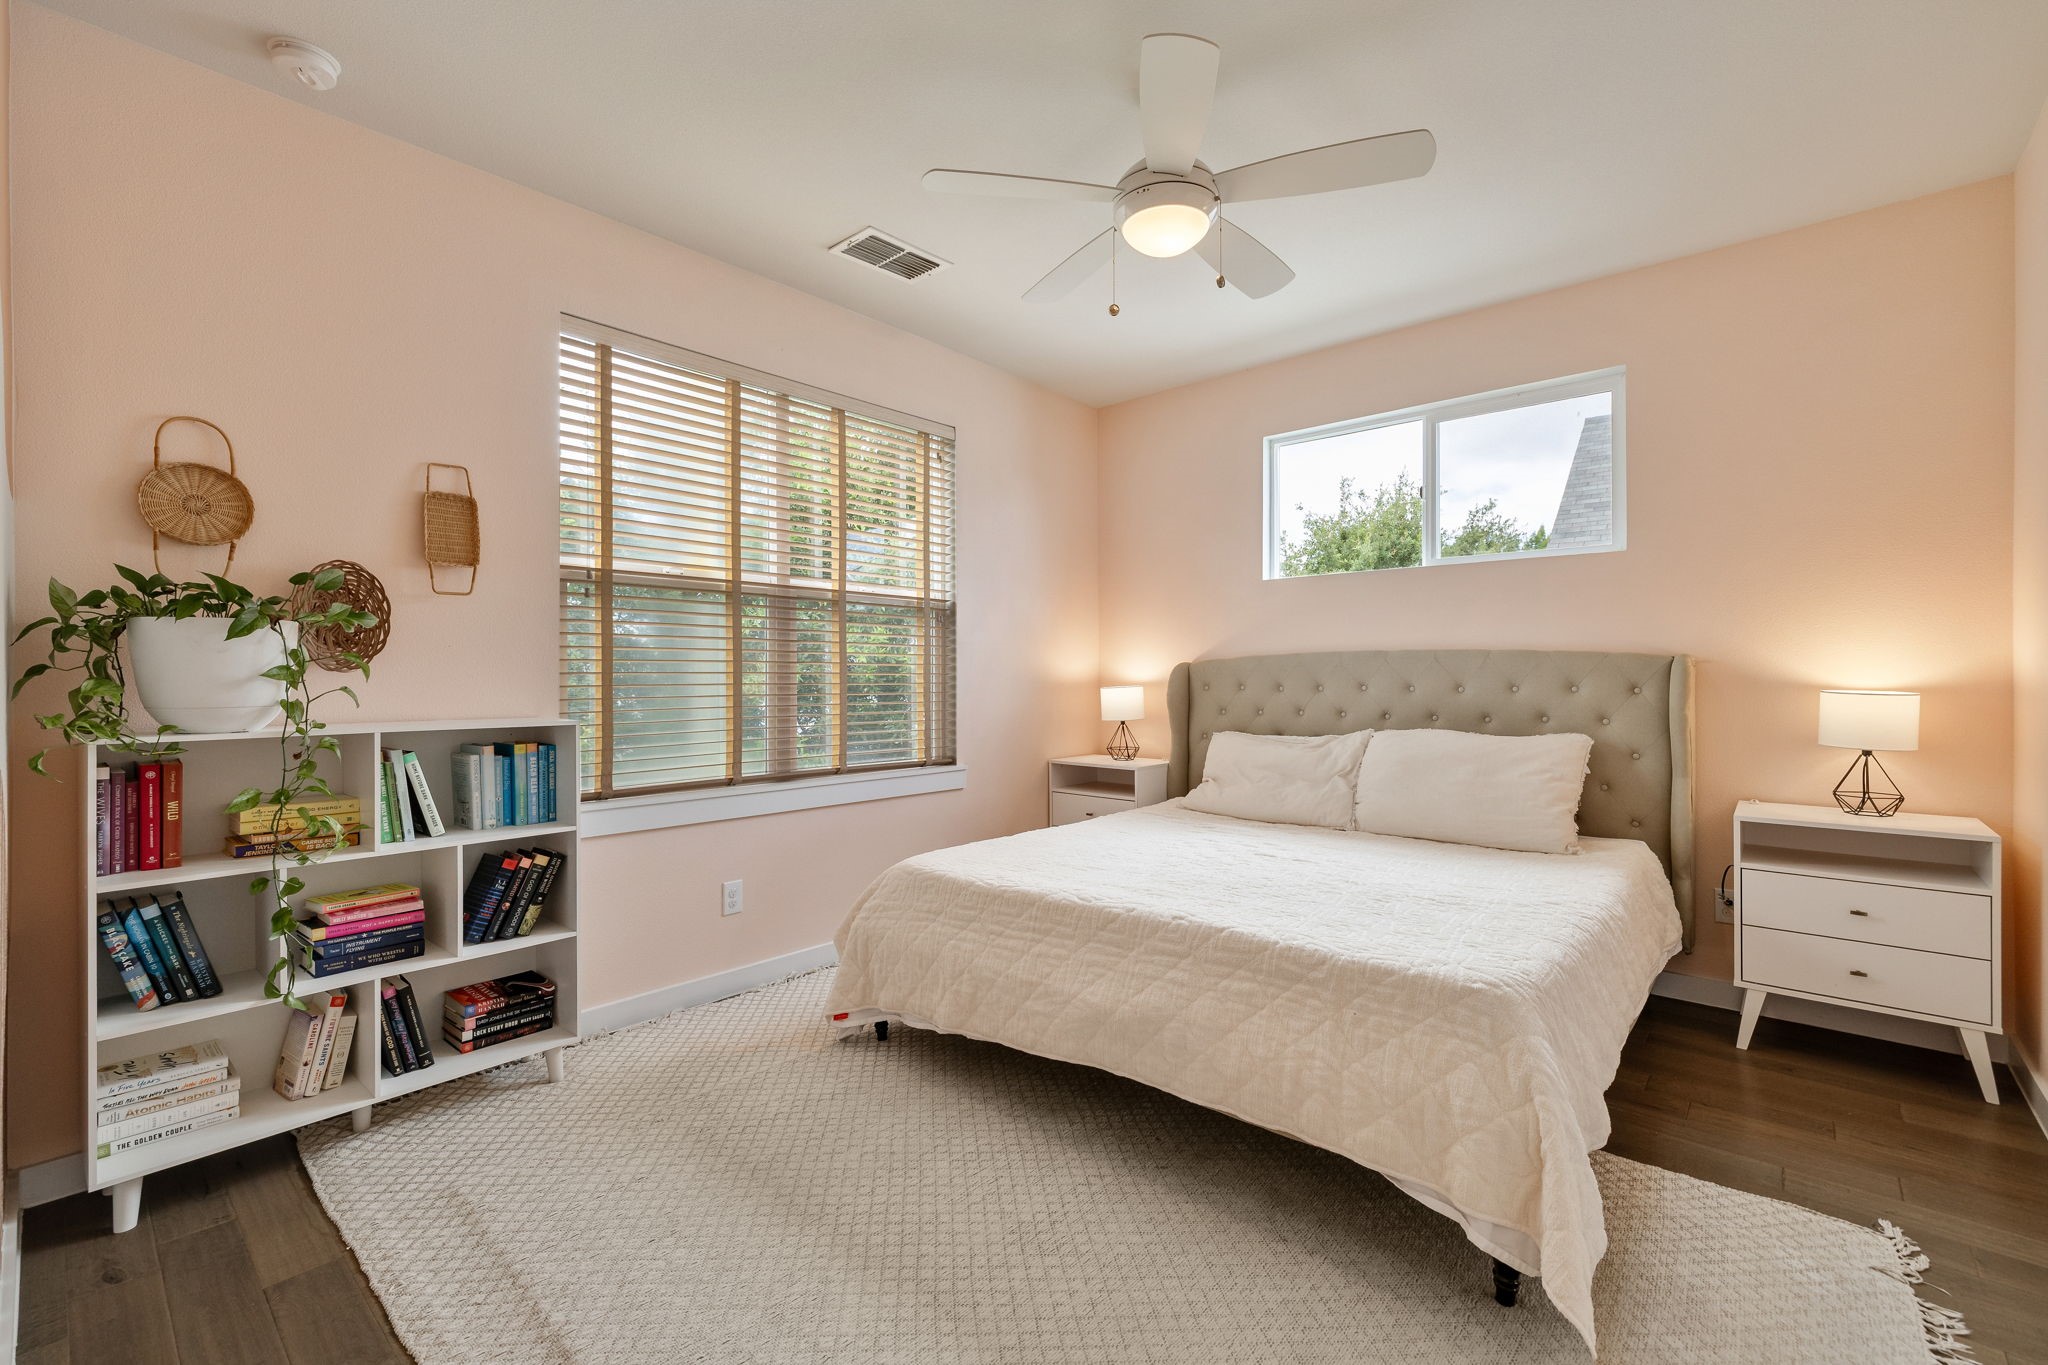
Bedroom with a tufted headboard, large windows, and a white bookshelf filled with books.
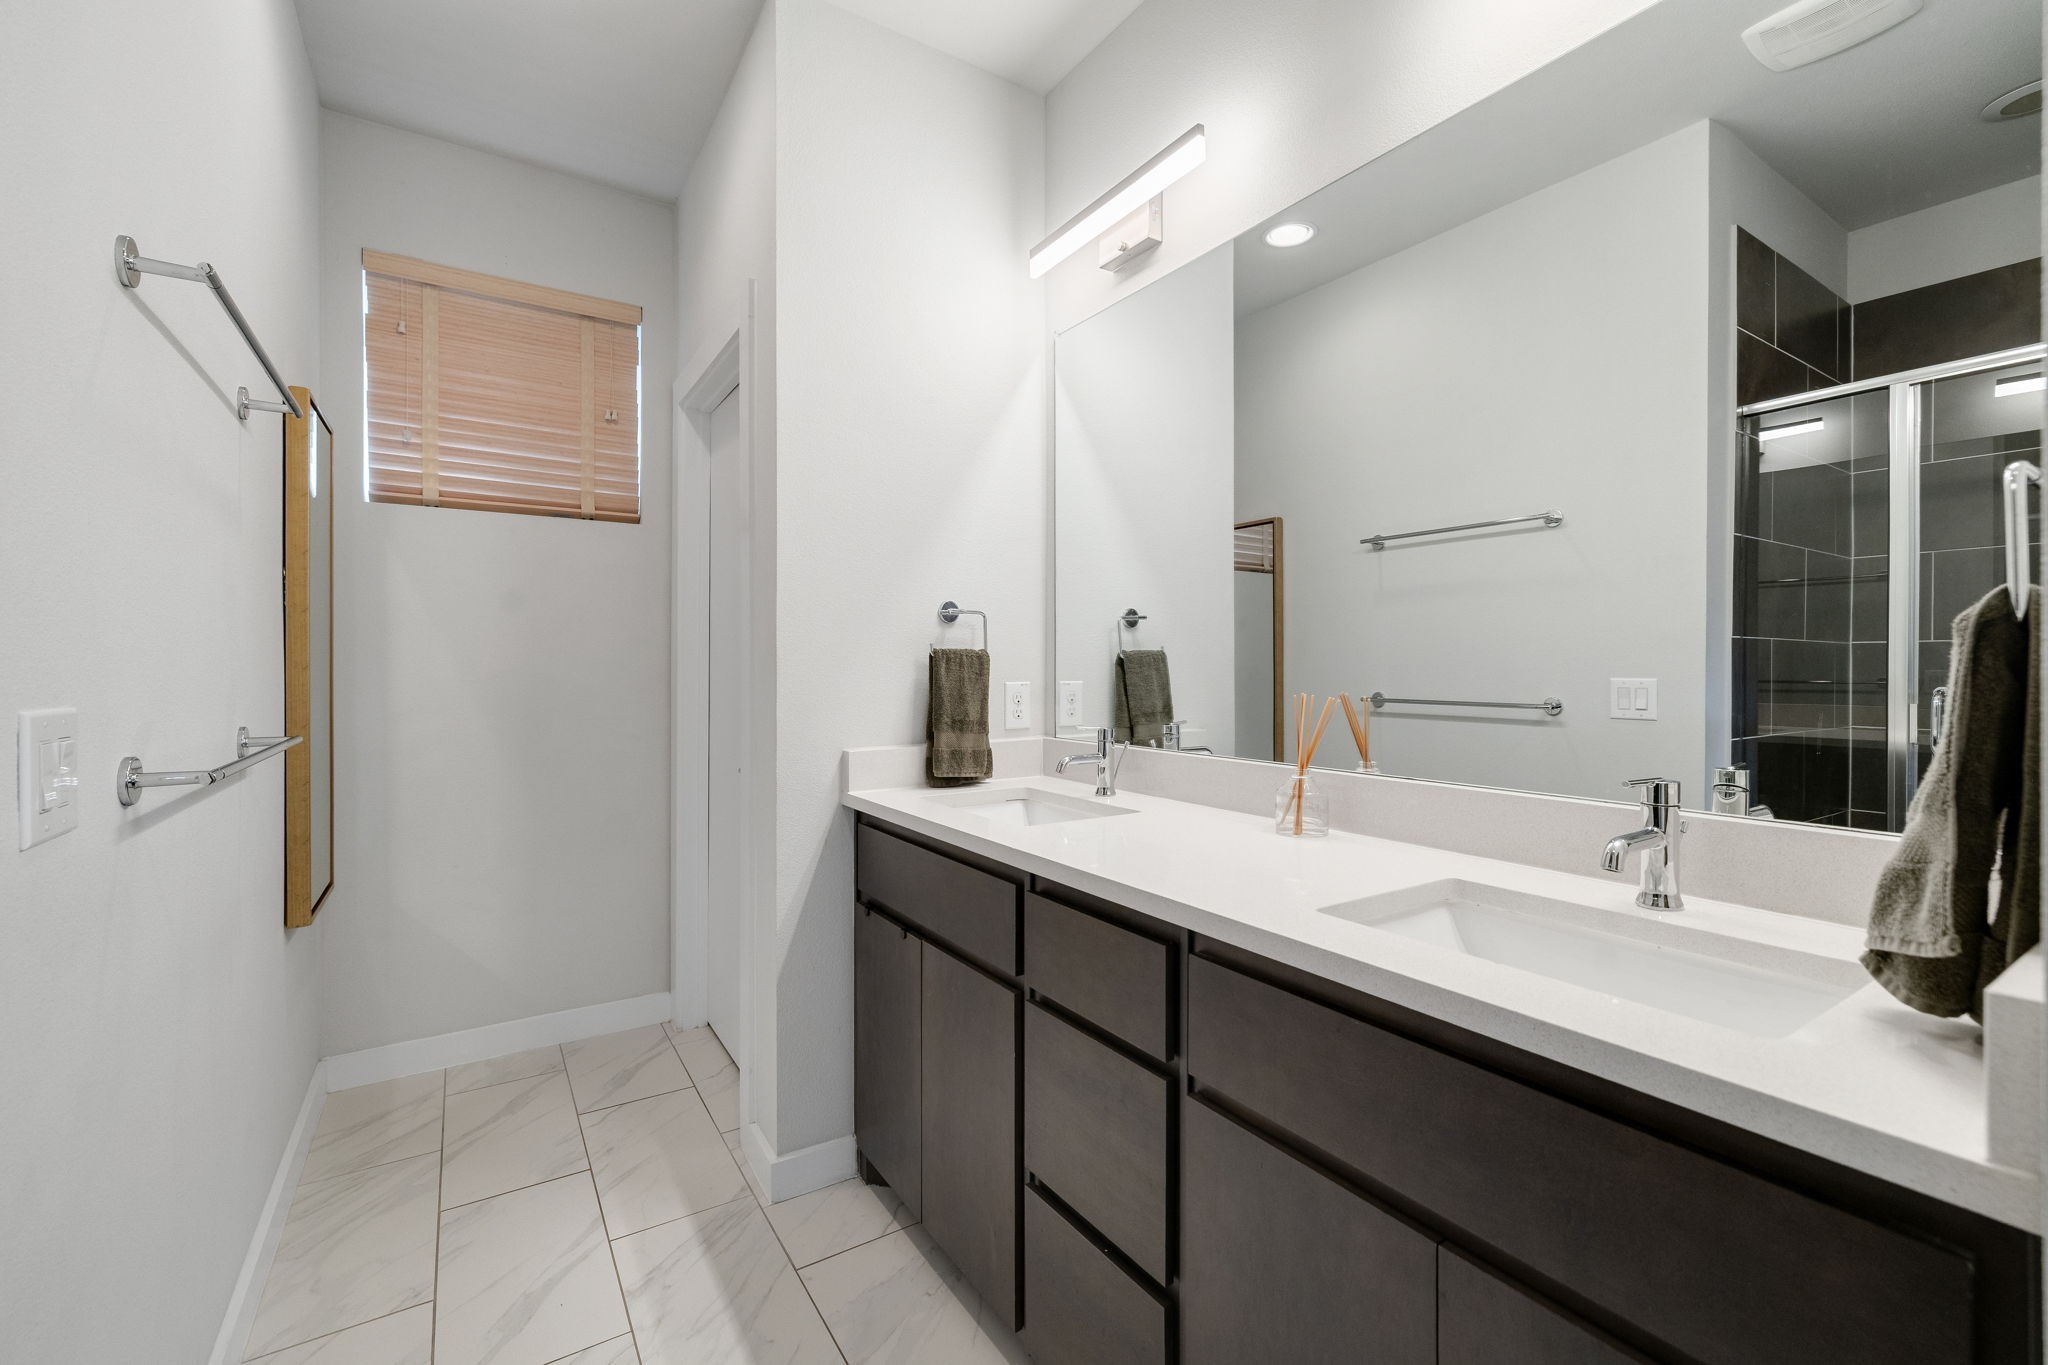
Bathroom with a double-sink vanity, dark cabinets, large mirror, and glass-enclosed shower.
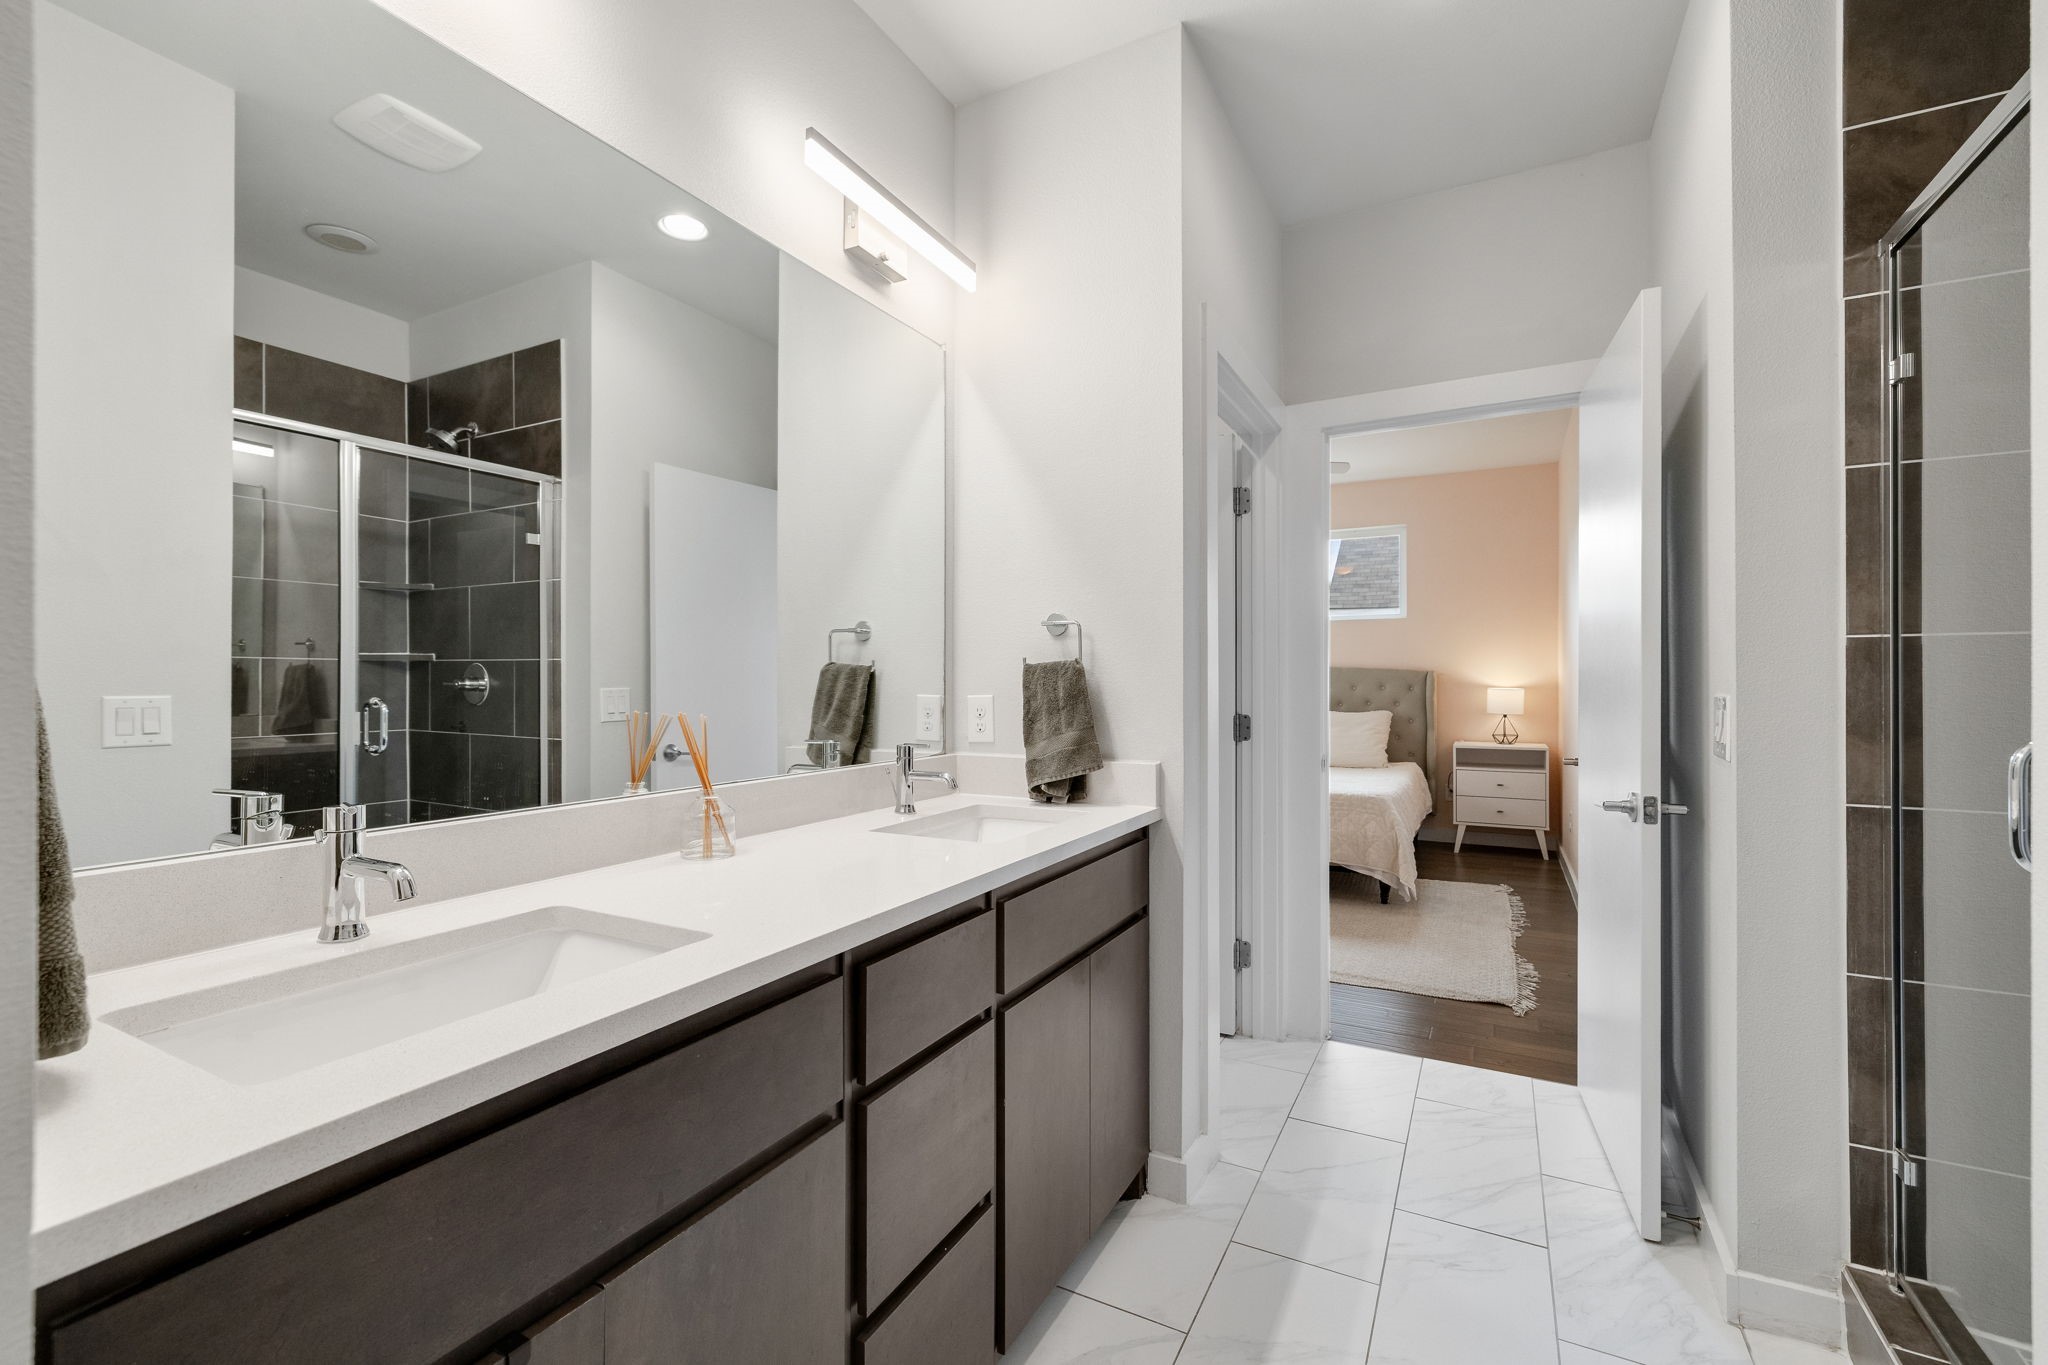
Bathroom with a long double vanity, dark-tiled glass showers, and an open doorway to a bedroom.
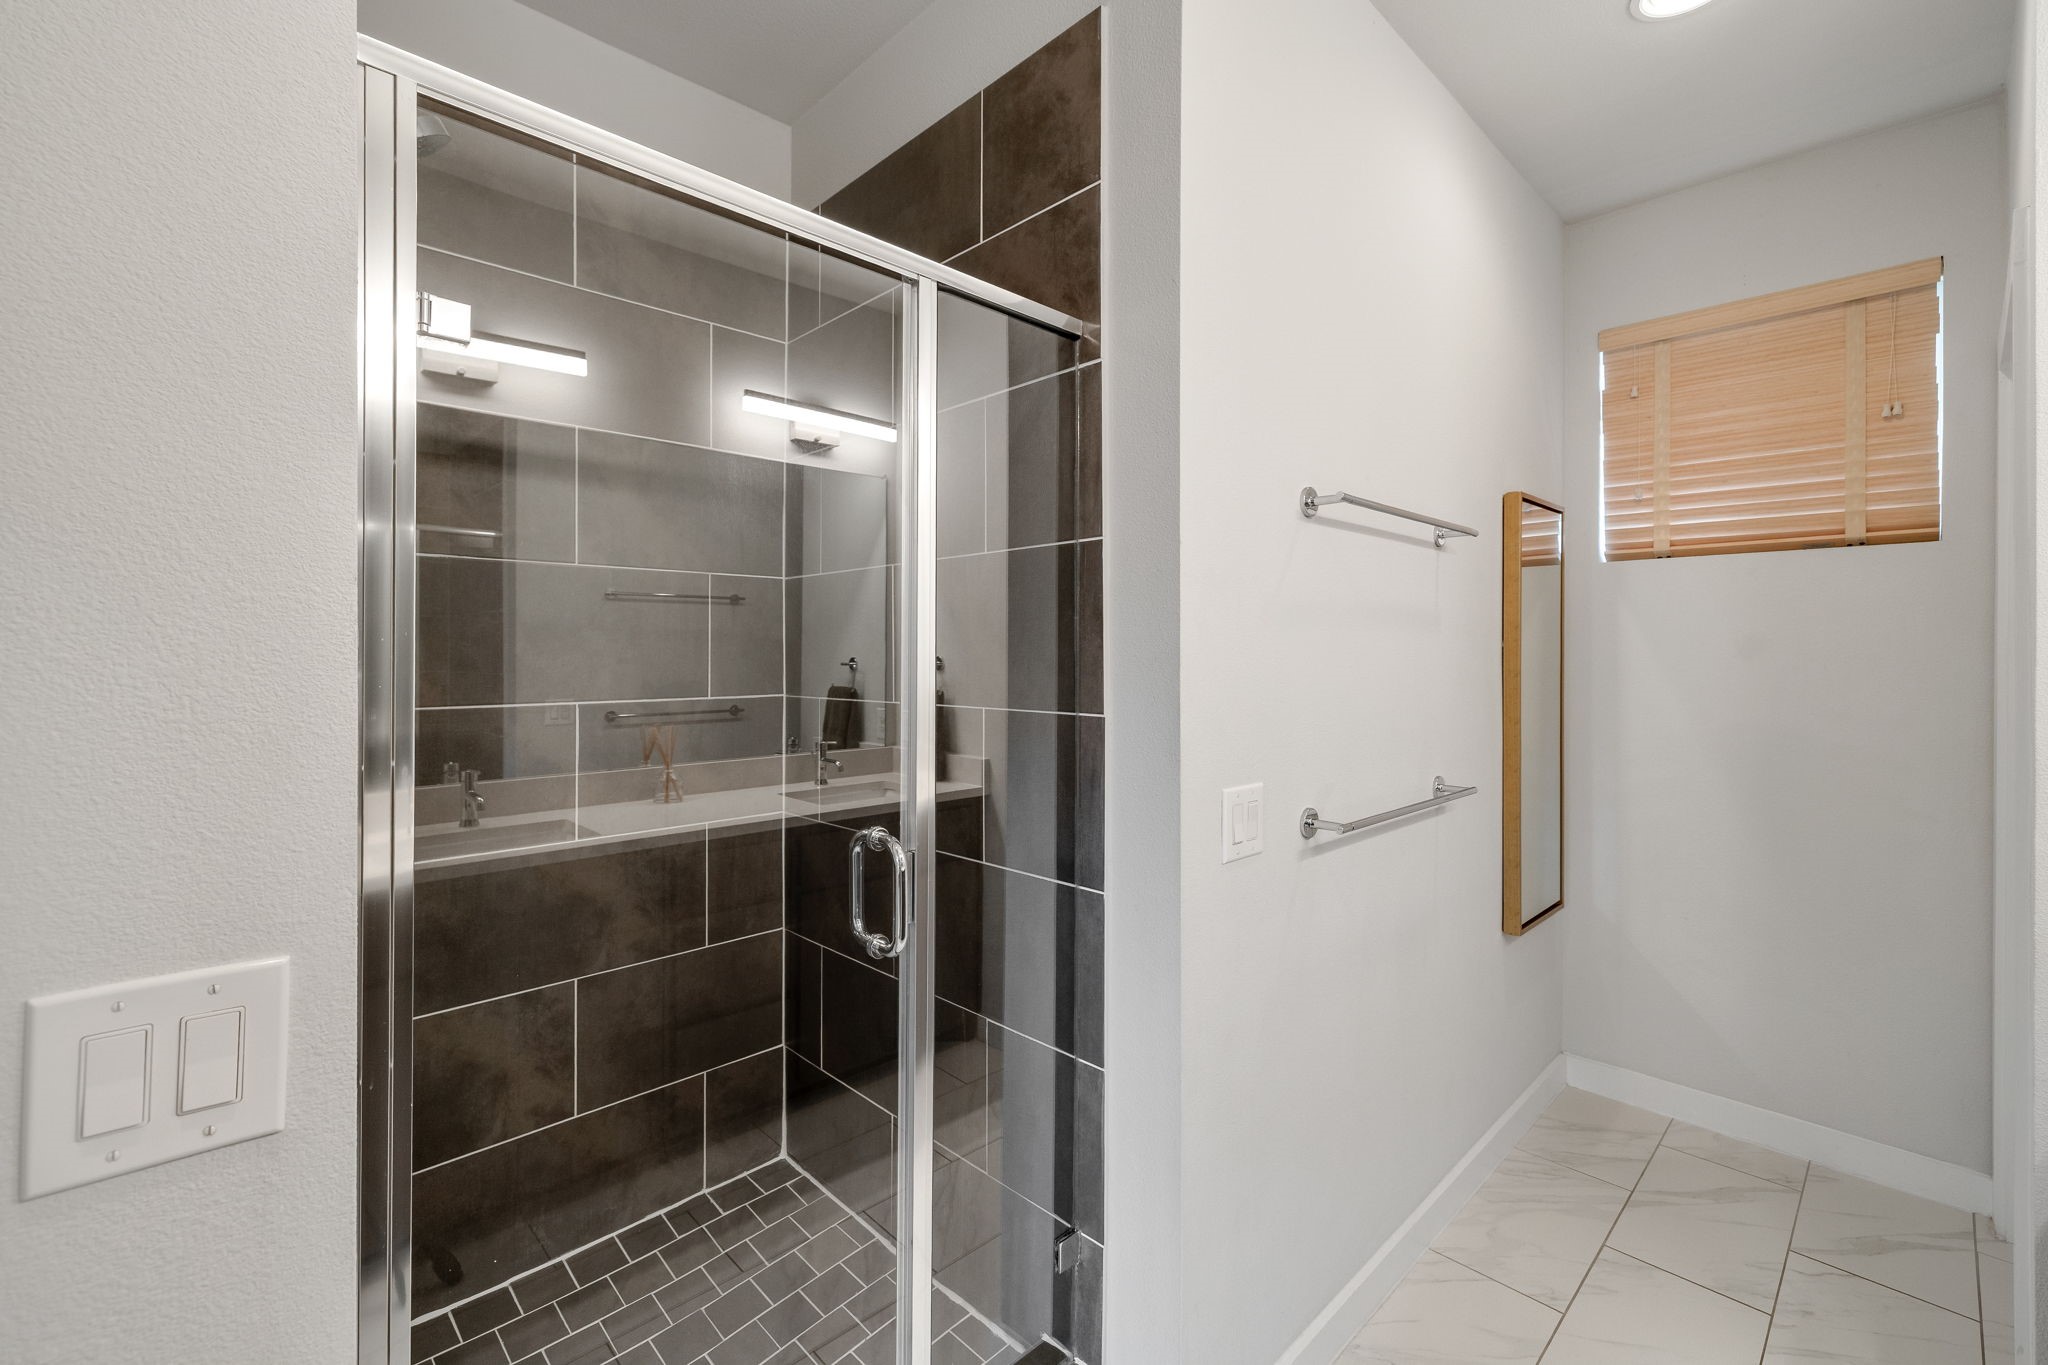
Bathroom with a glass-enclosed, dark-tiled shower and a window with wooden blinds.
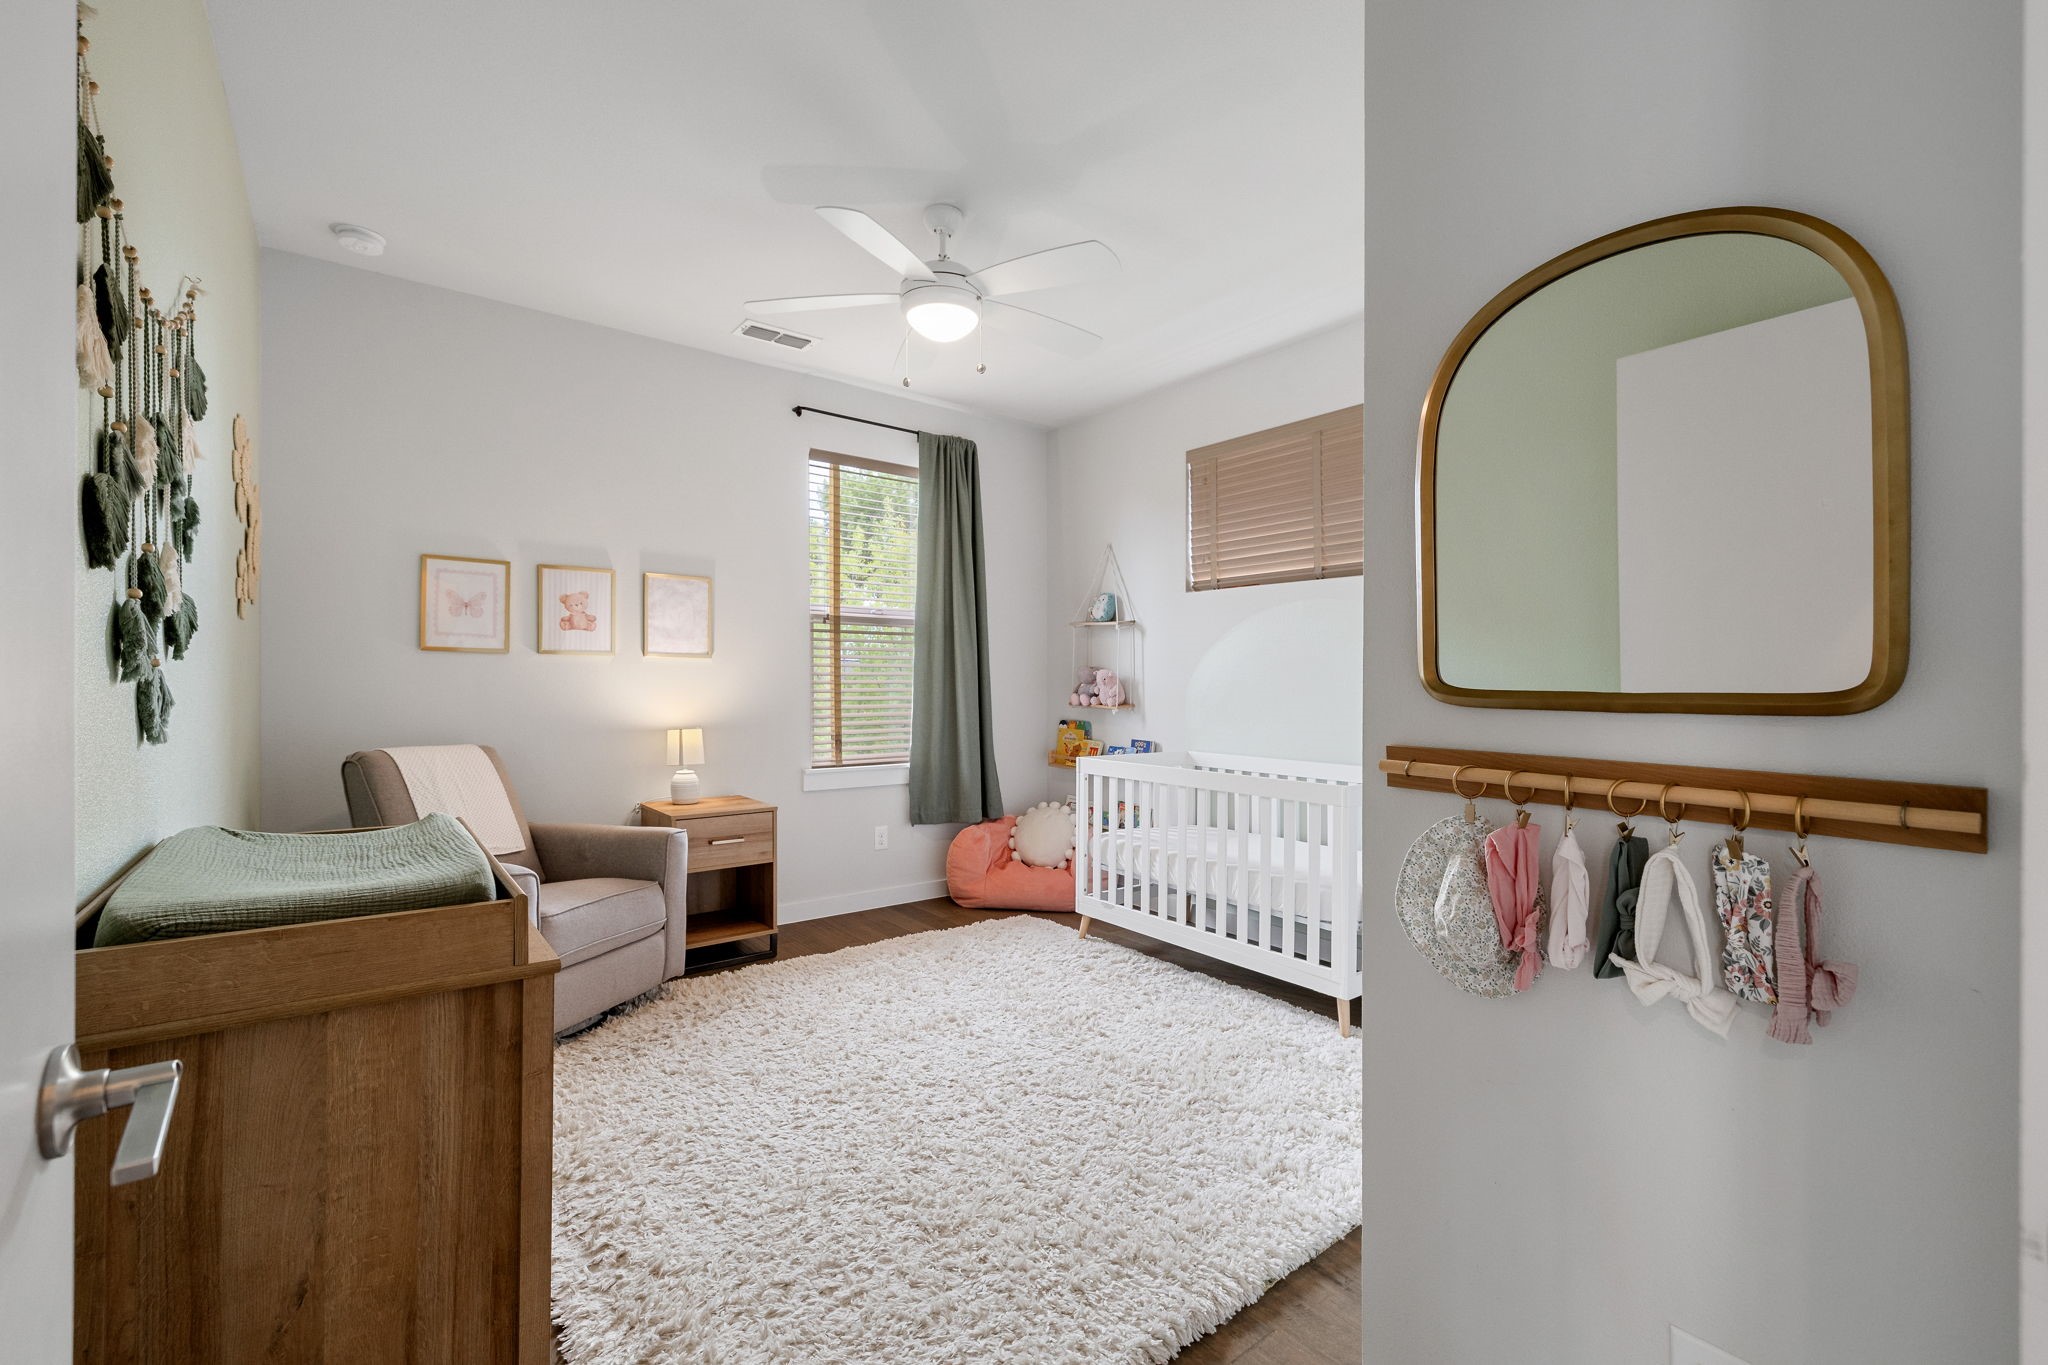
Nursery with a white crib, wooden daybed, upholstered chair, and plush rug.
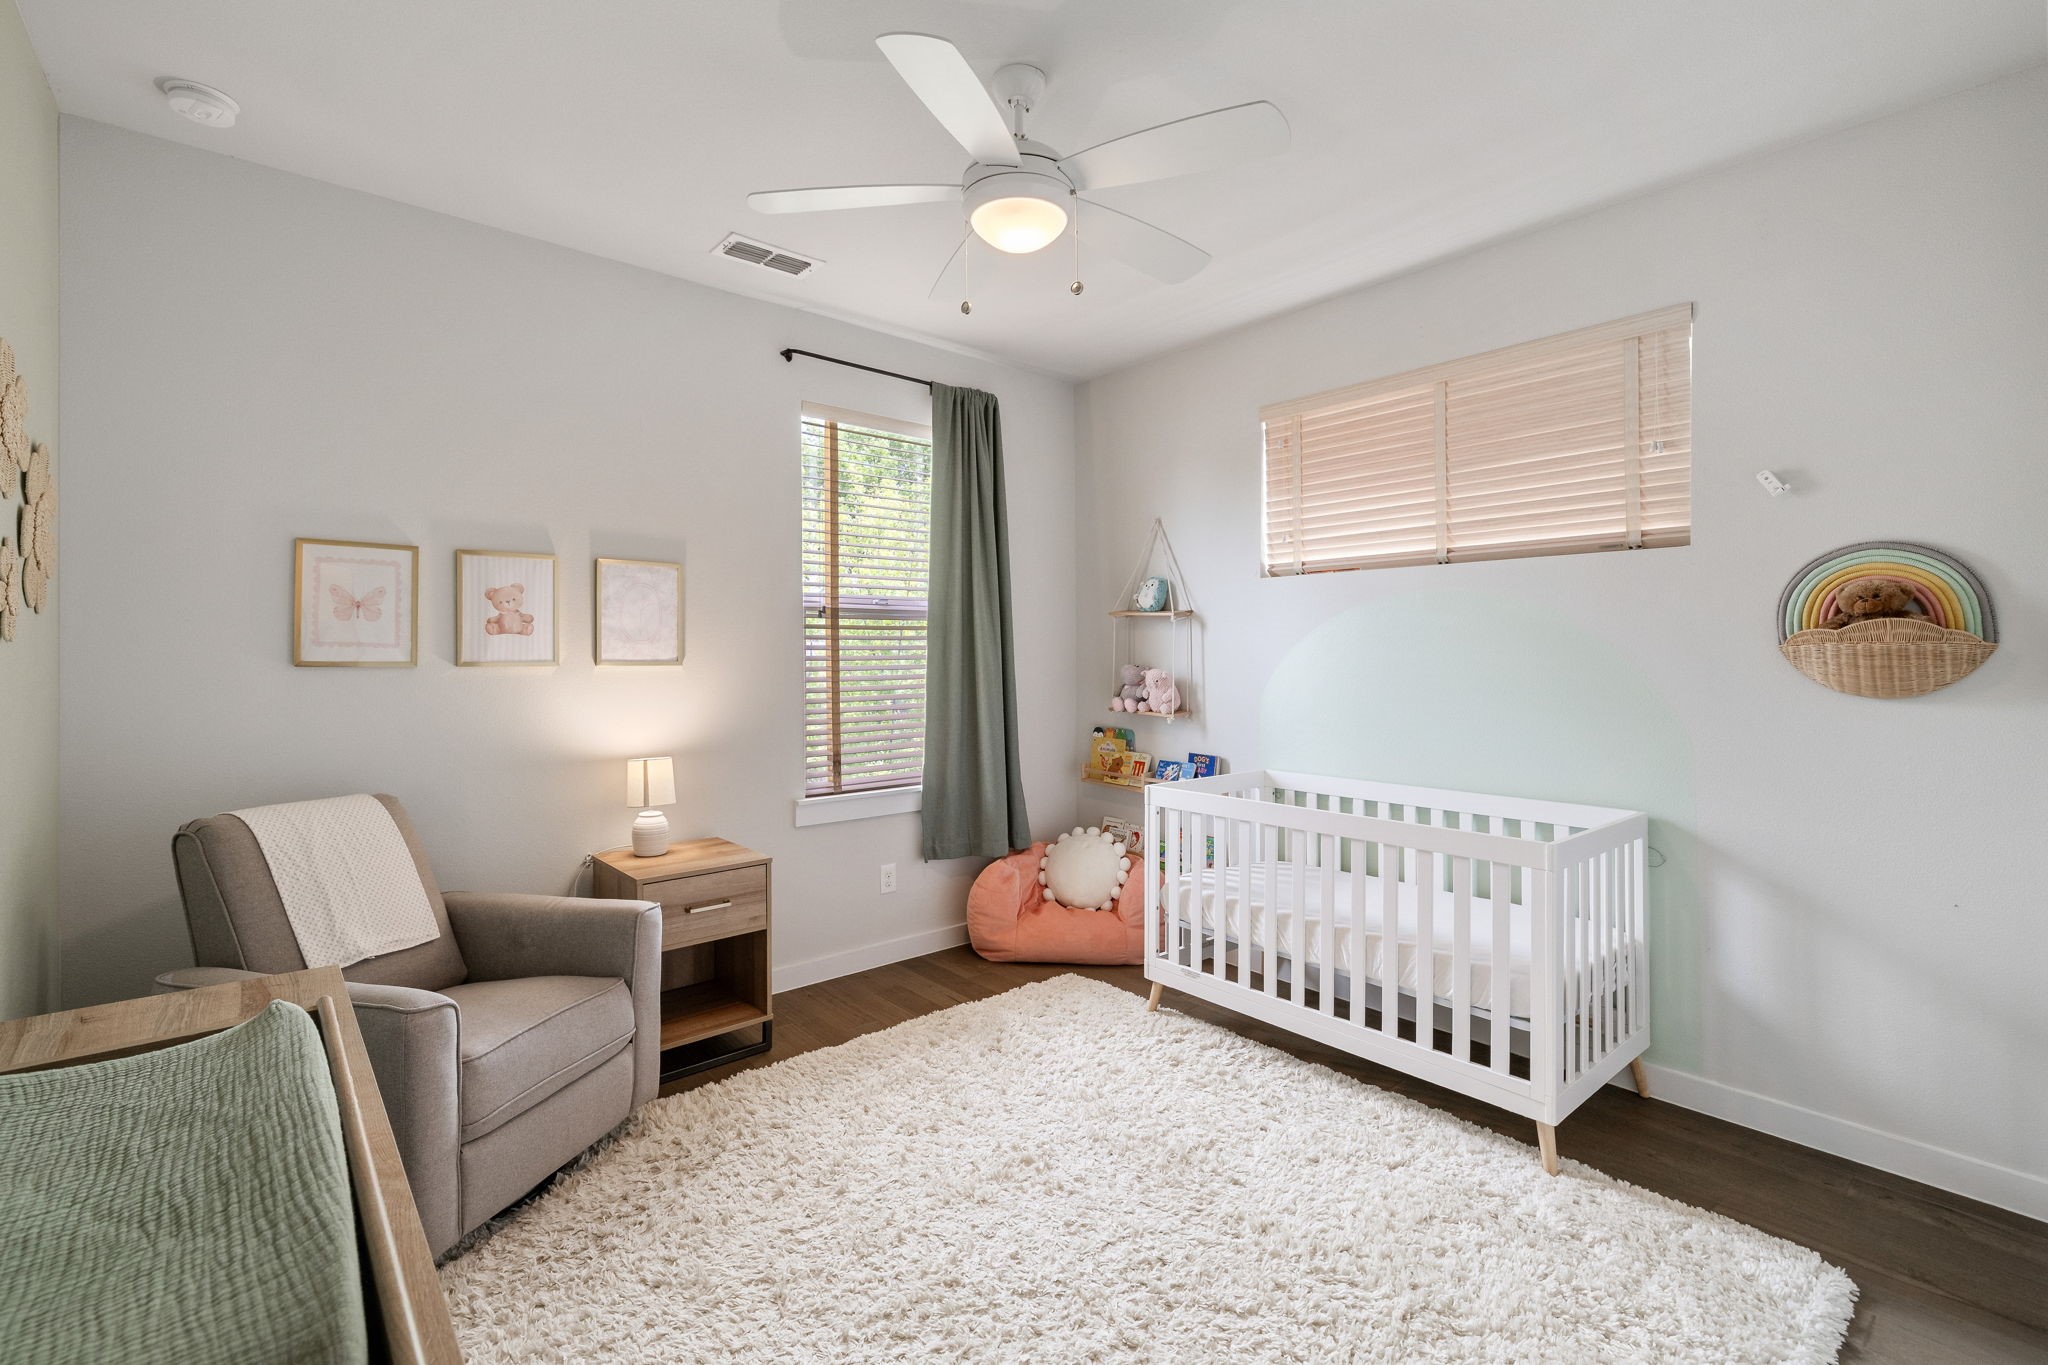
Nursery with a white crib, gray rocking chair, and soft neutral decor.
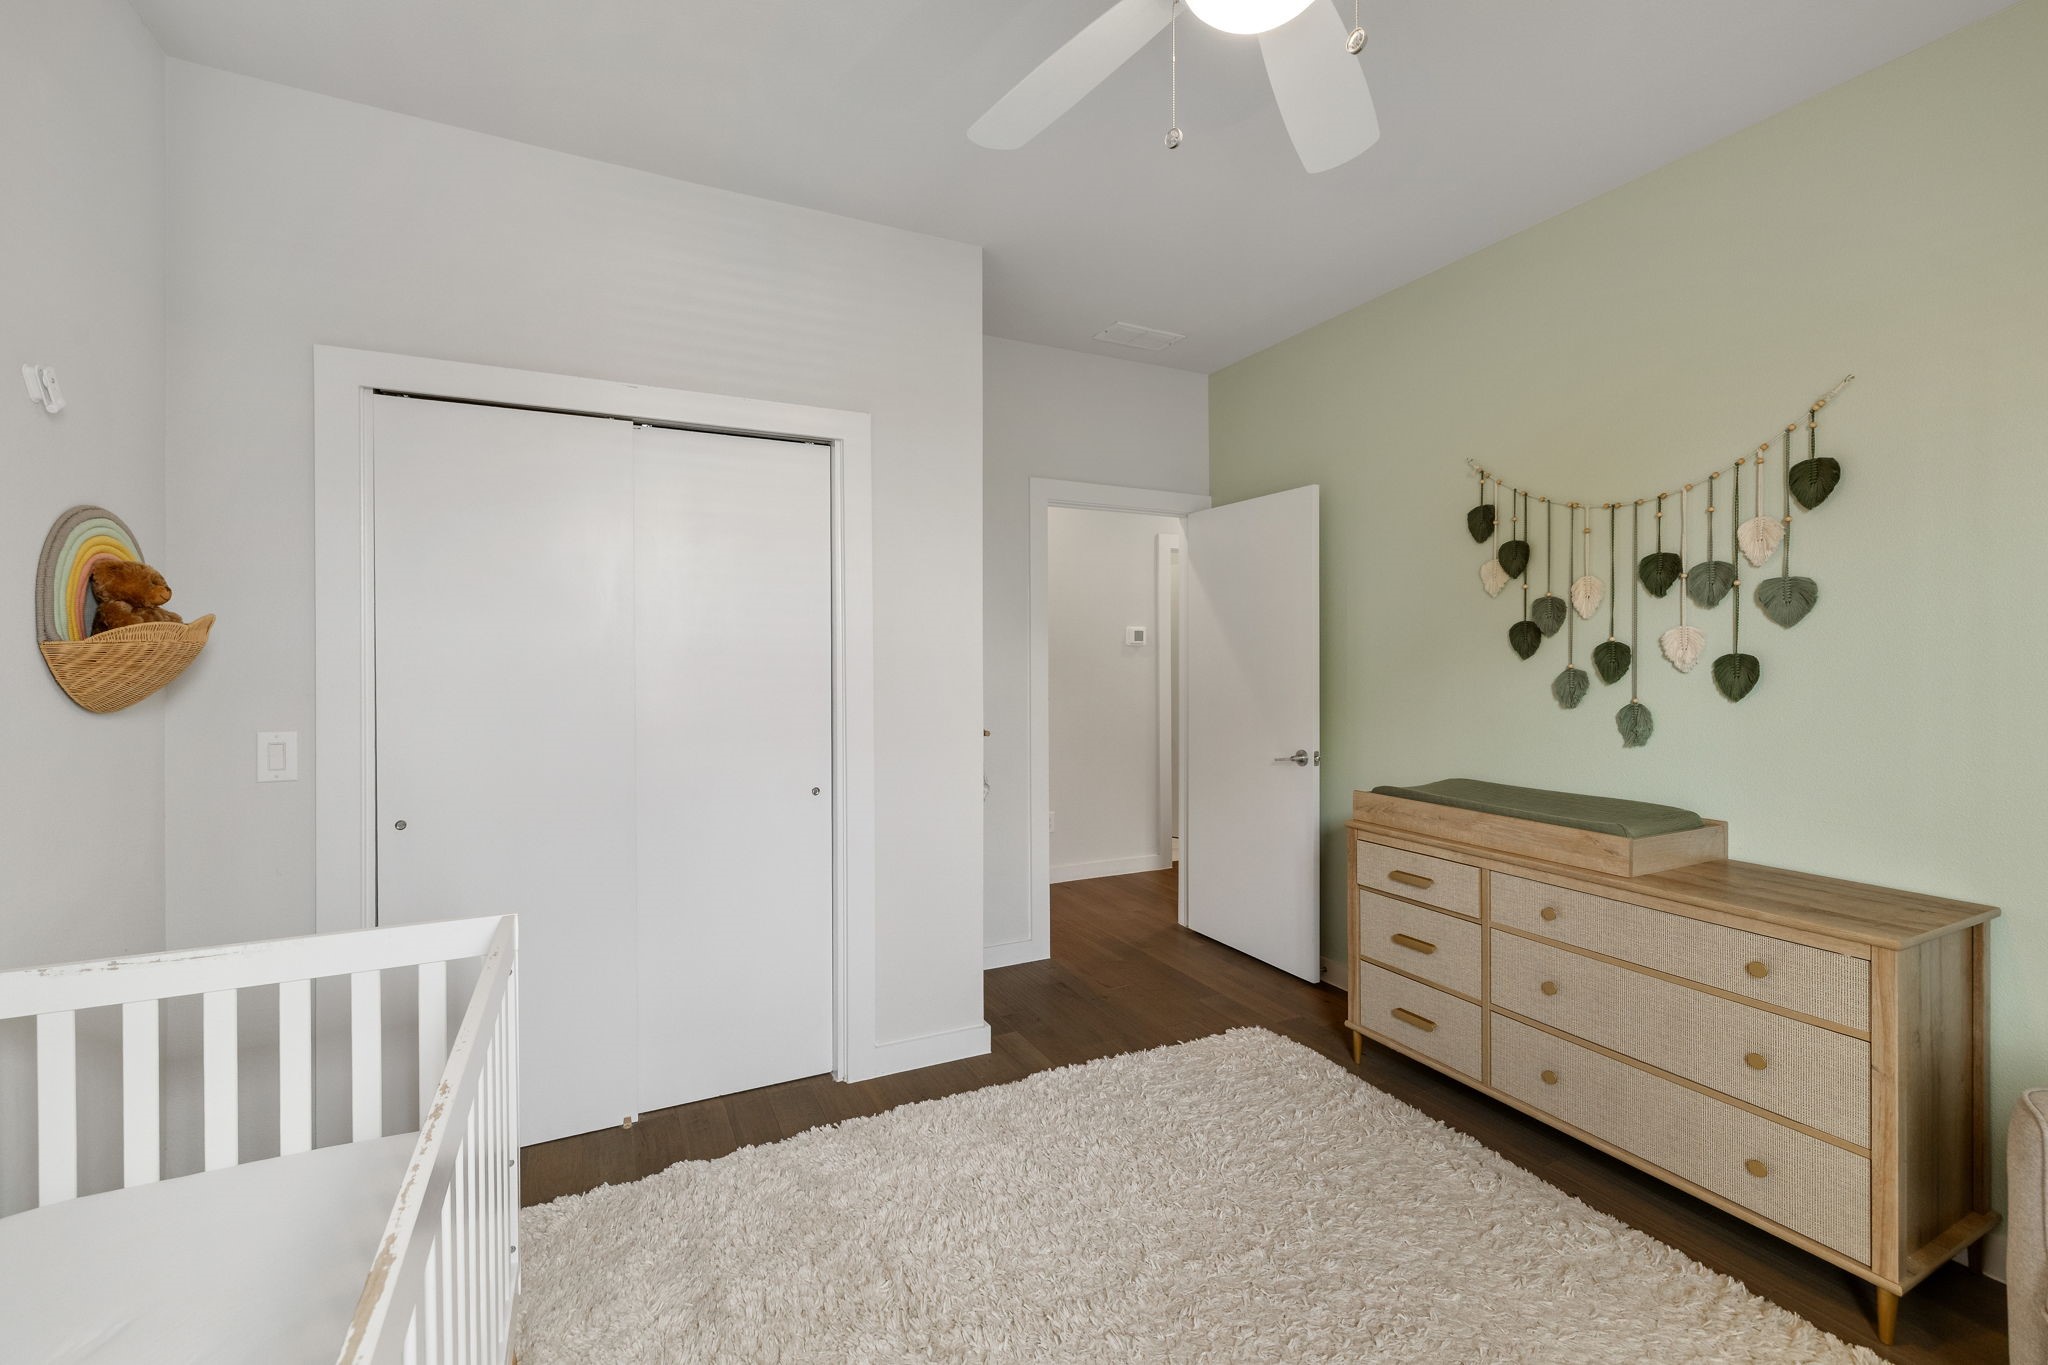
Nursery with a white crib, woven-front dresser, and leaf wall hanging.
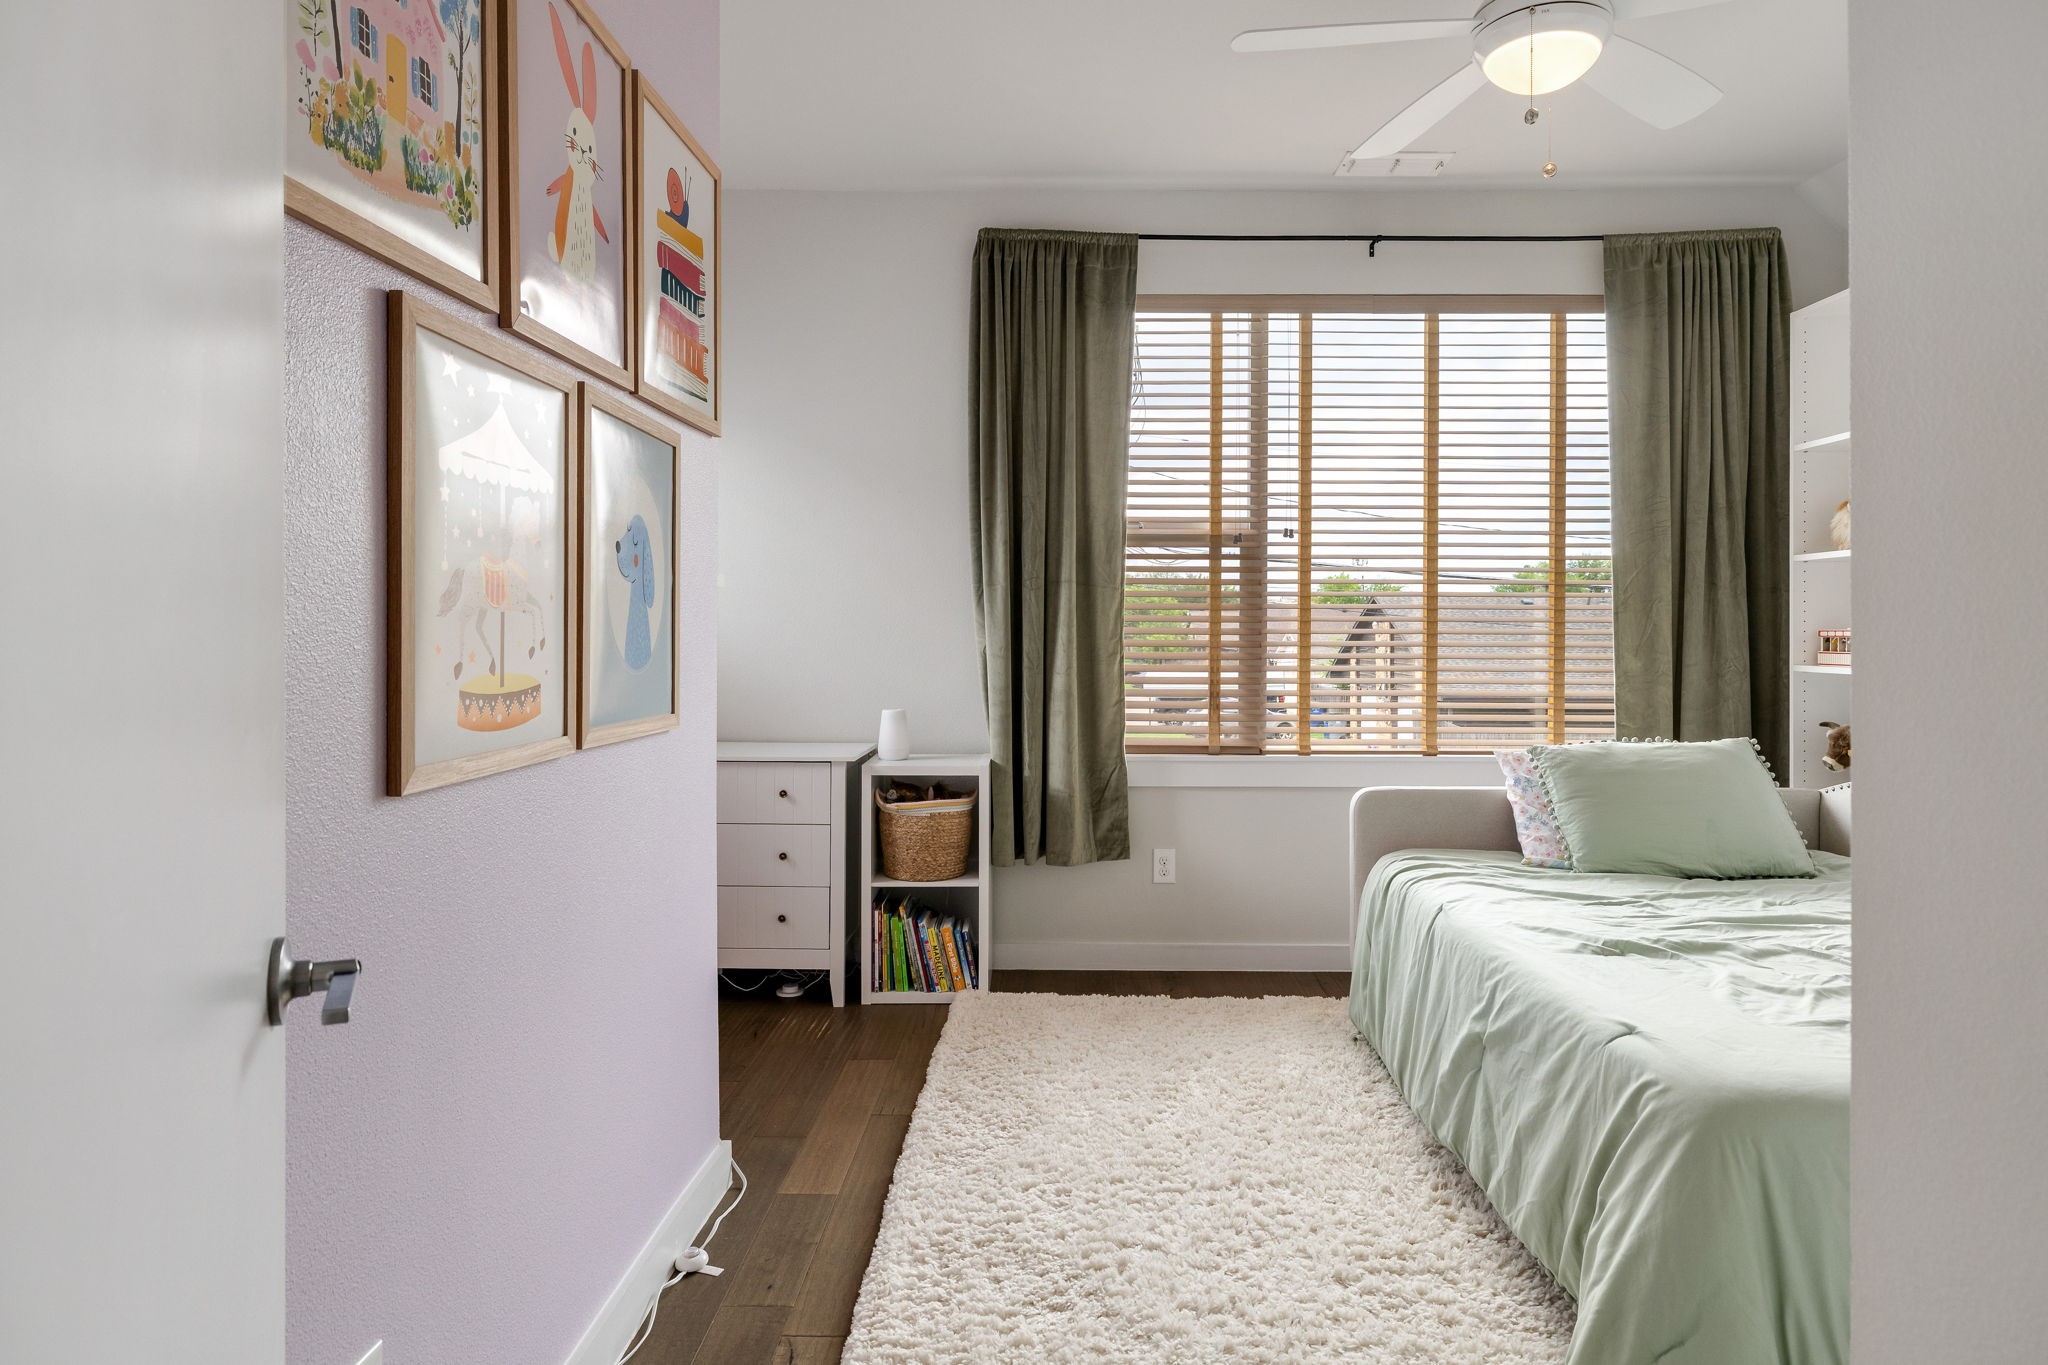
Bedroom with a pale green bedspread, framed children's art, and a large window with wooden blinds.
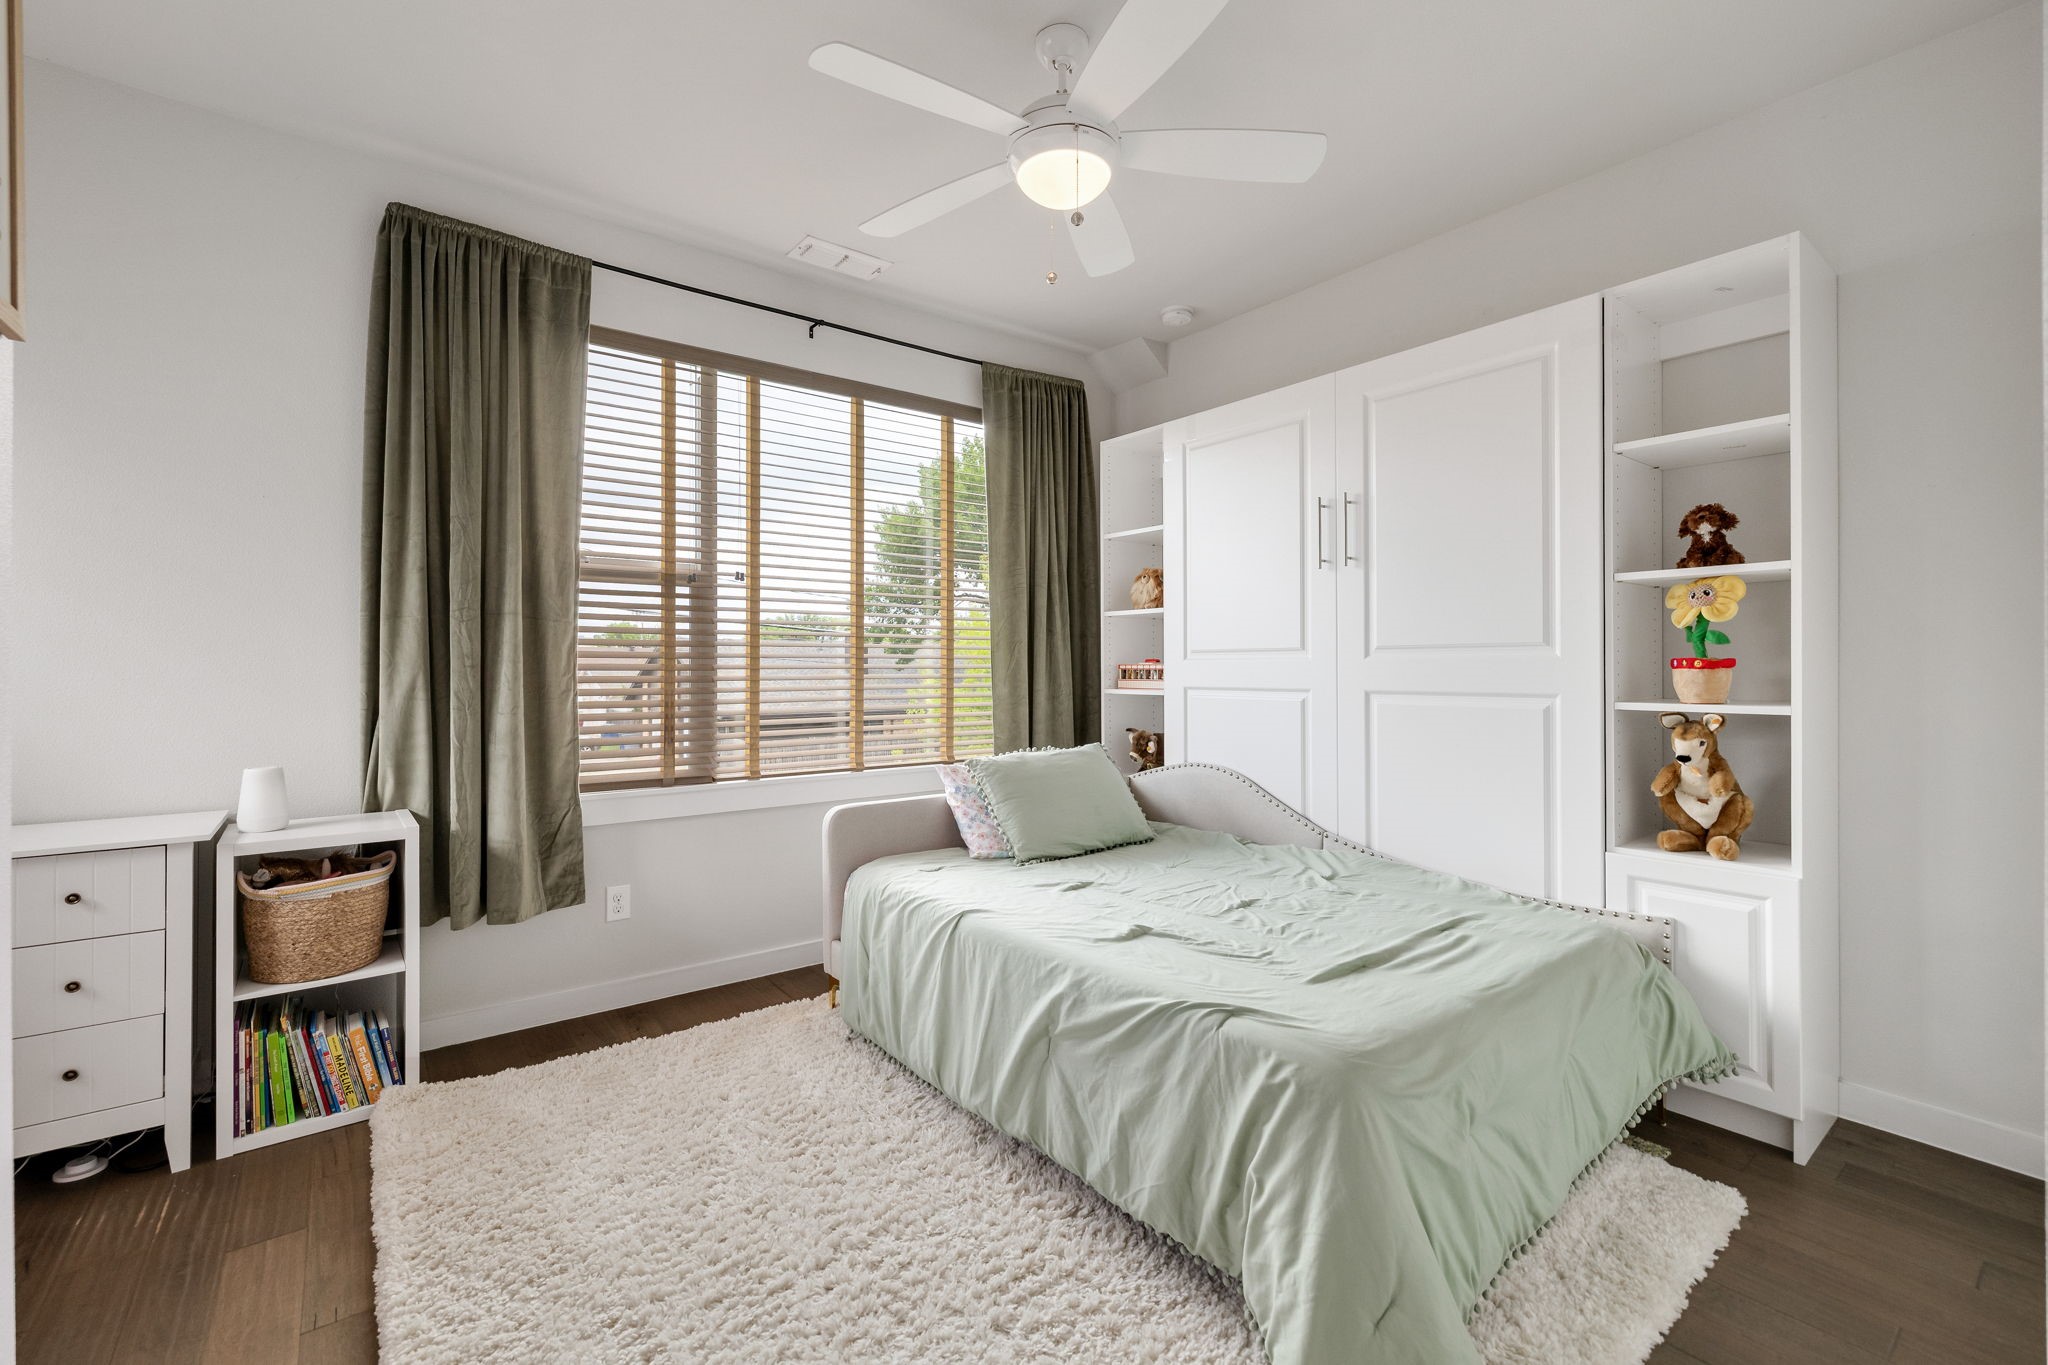
Bedroom with a pale green bed, built-in white cabinetry, and a large window with wooden blinds.
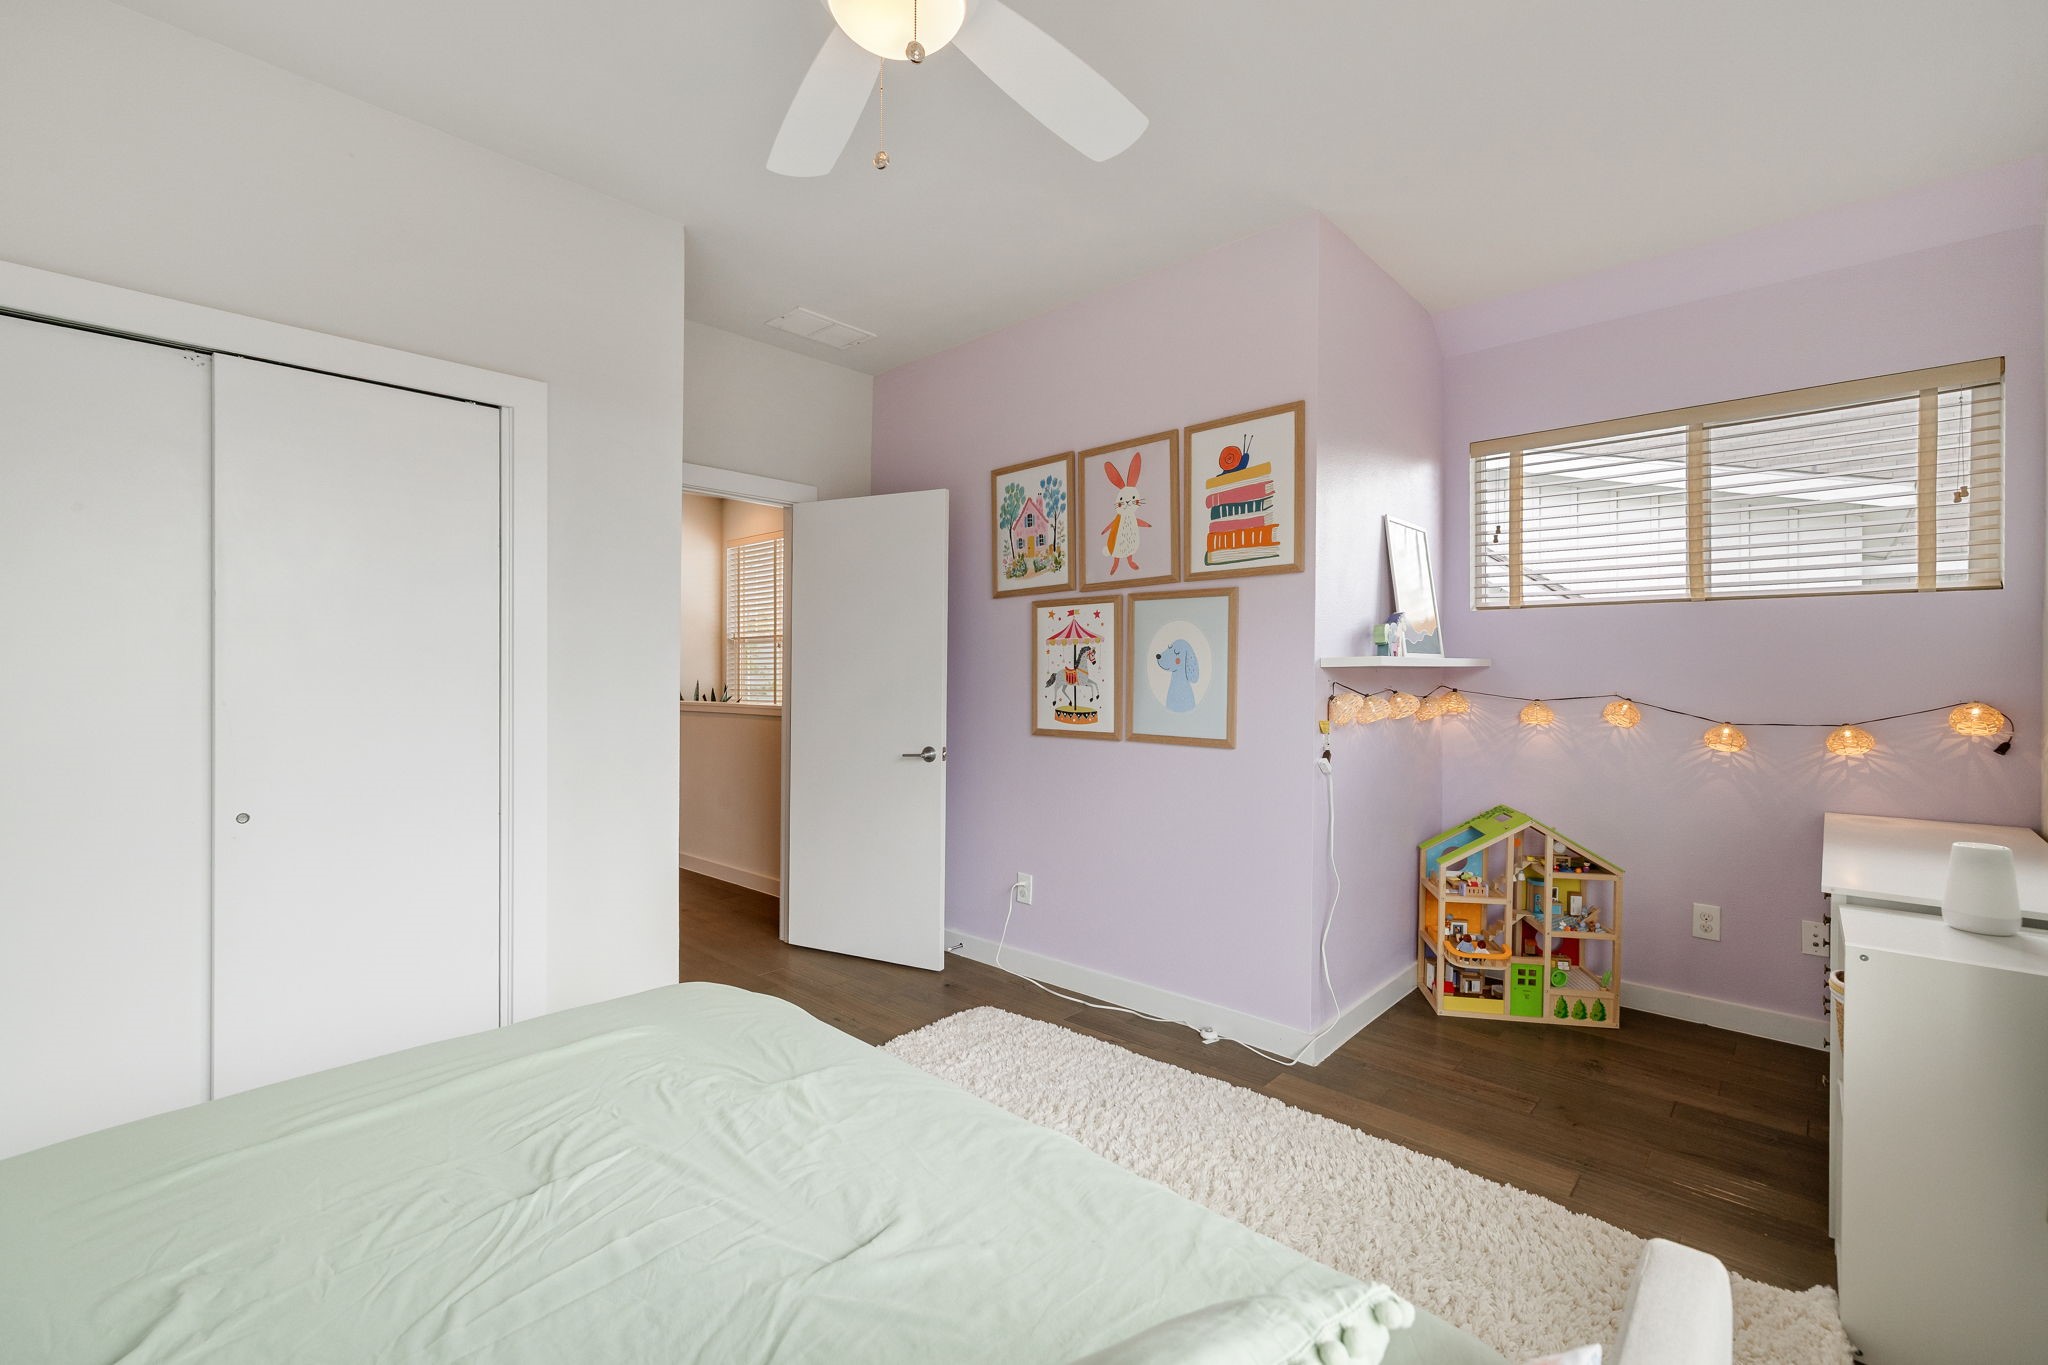
Bedroom with lavender walls, a bed, children’s artwork, and a dollhouse.
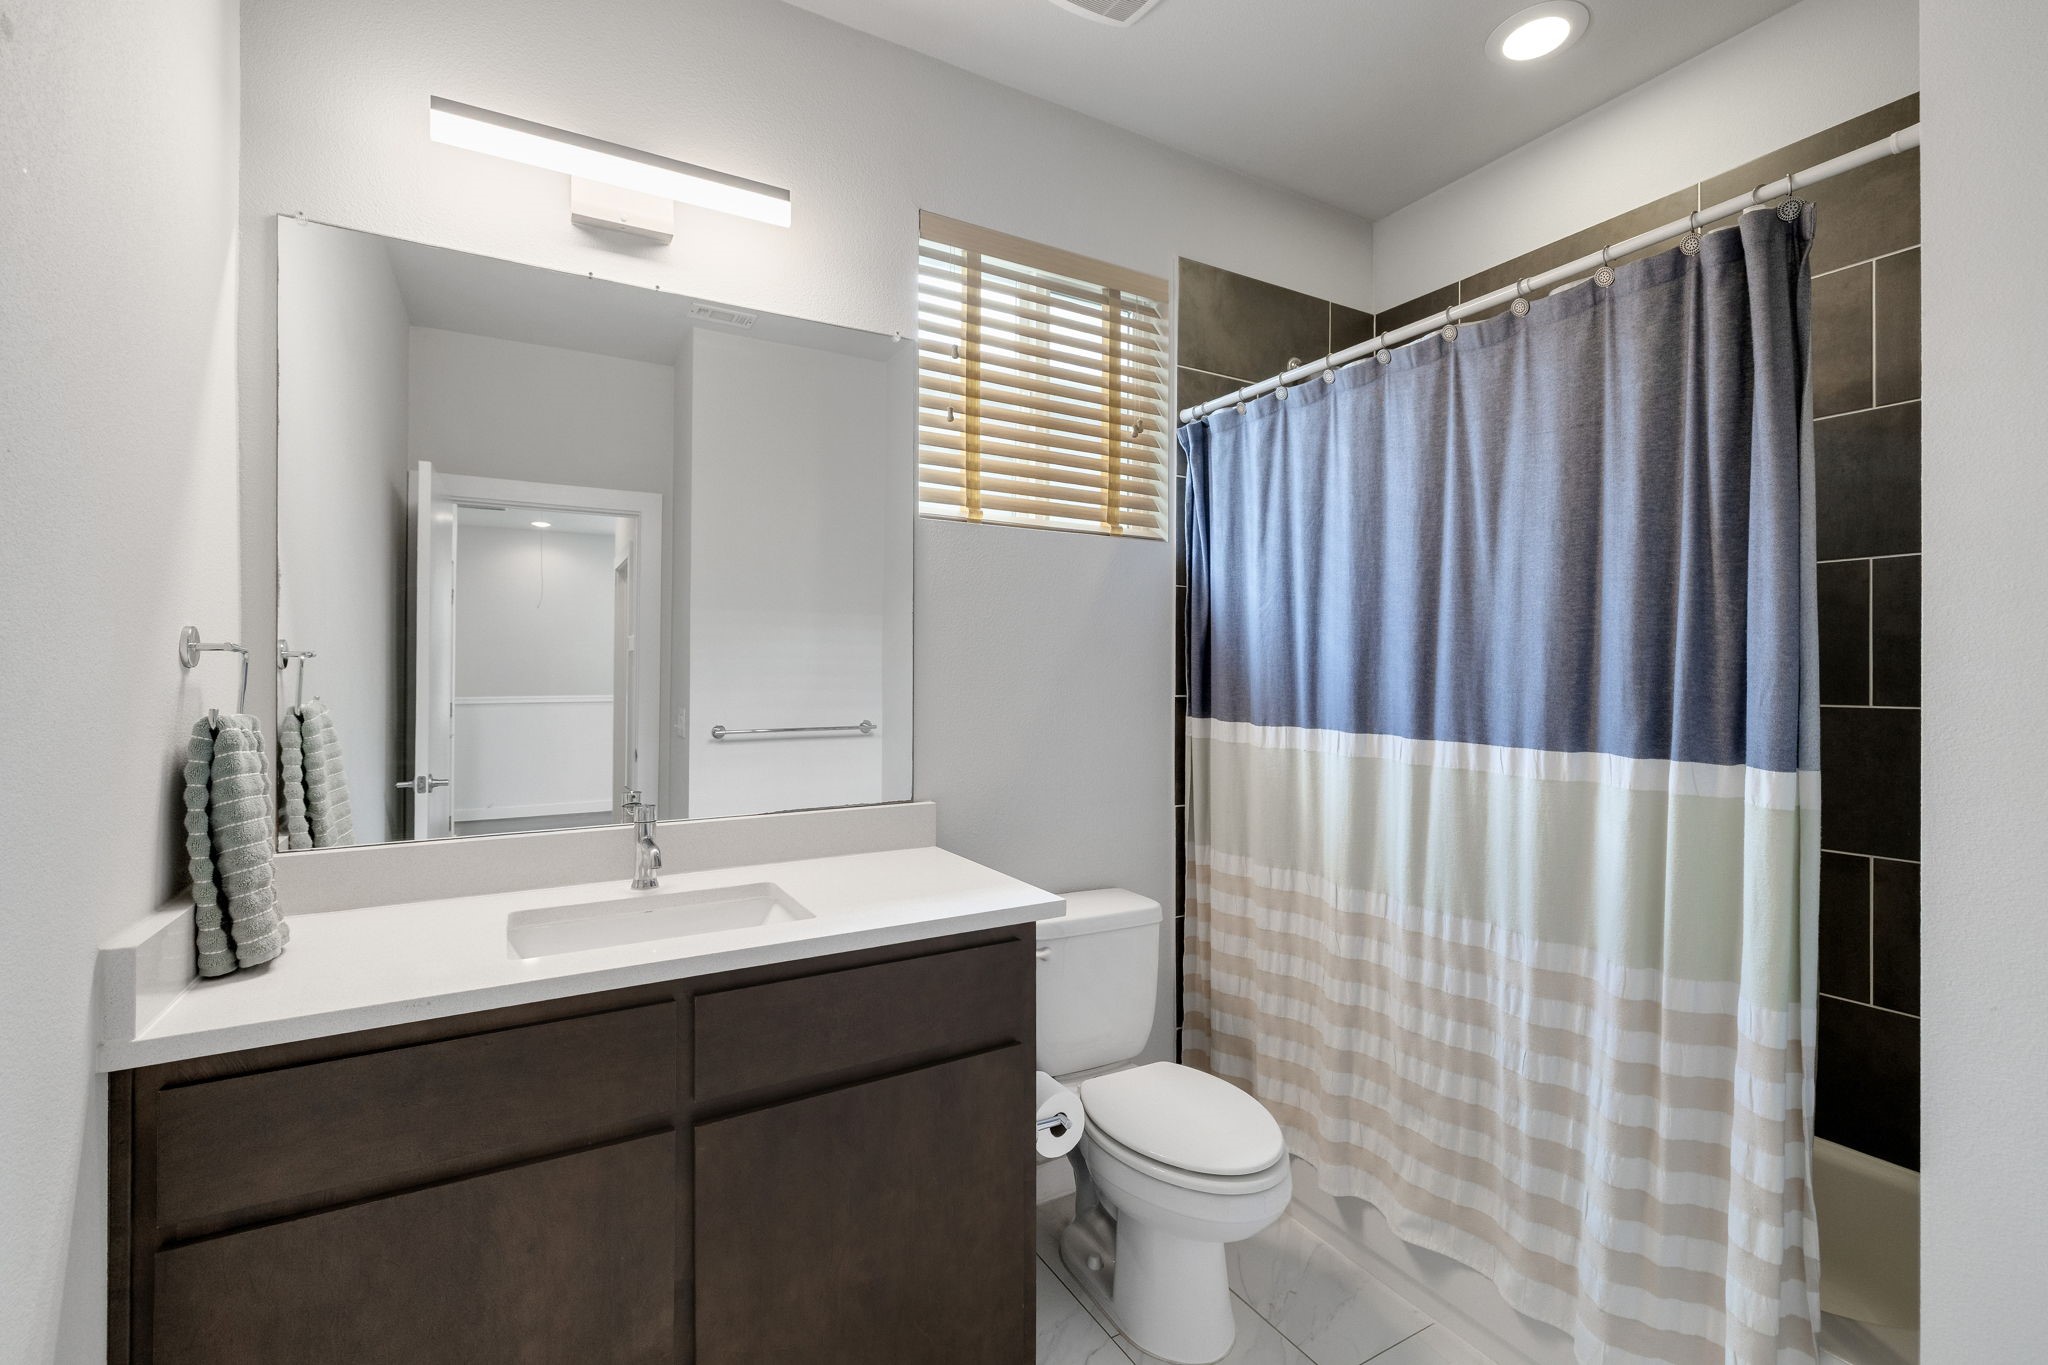
Bathroom with dark wood vanity, large mirror, and blue-and-white shower curtain.
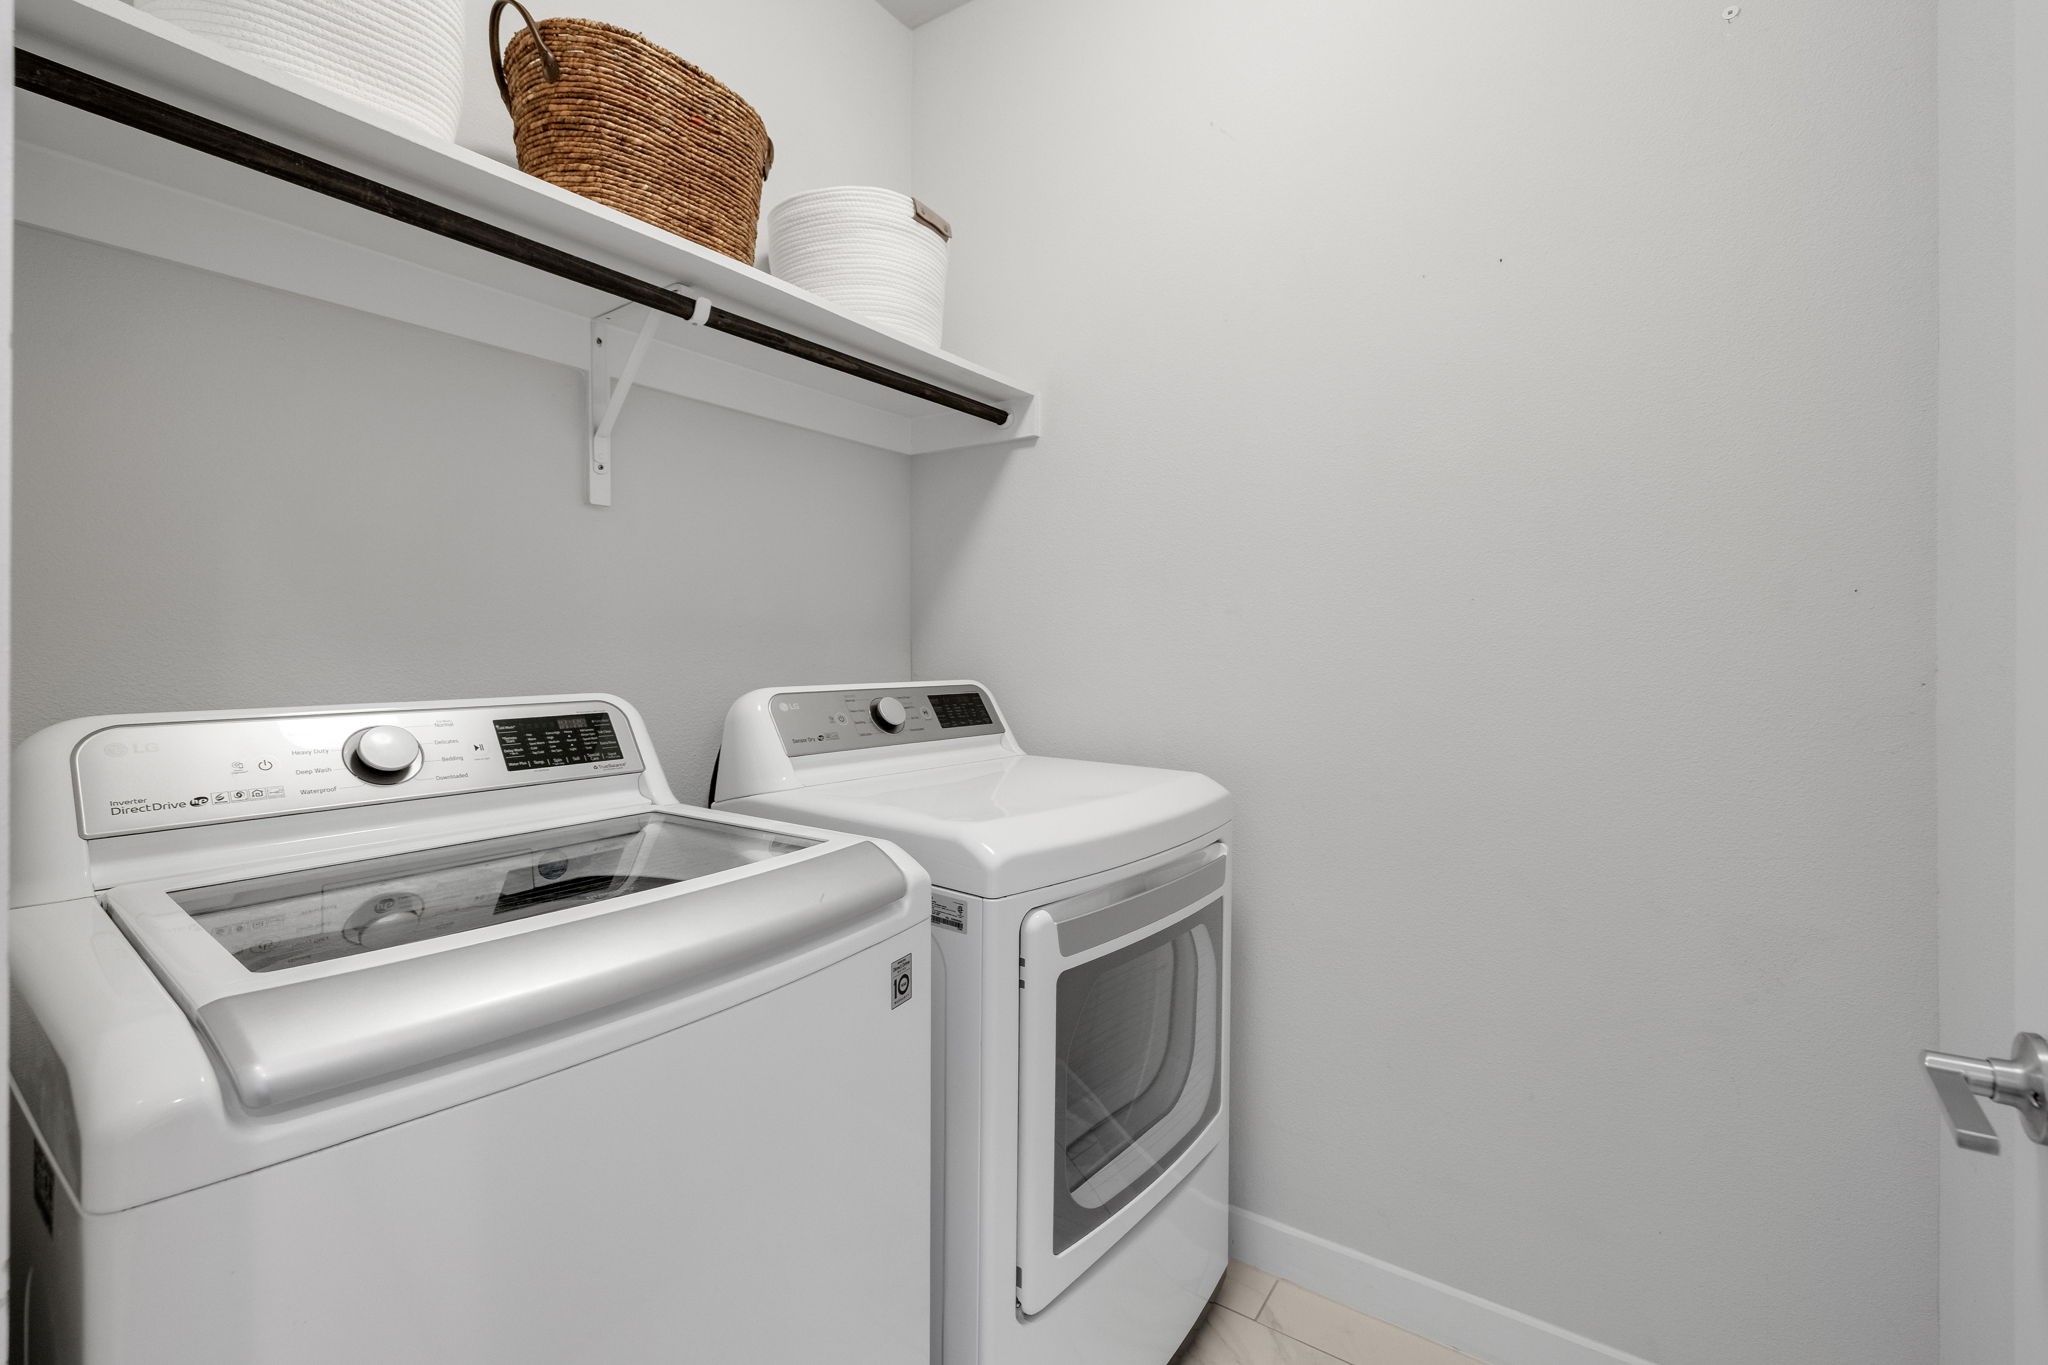
Laundry room with white washer and dryer beneath a shelf with woven baskets.
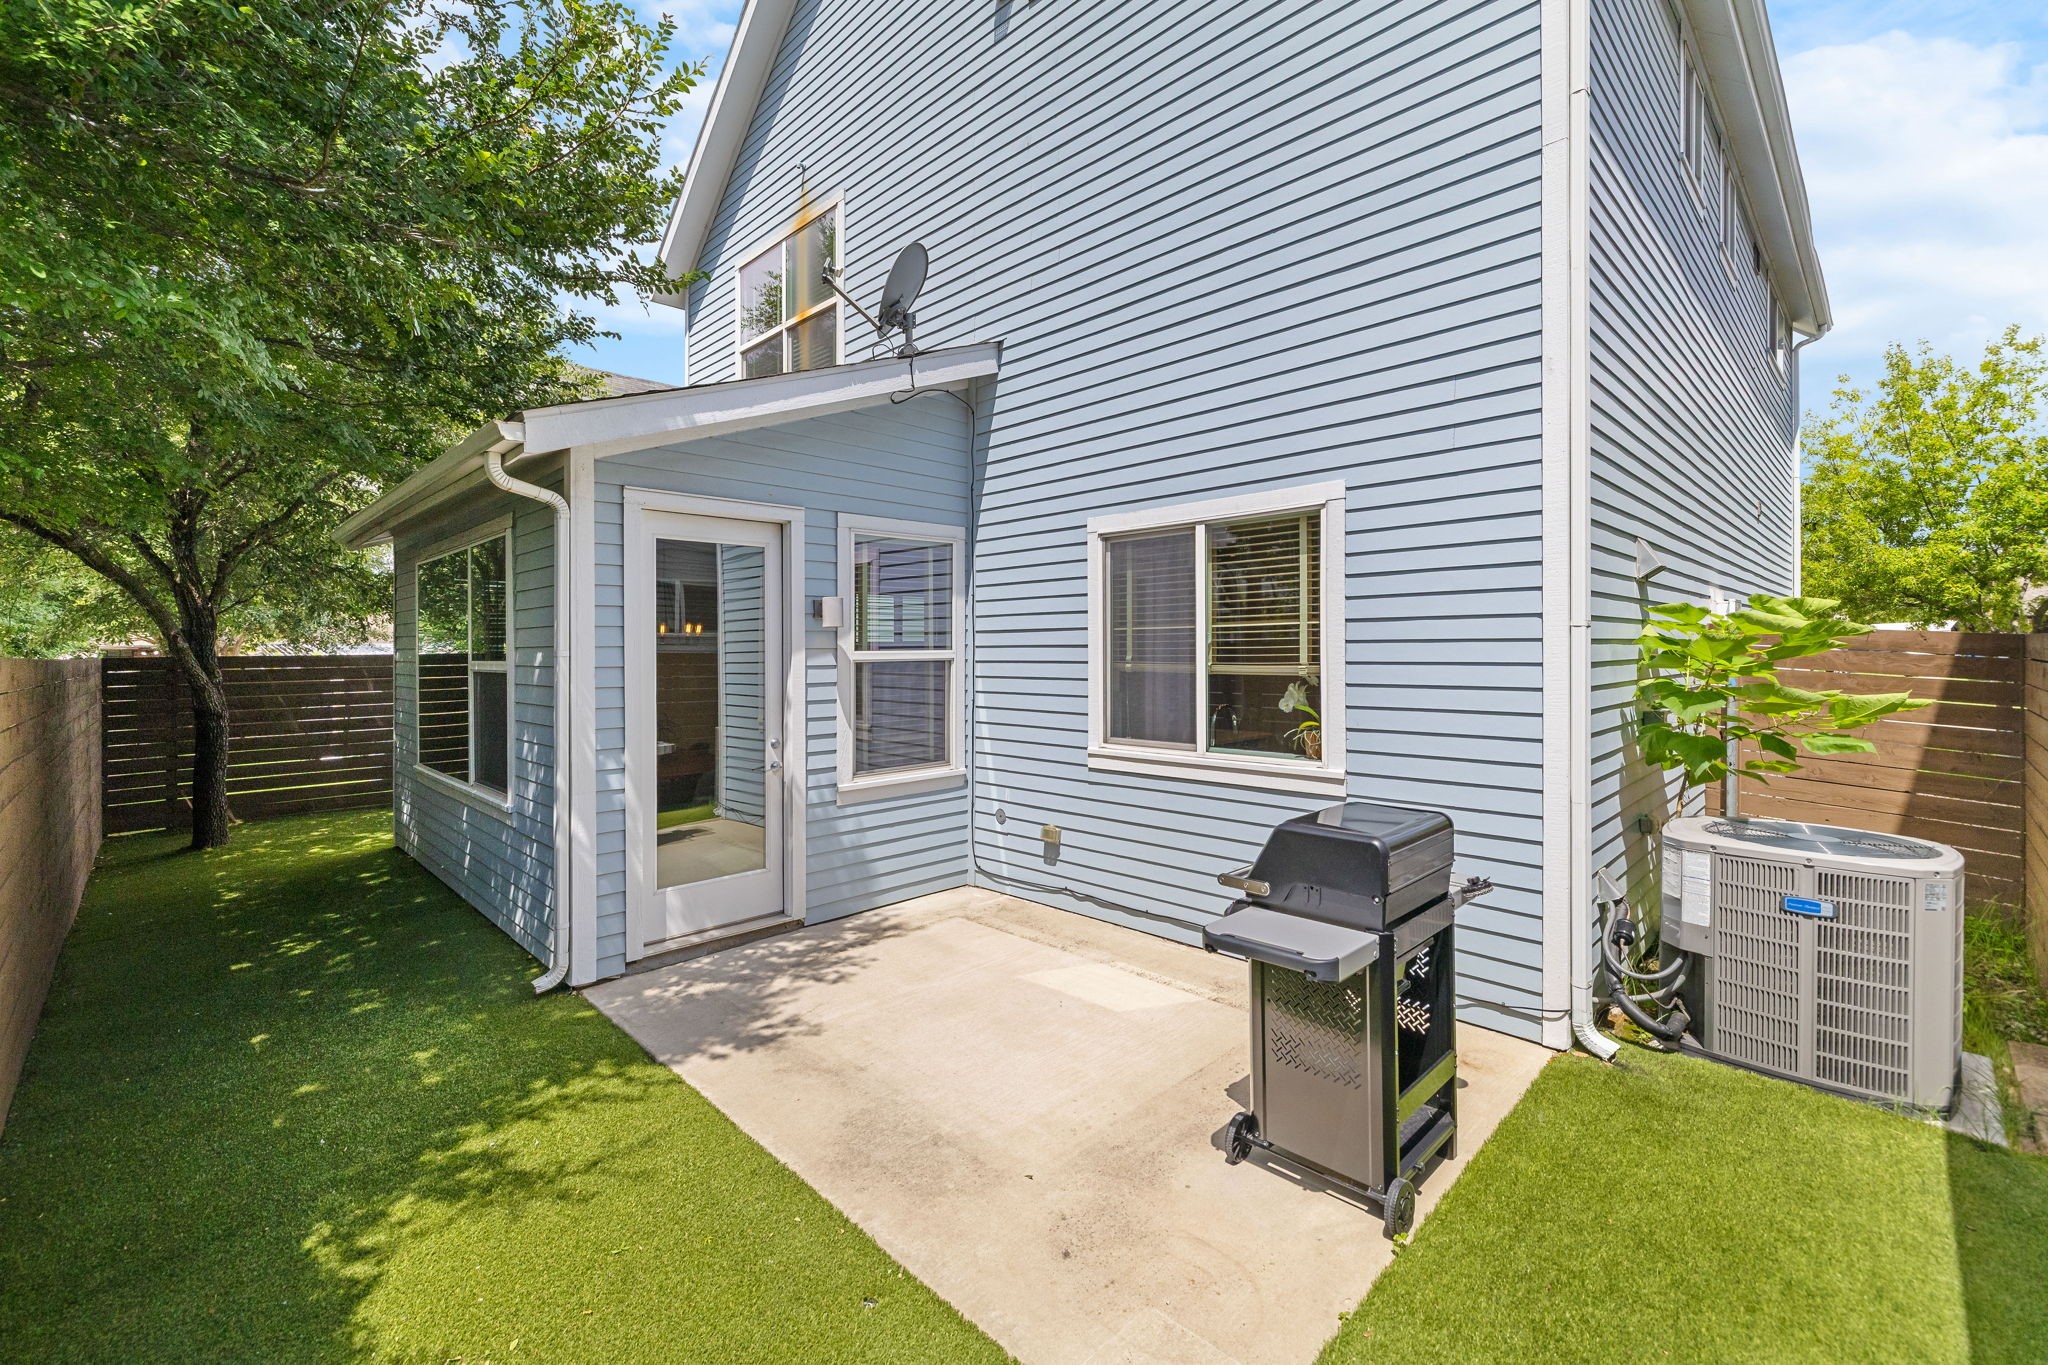
Back of a blue-sided house with a concrete patio, barbecue grill, and fenced lawn.
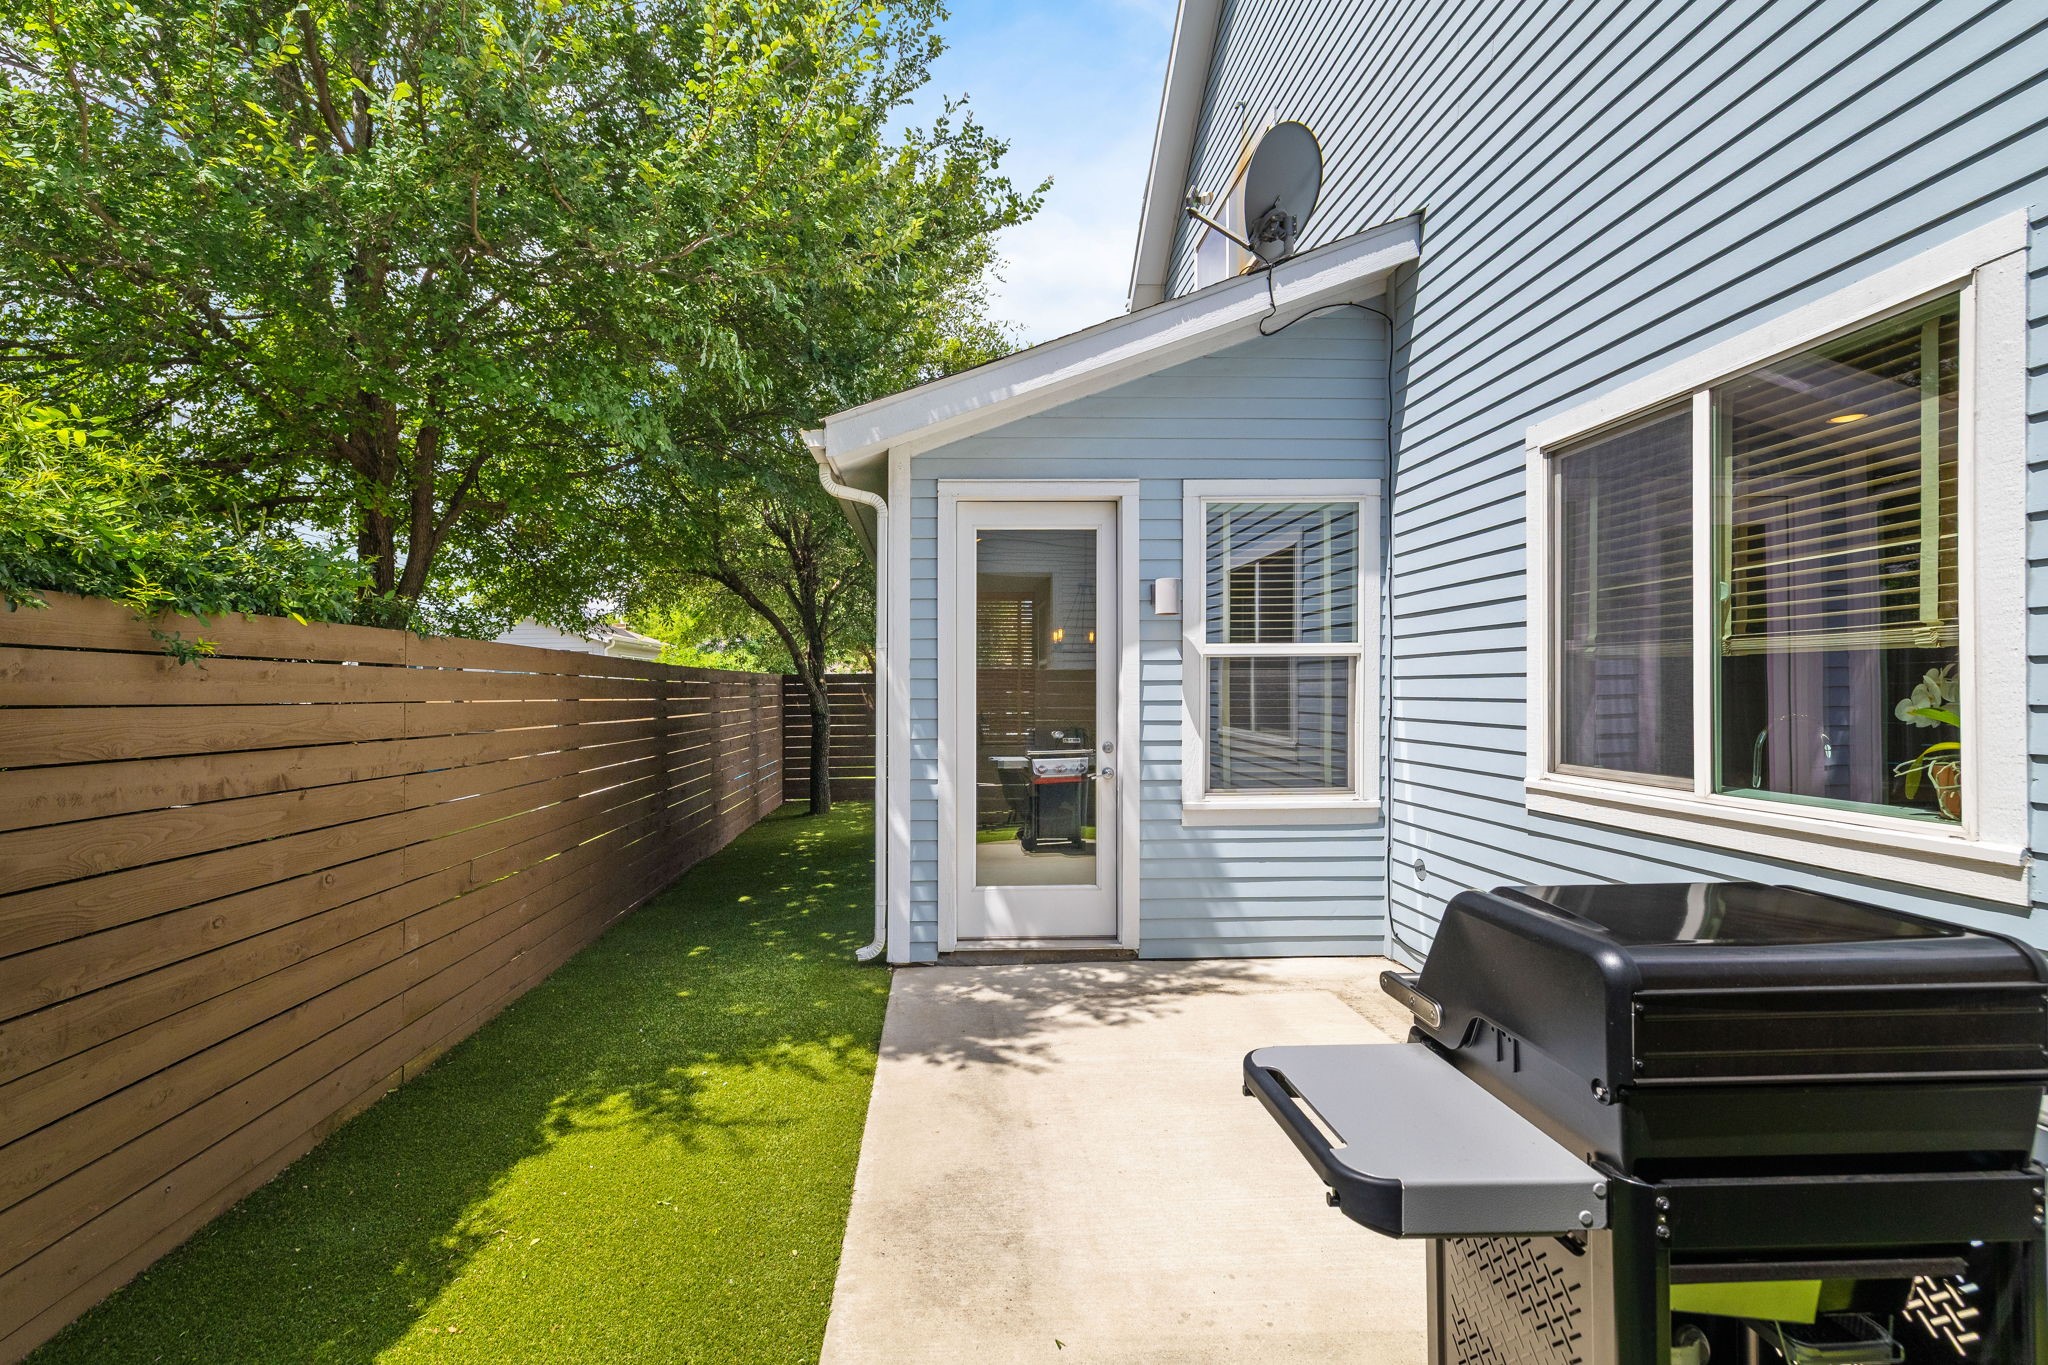
Side patio with a black grill beside the blue-sided house, fenced lawn, and mature trees.
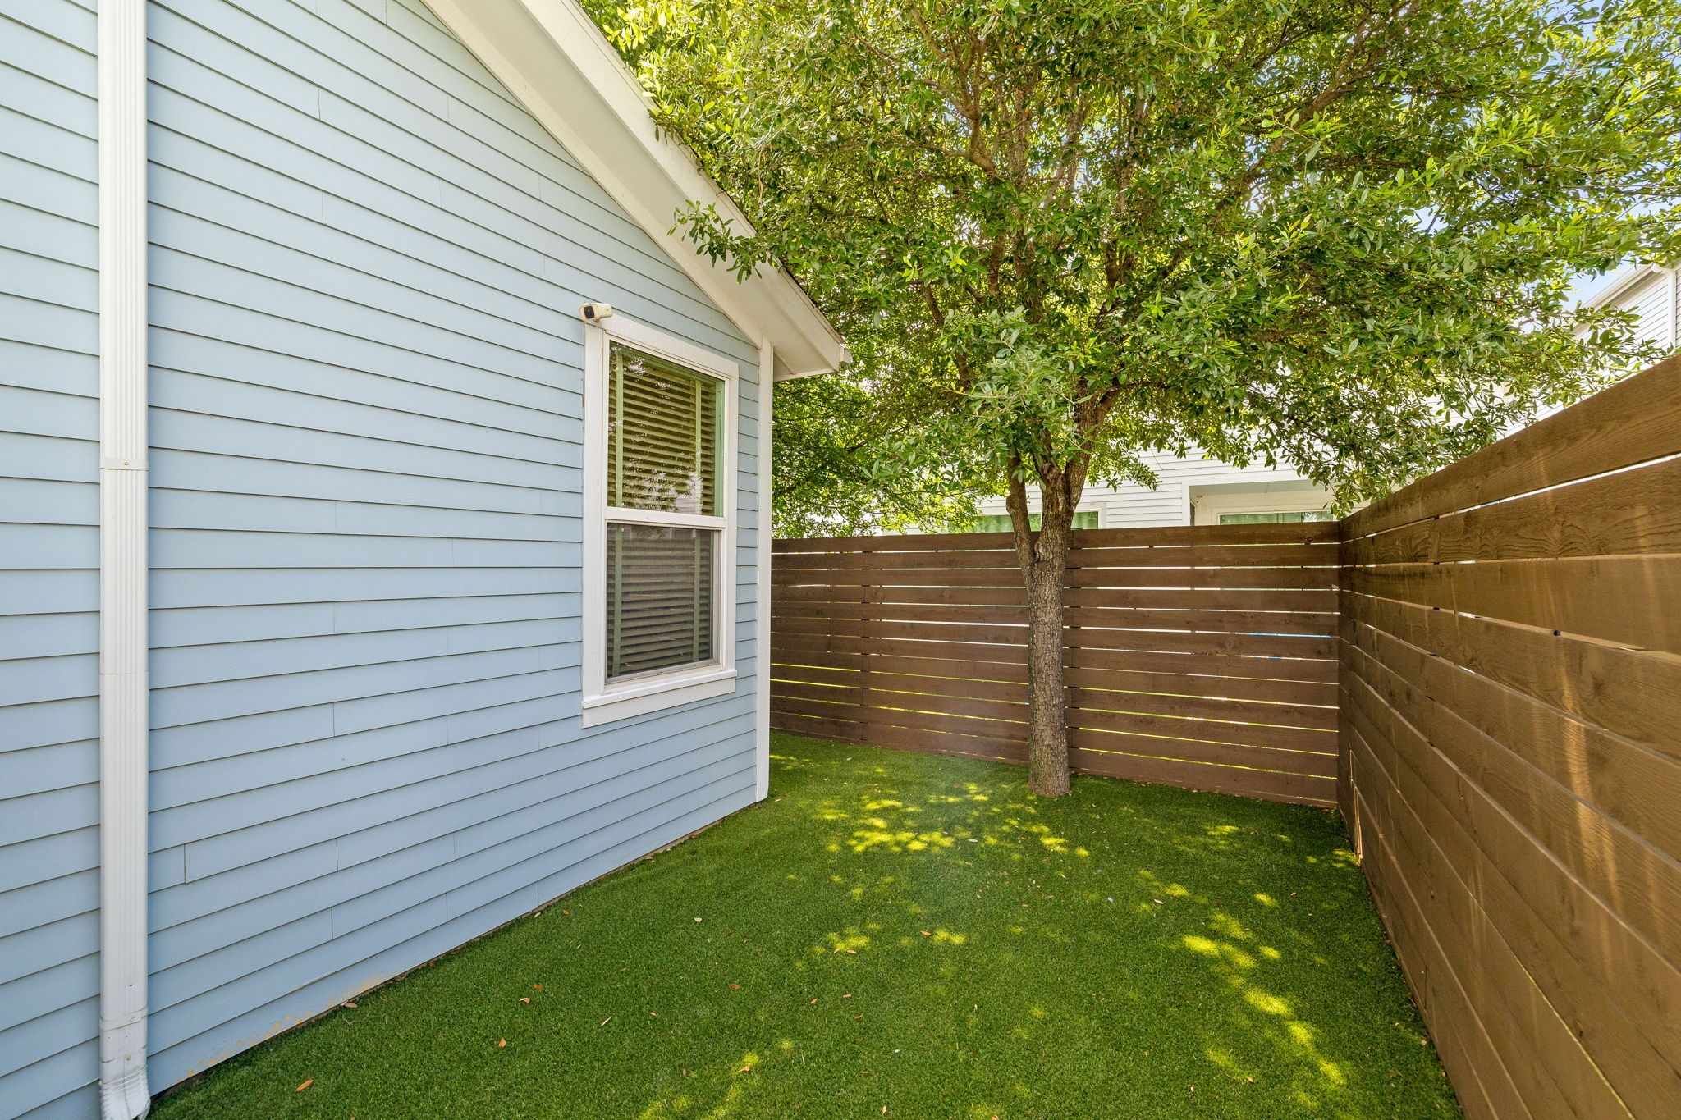
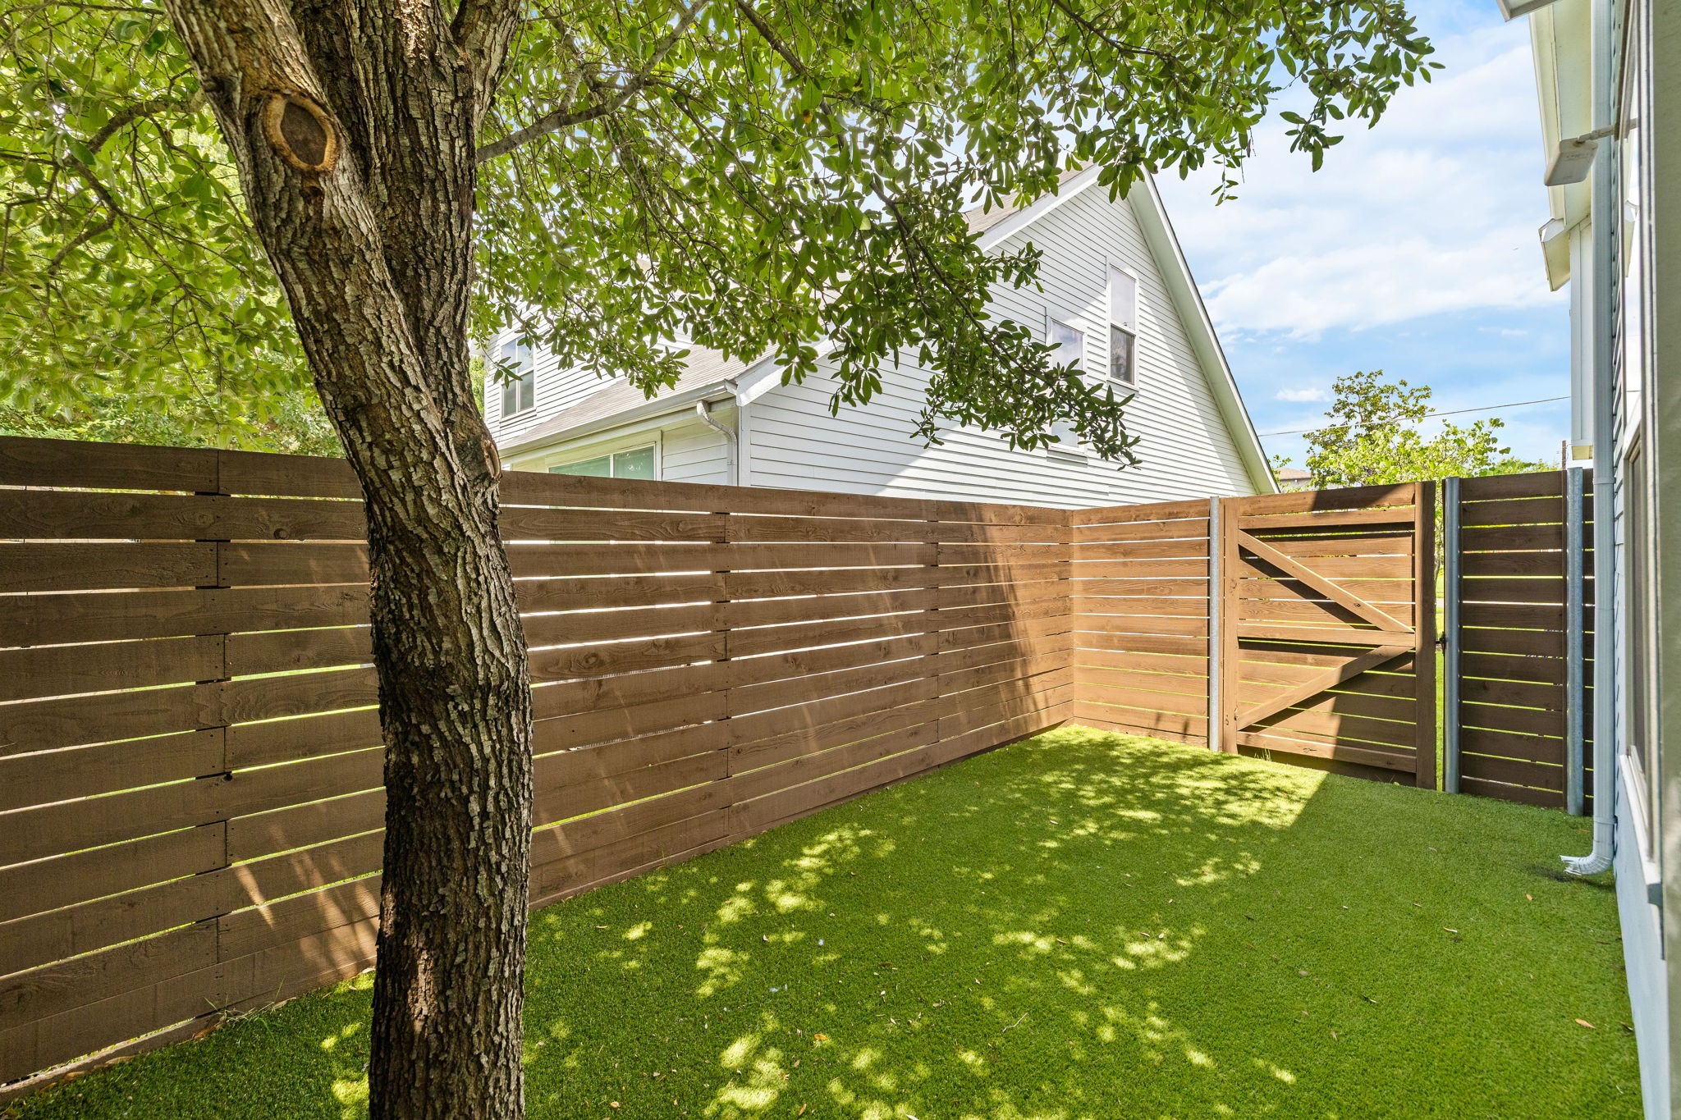
Enclosed side yard with green lawn, a shade tree, and wooden privacy fencing beside a blue-sided house.
Fenced backyard with a wooden gate, green lawn, and large shade tree.
See all photos
Open-plan kitchen and dining area with a breakfast counter, wood cabinetry, and a furnished living room.
Suzy Neal

6542 E Lovers Lane

$545,000 6542 E Lovers Lane, Dallas, TX 75214
Looking for a newer-construction home near White Rock Lake without giving up the privacy of a single-family home? This 3-bedroom, 2.5-bath East Dallas home offers 1,804 square feet of bright, low-maintenance living in a location that makes it easy to enjoy more of Dallas and spend less time taking care of your house. Built in 2015, the home pairs an open-concept living and kitchen area with abundant natural light, stained concrete floors, quartz countertops and a clean, modern feel. The open downstairs layout works equally well for quiet nights at home, working remotely or having friends over for dinner, while all three bedrooms are tucked upstairs for separation and privacy. Outside, the private turf backyard gives you room for morning coffee, grilling, a small pet or simply relaxing without adding another weekend chore. HOA-maintained landscaping adds to the lock-and-leave ease, and fully owned, transferable solar panels offer an additional practical benefit. The location puts the White Rock Lake trails and Mockingbird Point Dog Park within easy reach, with the Dallas Arboretum, Lakewood restaurants, shopping, groceries and everyday conveniences nearby. It's an appealing alternative for buyers who love East Dallas but prefer newer construction and lower maintenance over the upkeep that can come with an older home. Modern, manageable and connected to the White Rock Lake lifestyle--this is a home designed to make everyday living a little easier.Ask how our preferred lender can help lower your monthly payment with a lender-paid interest rate buy down, making homeownership more affordable!
  • For Sale
    Status
  • 3
    Bedrooms
  • 3
    Bathrooms
  • 2015
    Year Built
  • 1,804 Sq.Ft.
    Living Area

Features & Amenities

Area & Lot

  • Status: For Sale
  • Living Space: 1,804 Sq.Ft.
  • Lot Size: 3,267 Sq.Ft.
  • MLS® ID: 21401649
  • Type: Residential
  • Year Built: 2015
  • Architecture Styles: Detached
  • Elementary School:Rogers
  • Middle School: Benjamin Franklin
  • High School: Hillcrest
  • School District: Dallas ISD

Interior

  • Total Bedrooms: 3
  • Total Bathrooms: 3
  • Full Bathrooms: 2
  • Half Bathrooms: 1
  • Flooring: Carpet, Concrete, Ceramic Tile
  • Appliances: Dishwasher, Disposal, Tankless Water Heater
  • Other Interior Features: Decorative/Designer Lighting Fixtures, Double Vanity, Eat-in Kitchen, Pantry, Walk-In Closet(s)

Exterior & Building

  • Stories: 2
  • Garage Space: 1.0
  • Water Source: Public
  • Utilities: Sewer Available, Water Available
  • Pool: None
  • Roof: Composition
  • Lot Features: Interior Lot, Sprinkler System
  • Parking: Door-Single, Garage Faces Front, Garage, Garage Door Opener, Storage
  • Heat Type: Active Solar, Central, ENERGY STAR Qualified Equipment
  • Air Conditioning: Central Air, Ceiling Fan(s), Electric, ENERGY STAR Qualified Equipment
  • Sewer: Public Sewer
  • Substructure: Slab
  • HOA Amenities: Maintenance Front Yard
  • Green Features: Solar
  • Other Exterior Features: Private Yard

Financial

  • Sales Price: $545,000
  • Real Estate Tax: $12,427/yr
  • HOA Fees: $170/mo
View Virtual Tour
Open-plan kitchen and dining area with a breakfast counter, wood cabinetry, and a furnished living room.

Schedule a Showing

I would love to show you this beautiful property. Please select your preferred date and time below. I will be in touch shortly to confirm your appointment.

Schedule a Showing

I would love to show you this beautiful property. Please select your preferred date and time below. I will be in touch shortly to confirm your appointment.
Thank you for your interest in 6542 E Lovers Lane, Dallas, TX 75214. We are reviewing your request and will be in touch shortly!

Mortgage Calculator

Estimate your monthly mortgage payment, including the principal and interest, property taxes, and HOA. Adjust the values to generate a more accurate rate.
All estimates are provided for informational purposes only. Actual amounts may vary.
$0,000 Your Payment 20 15 65
$0,000 Your Payment

6542 E Lovers Lane

Work With Suzy

Veteran broker Suzy Neal makes Dallas real estate look easy thanks to her friendly personality and masterful skill. She knows that her job isn't simply about completing transactions, it's about creating experiences.
Let's Connect

Follow Suzy on Instagram