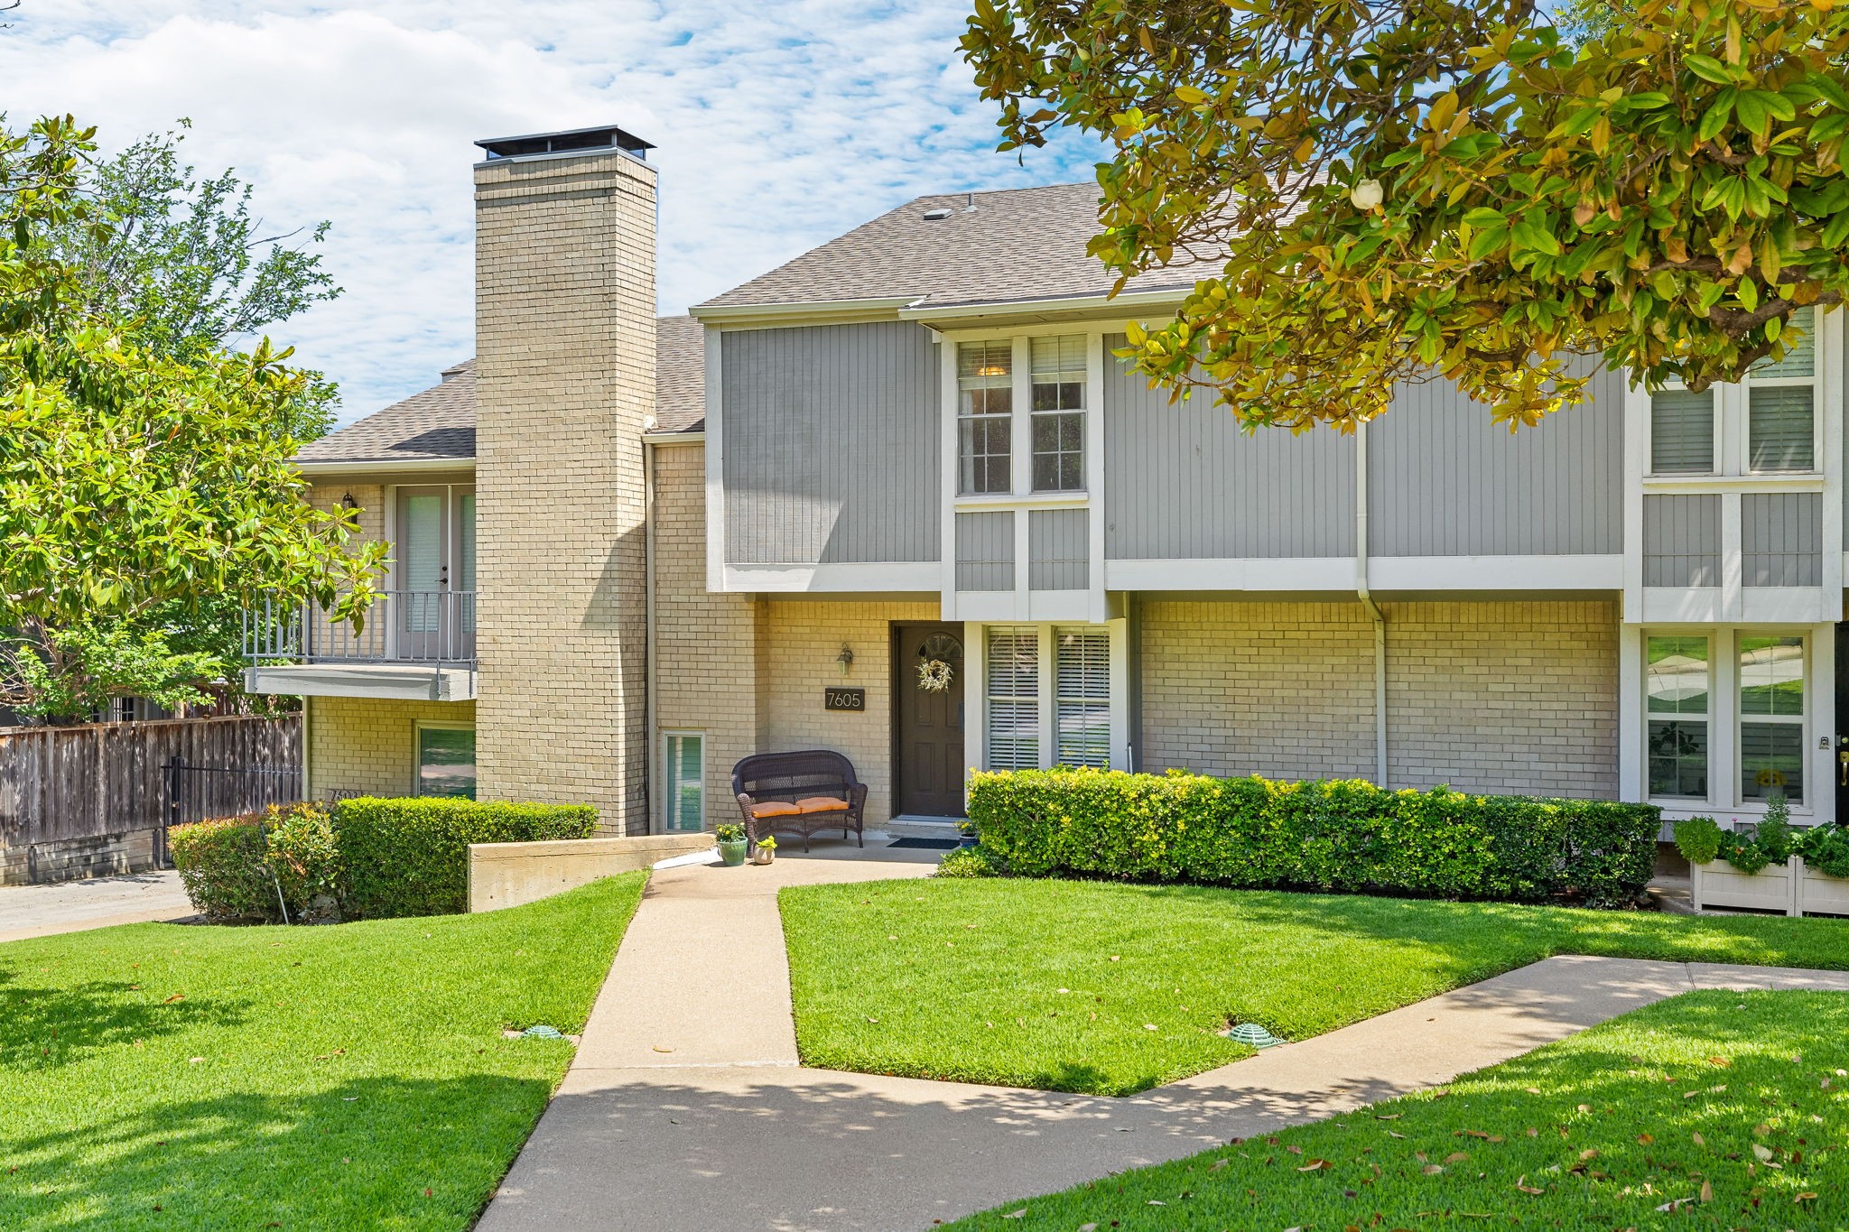
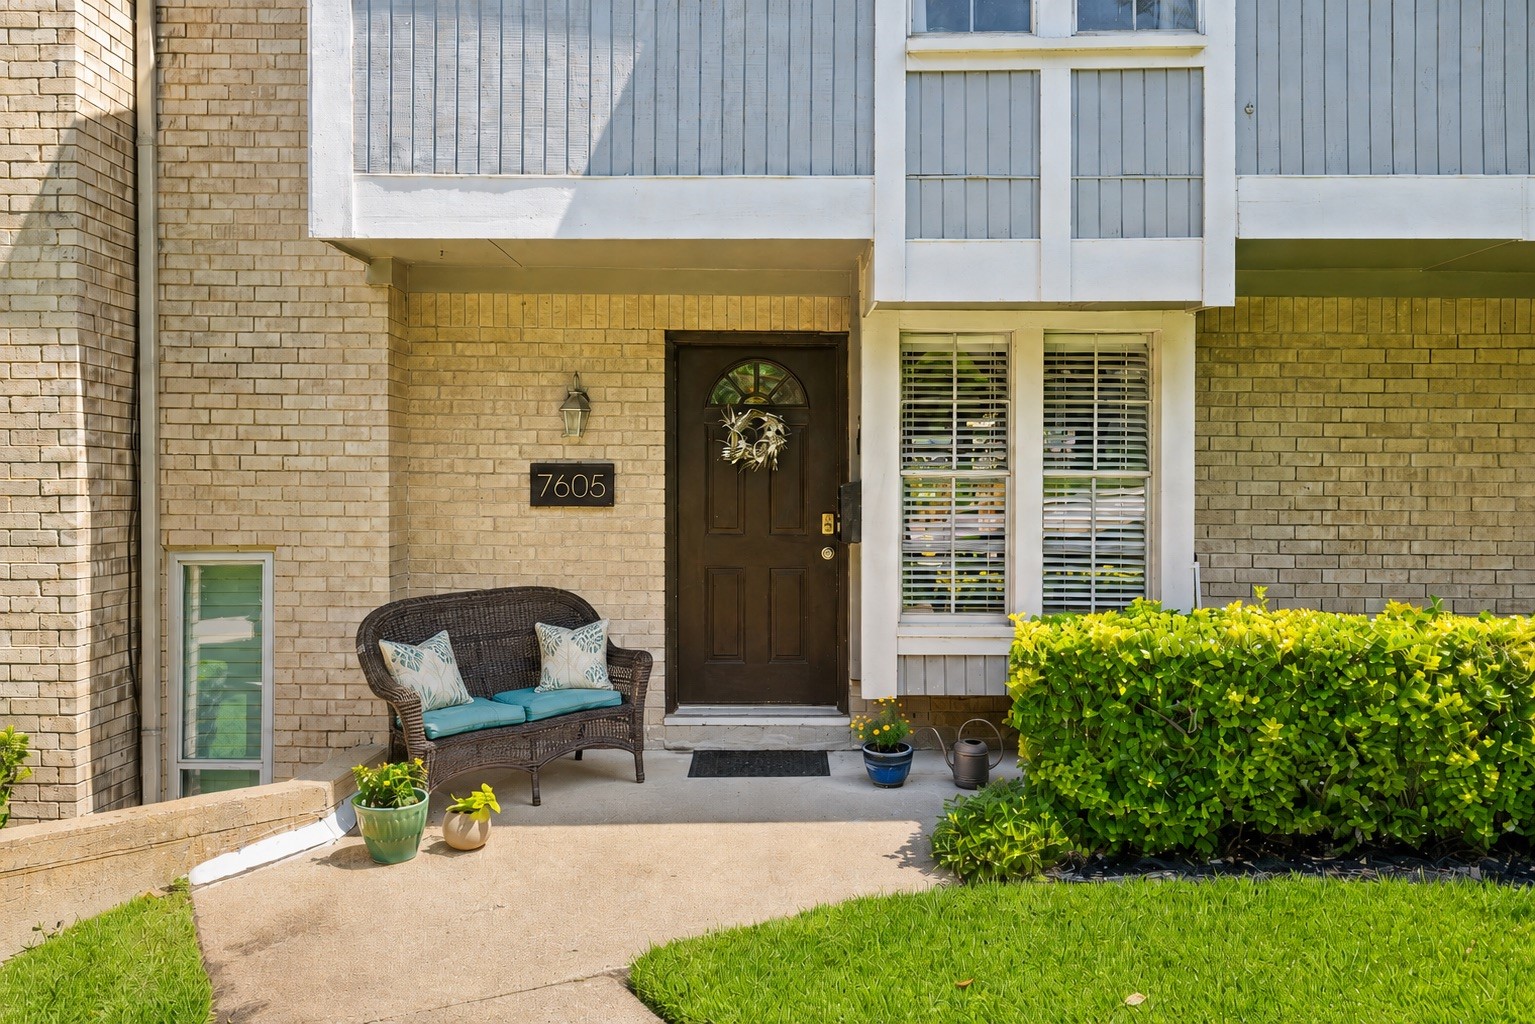
Brick townhouse entrance with a dark front door, wicker bench, and trimmed hedge.
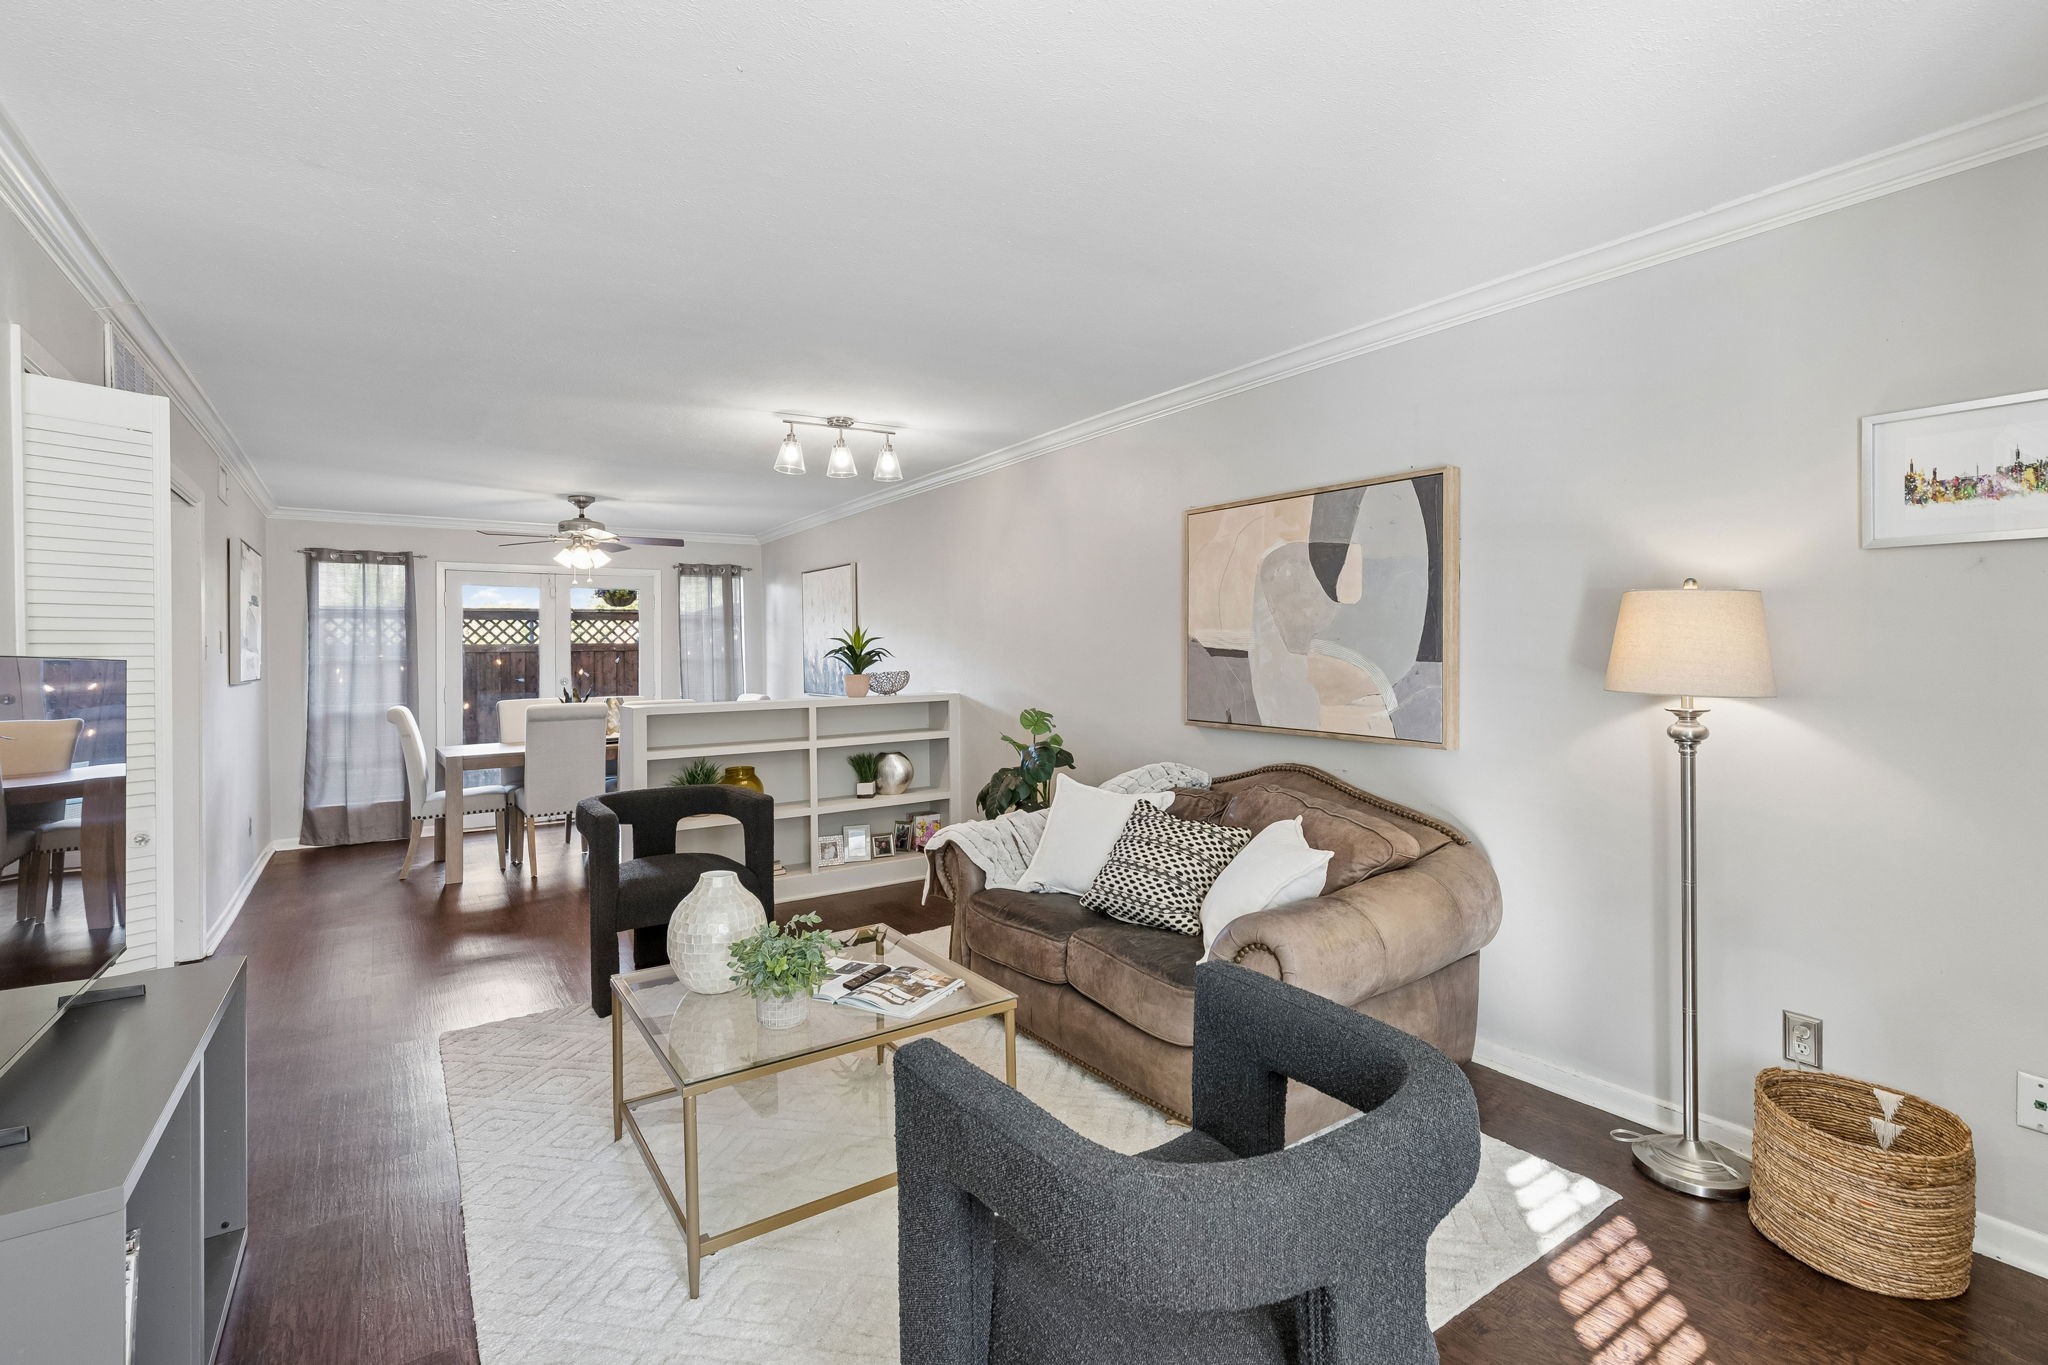
Living room with a brown sofa, dark accent chairs, and dining area beyond.
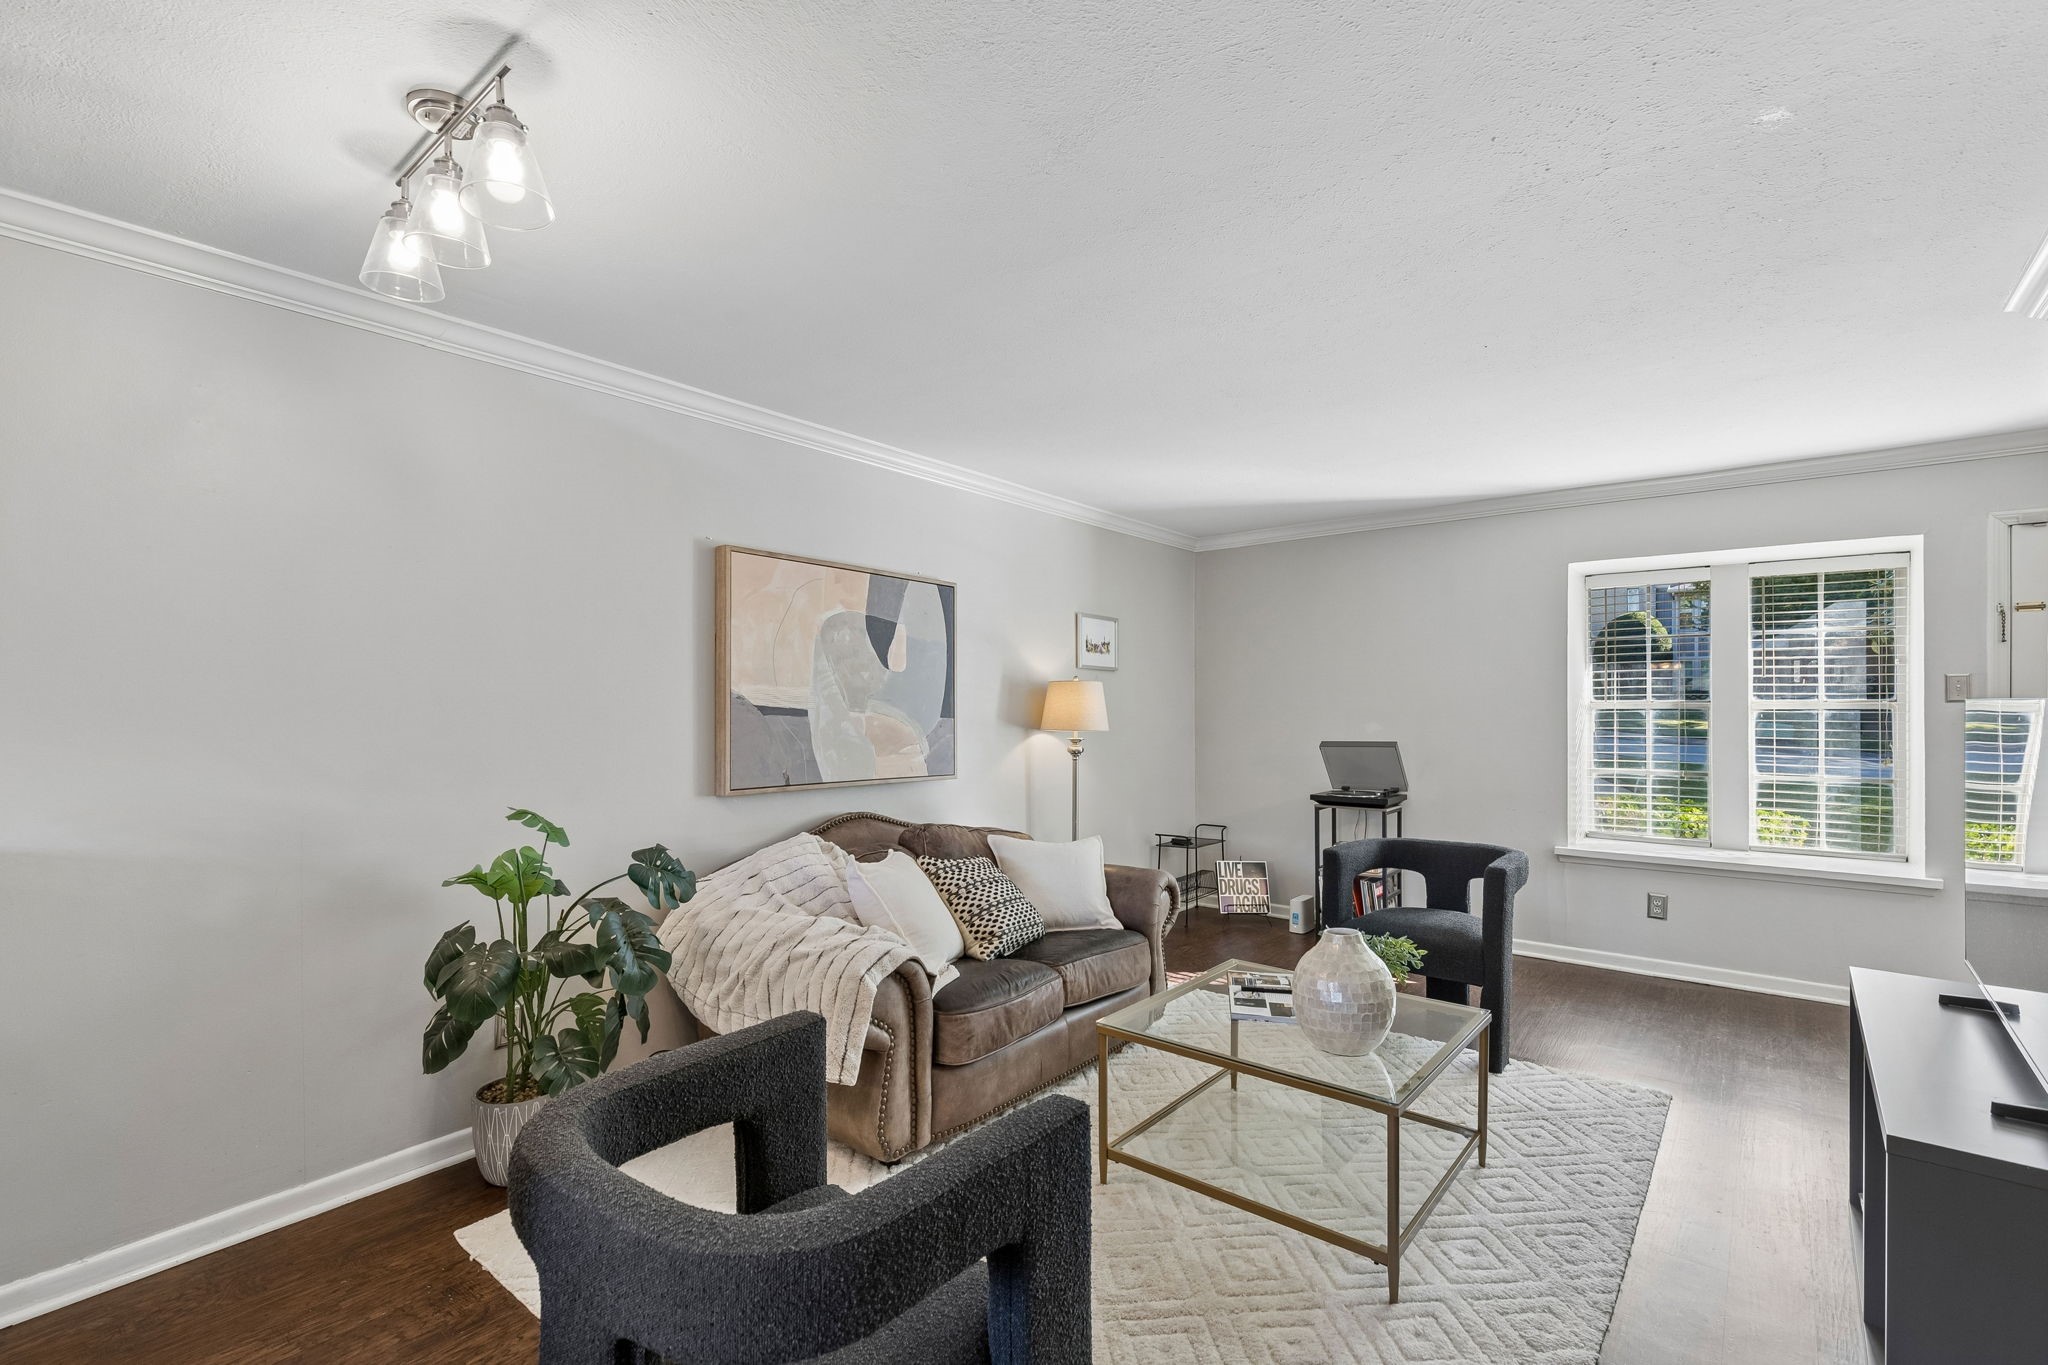
Living room with a brown sofa, dark accent chairs, glass coffee table, and large windows with blinds.
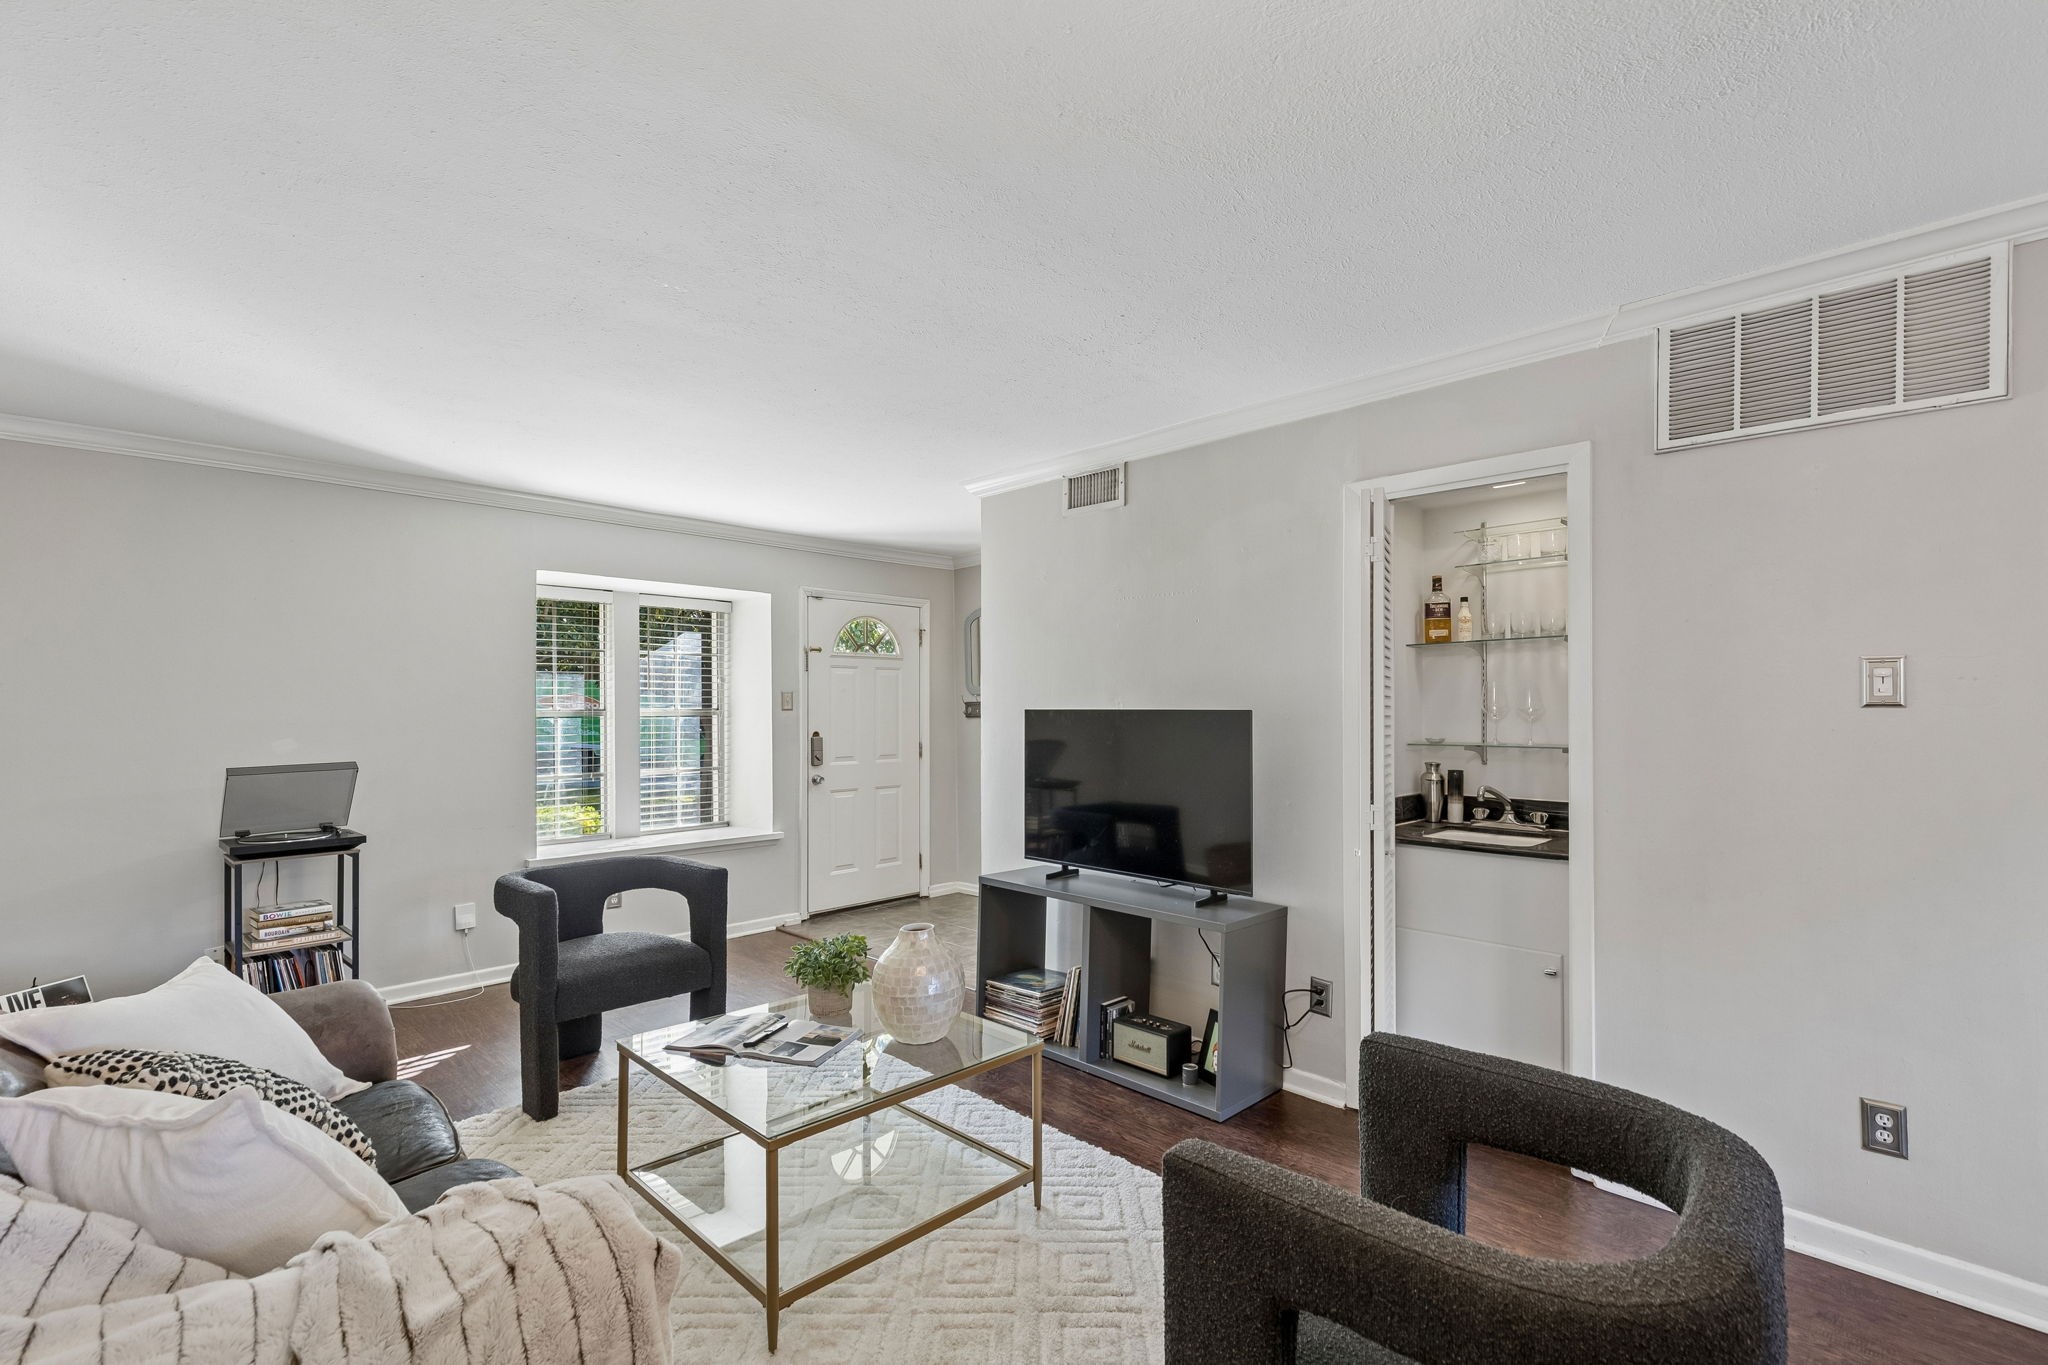
Living room with a glass coffee table, dark chairs, and a television beside a wet bar.
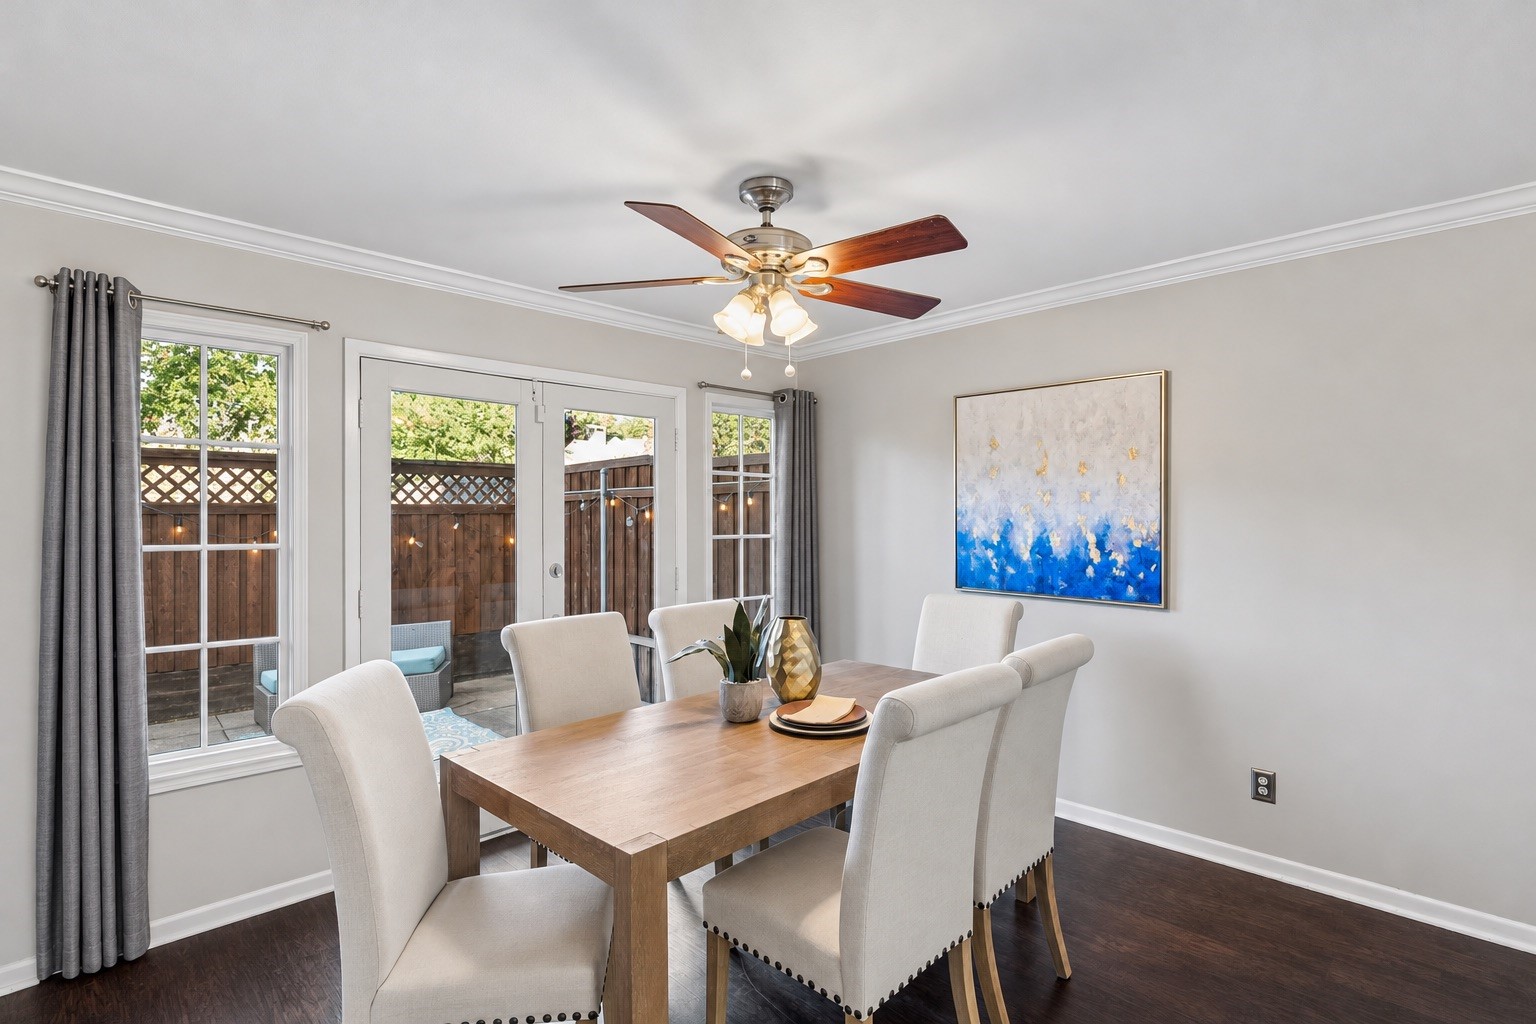
Dining room with a wood table, upholstered chairs, and glass doors opening to a fenced patio.
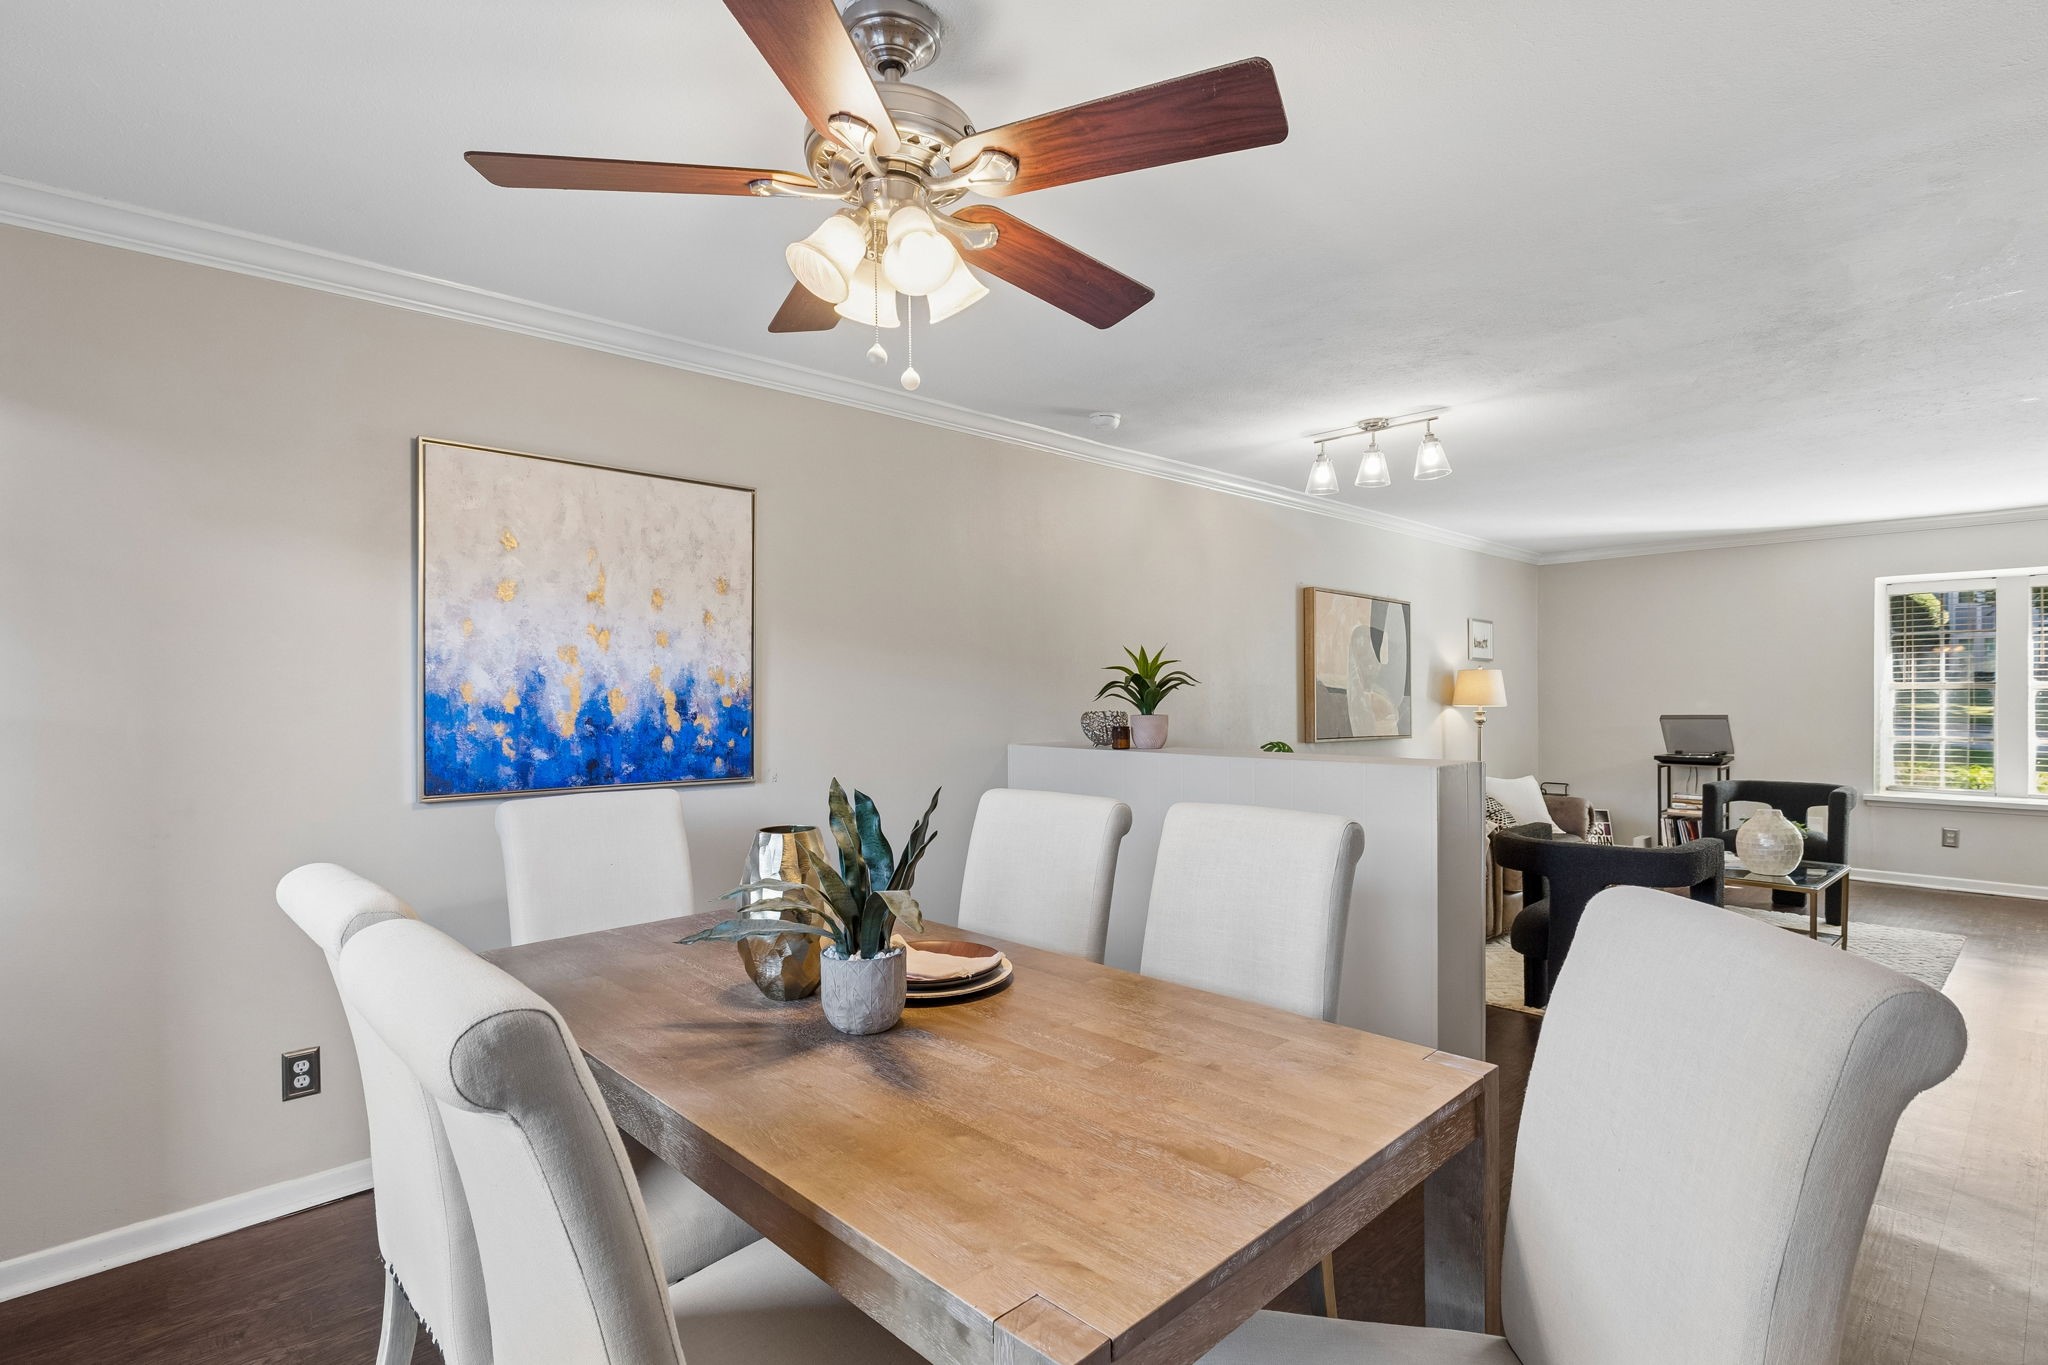
Dining room with a wood table, white chairs, and ceiling fan, opening into a living area.
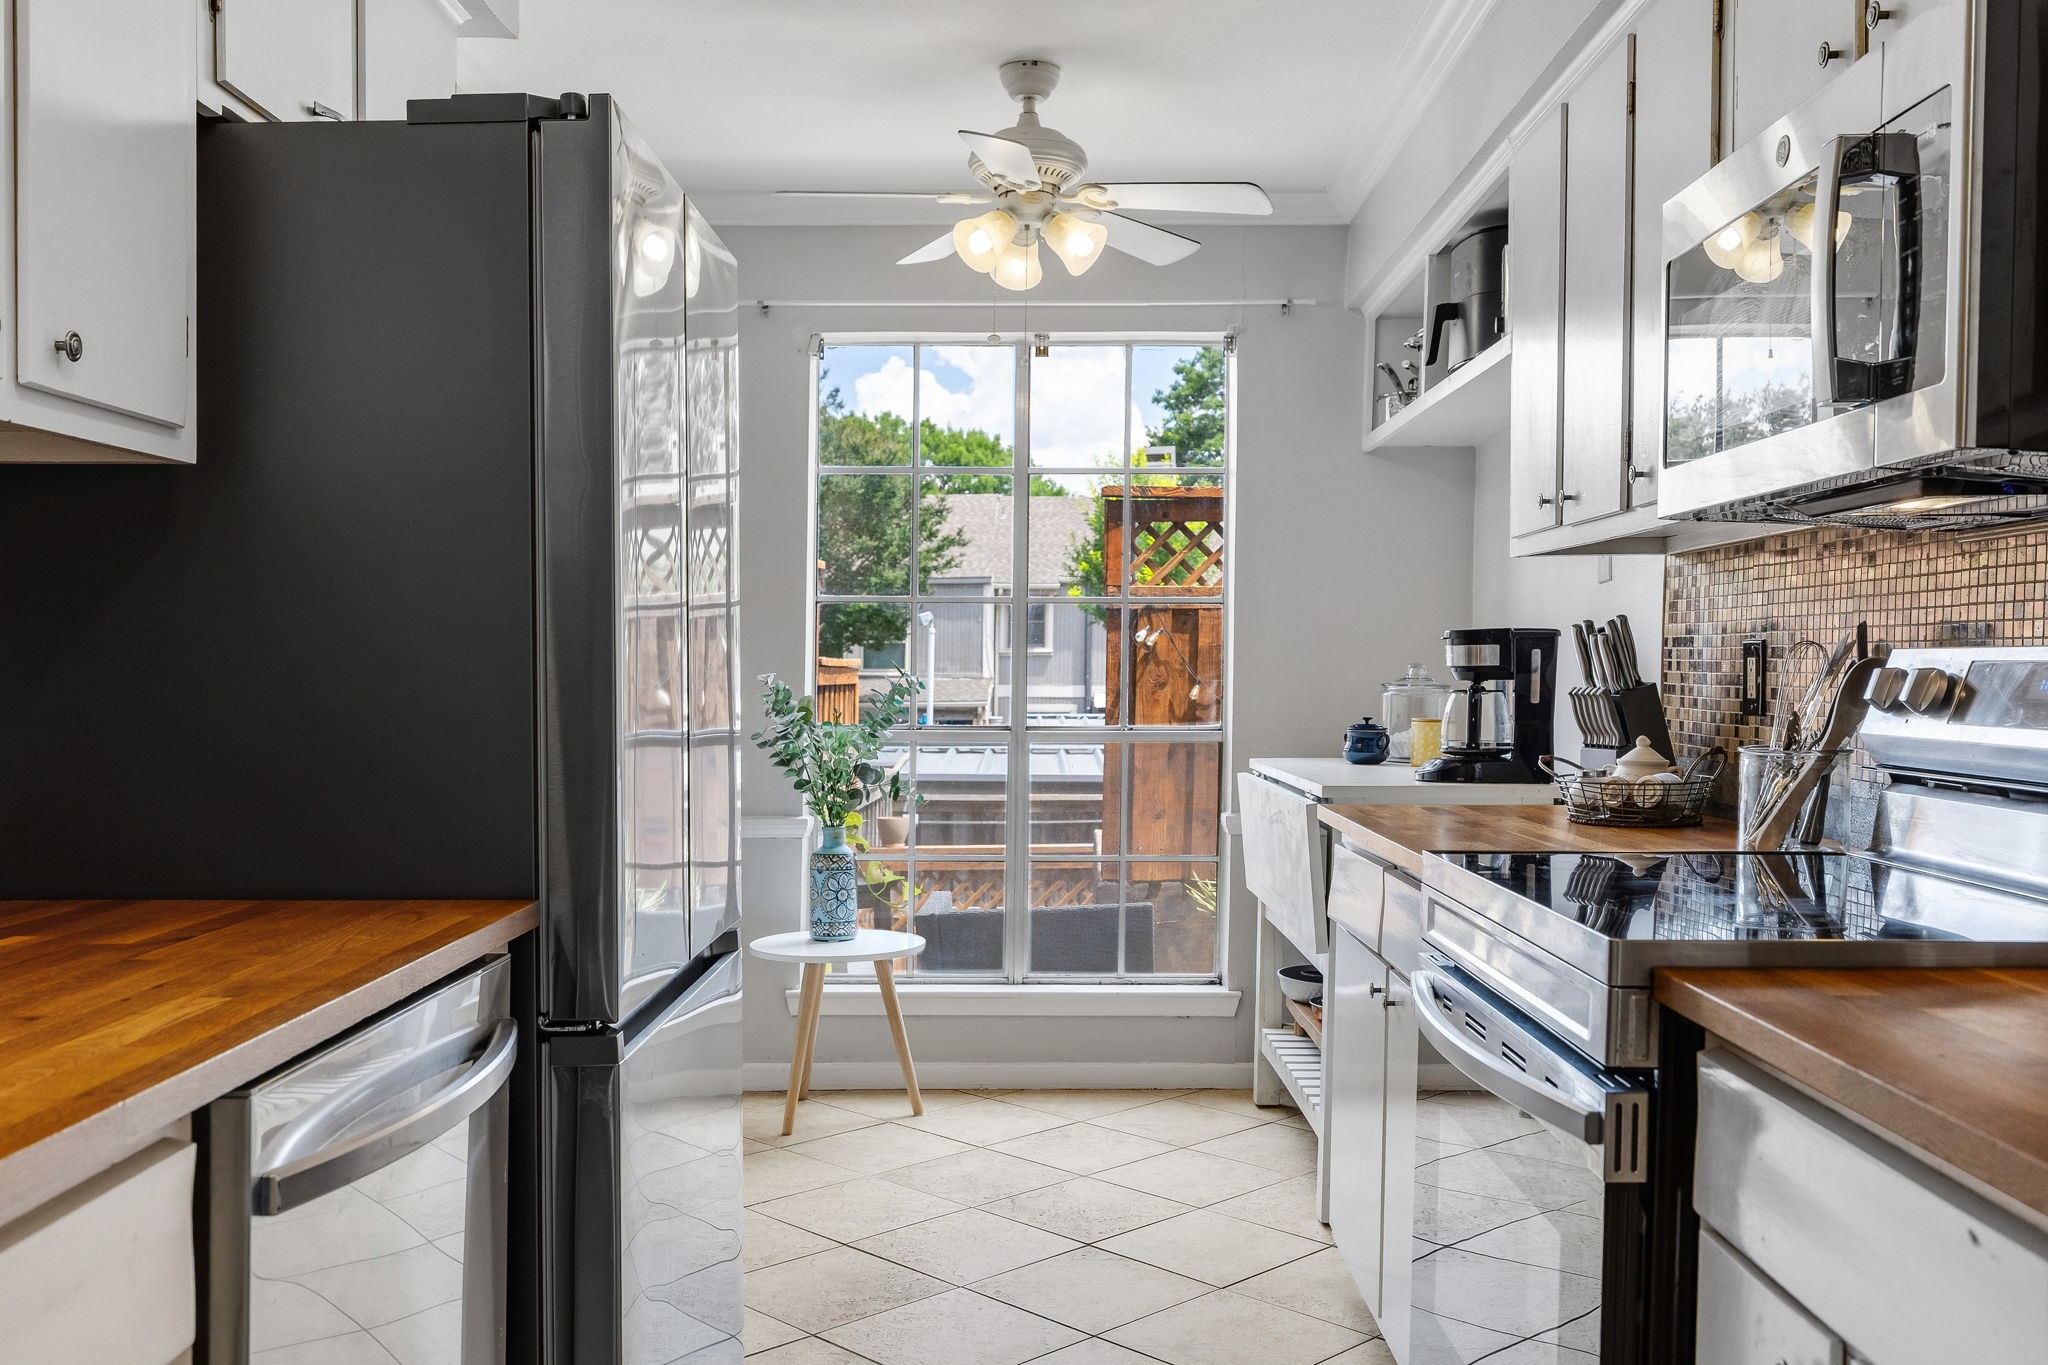
Bright kitchen with stainless steel appliances, white cabinets, and a large window overlooking a deck.
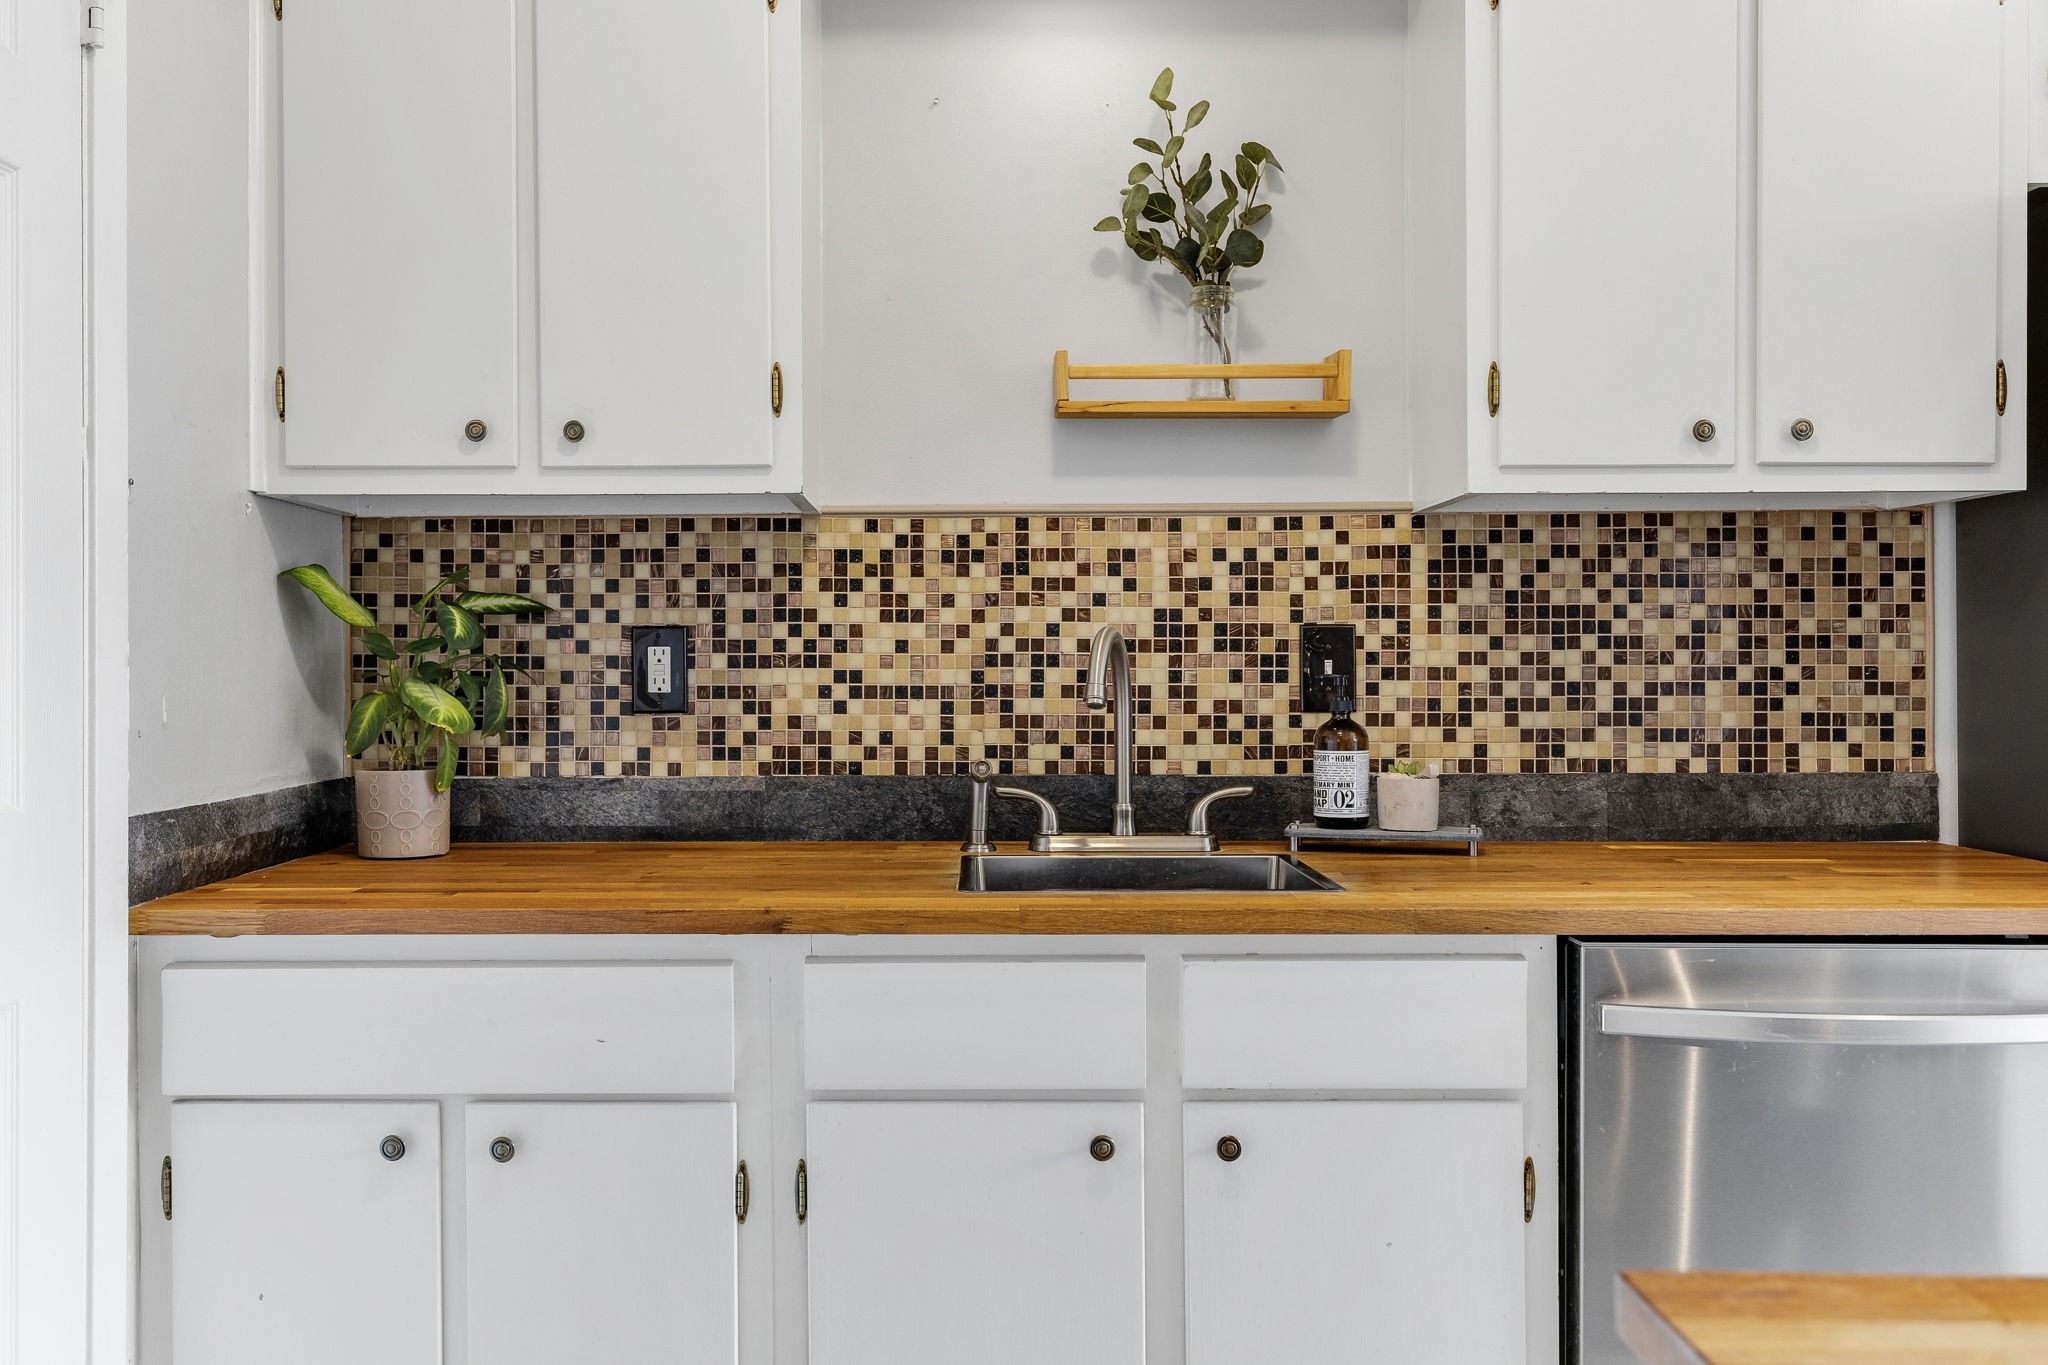
Kitchen sink beneath a mosaic tile backsplash, with white cabinets and butcher-block countertops.
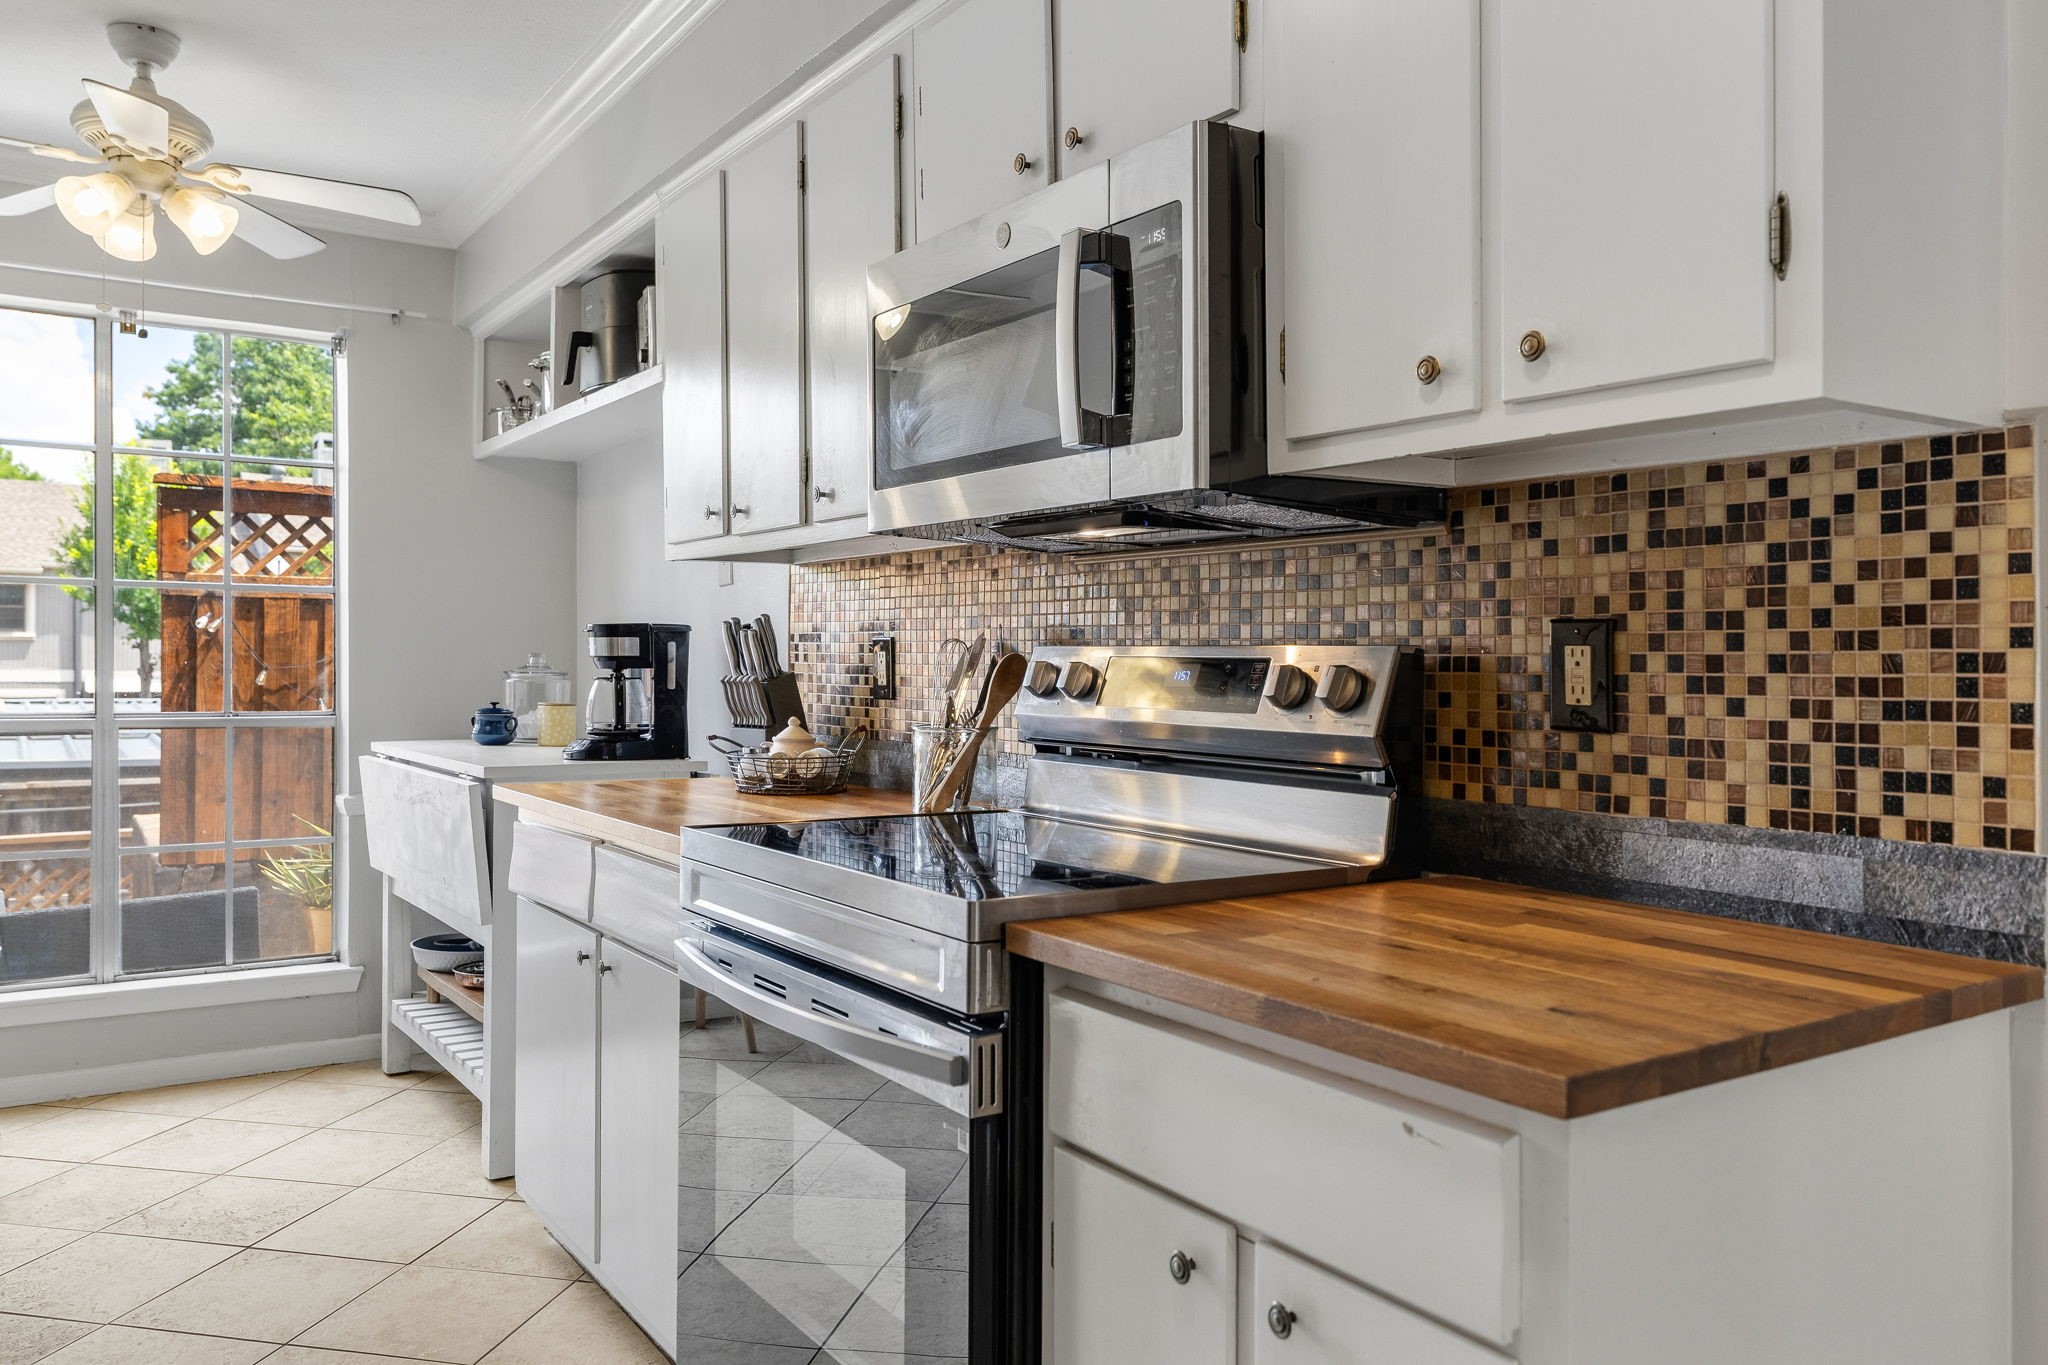
Kitchen with stainless steel range, mosaic backsplash, butcher-block counters, and glass doors opening to a patio.
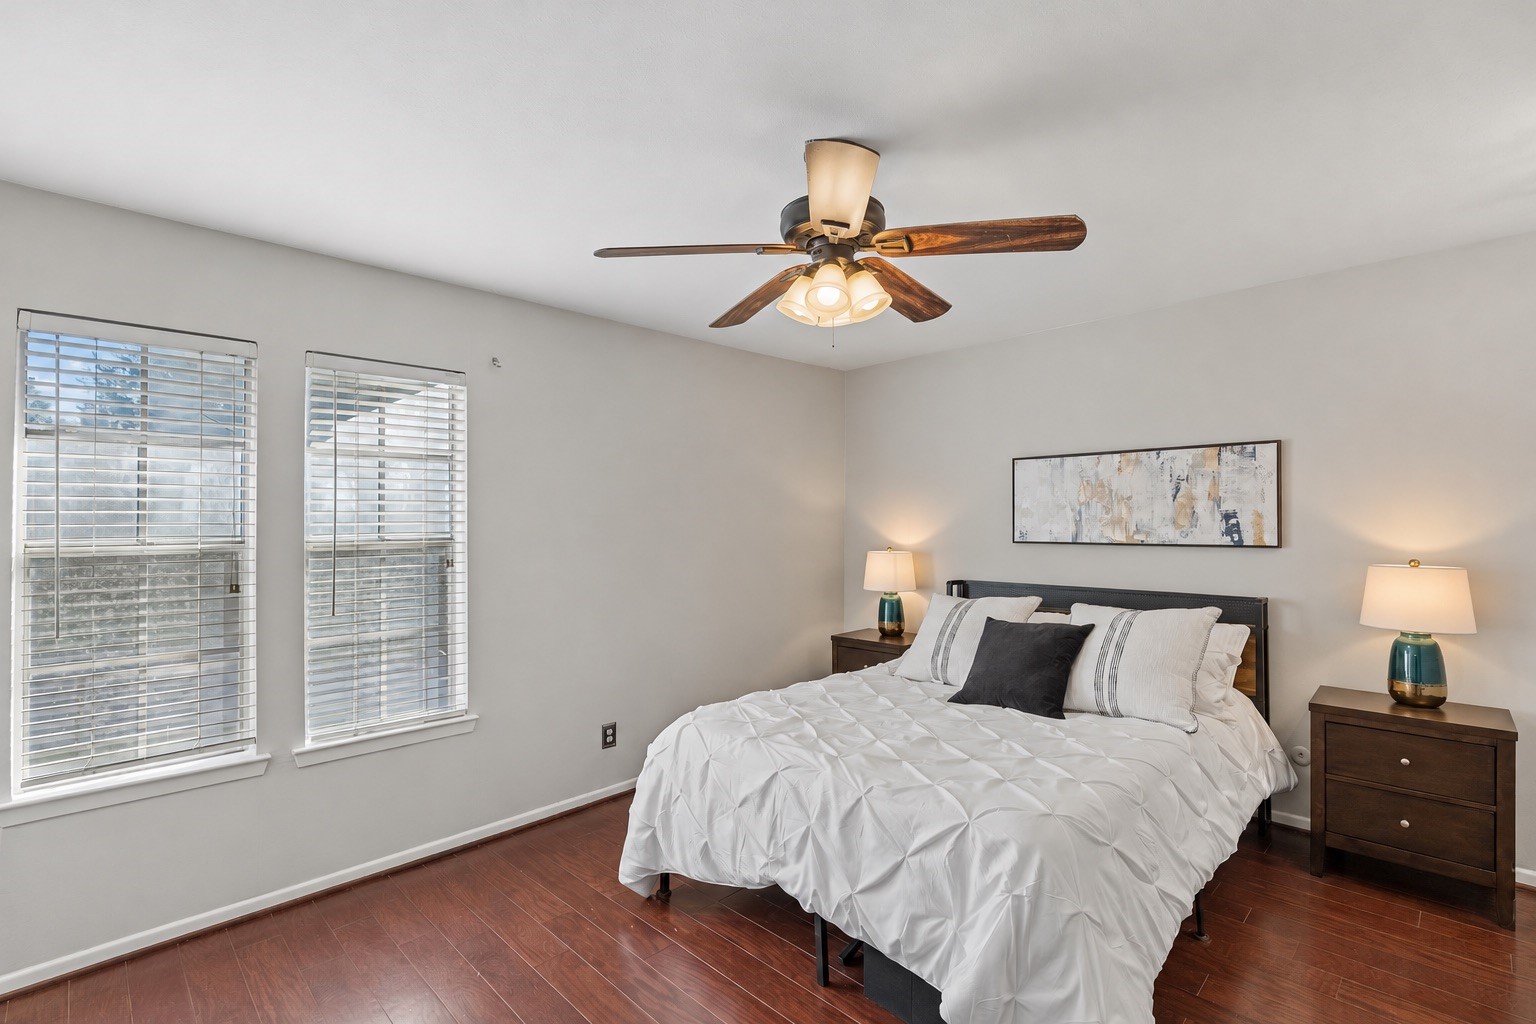
Bedroom with a white quilted bed, dark wood nightstands, and two shuttered windows.
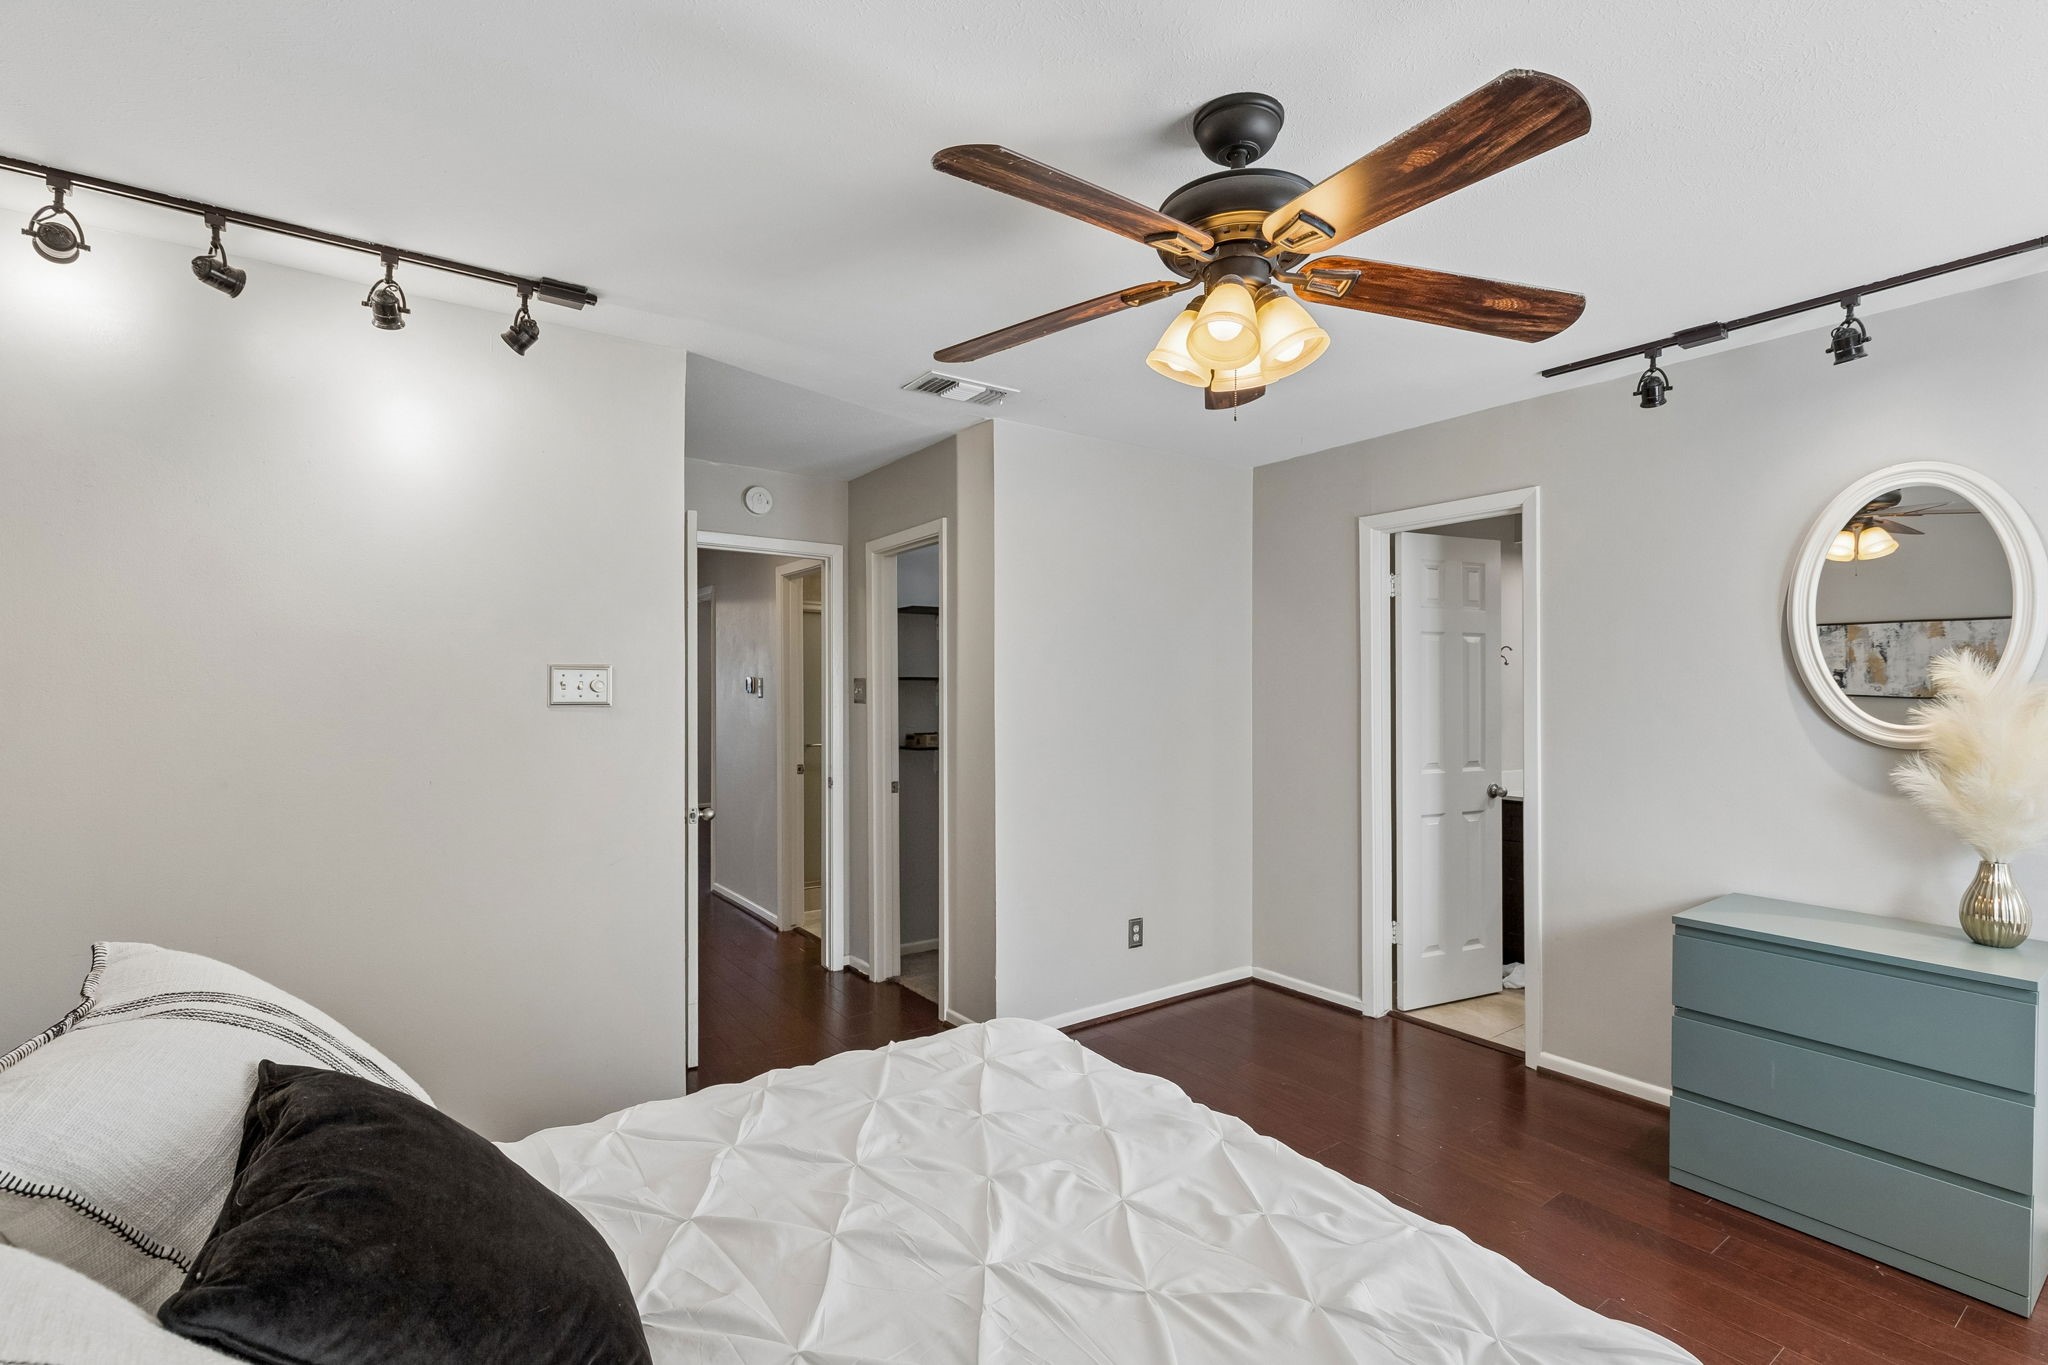
Bedroom with a white quilted bed, dark wood ceiling fan, and teal dresser.
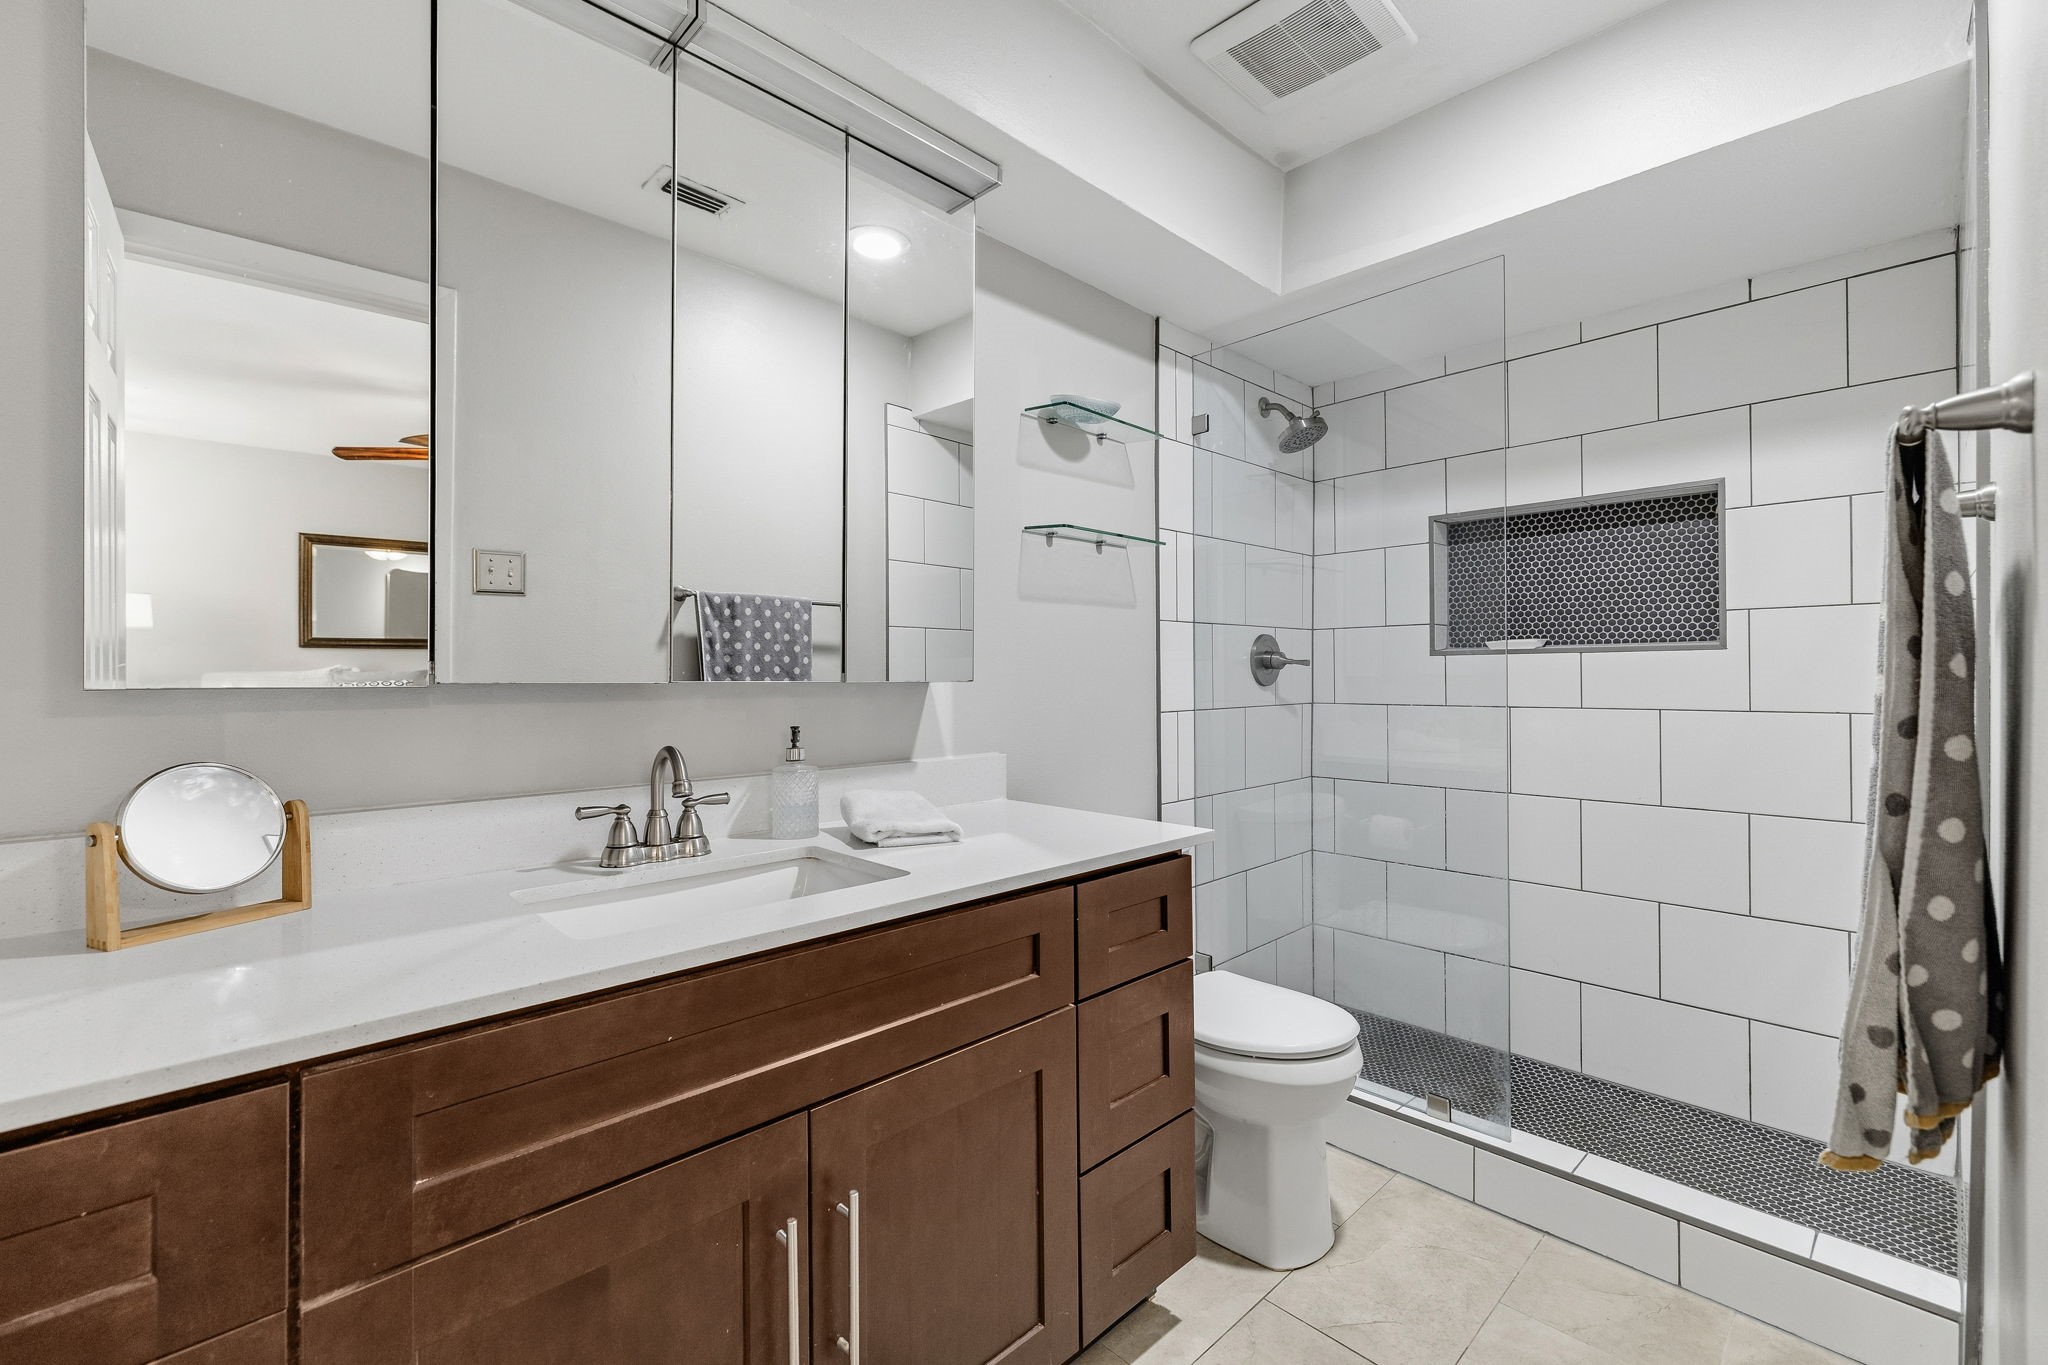
Bathroom with a dark wood vanity, mirrored cabinets, and a tiled walk-in shower.
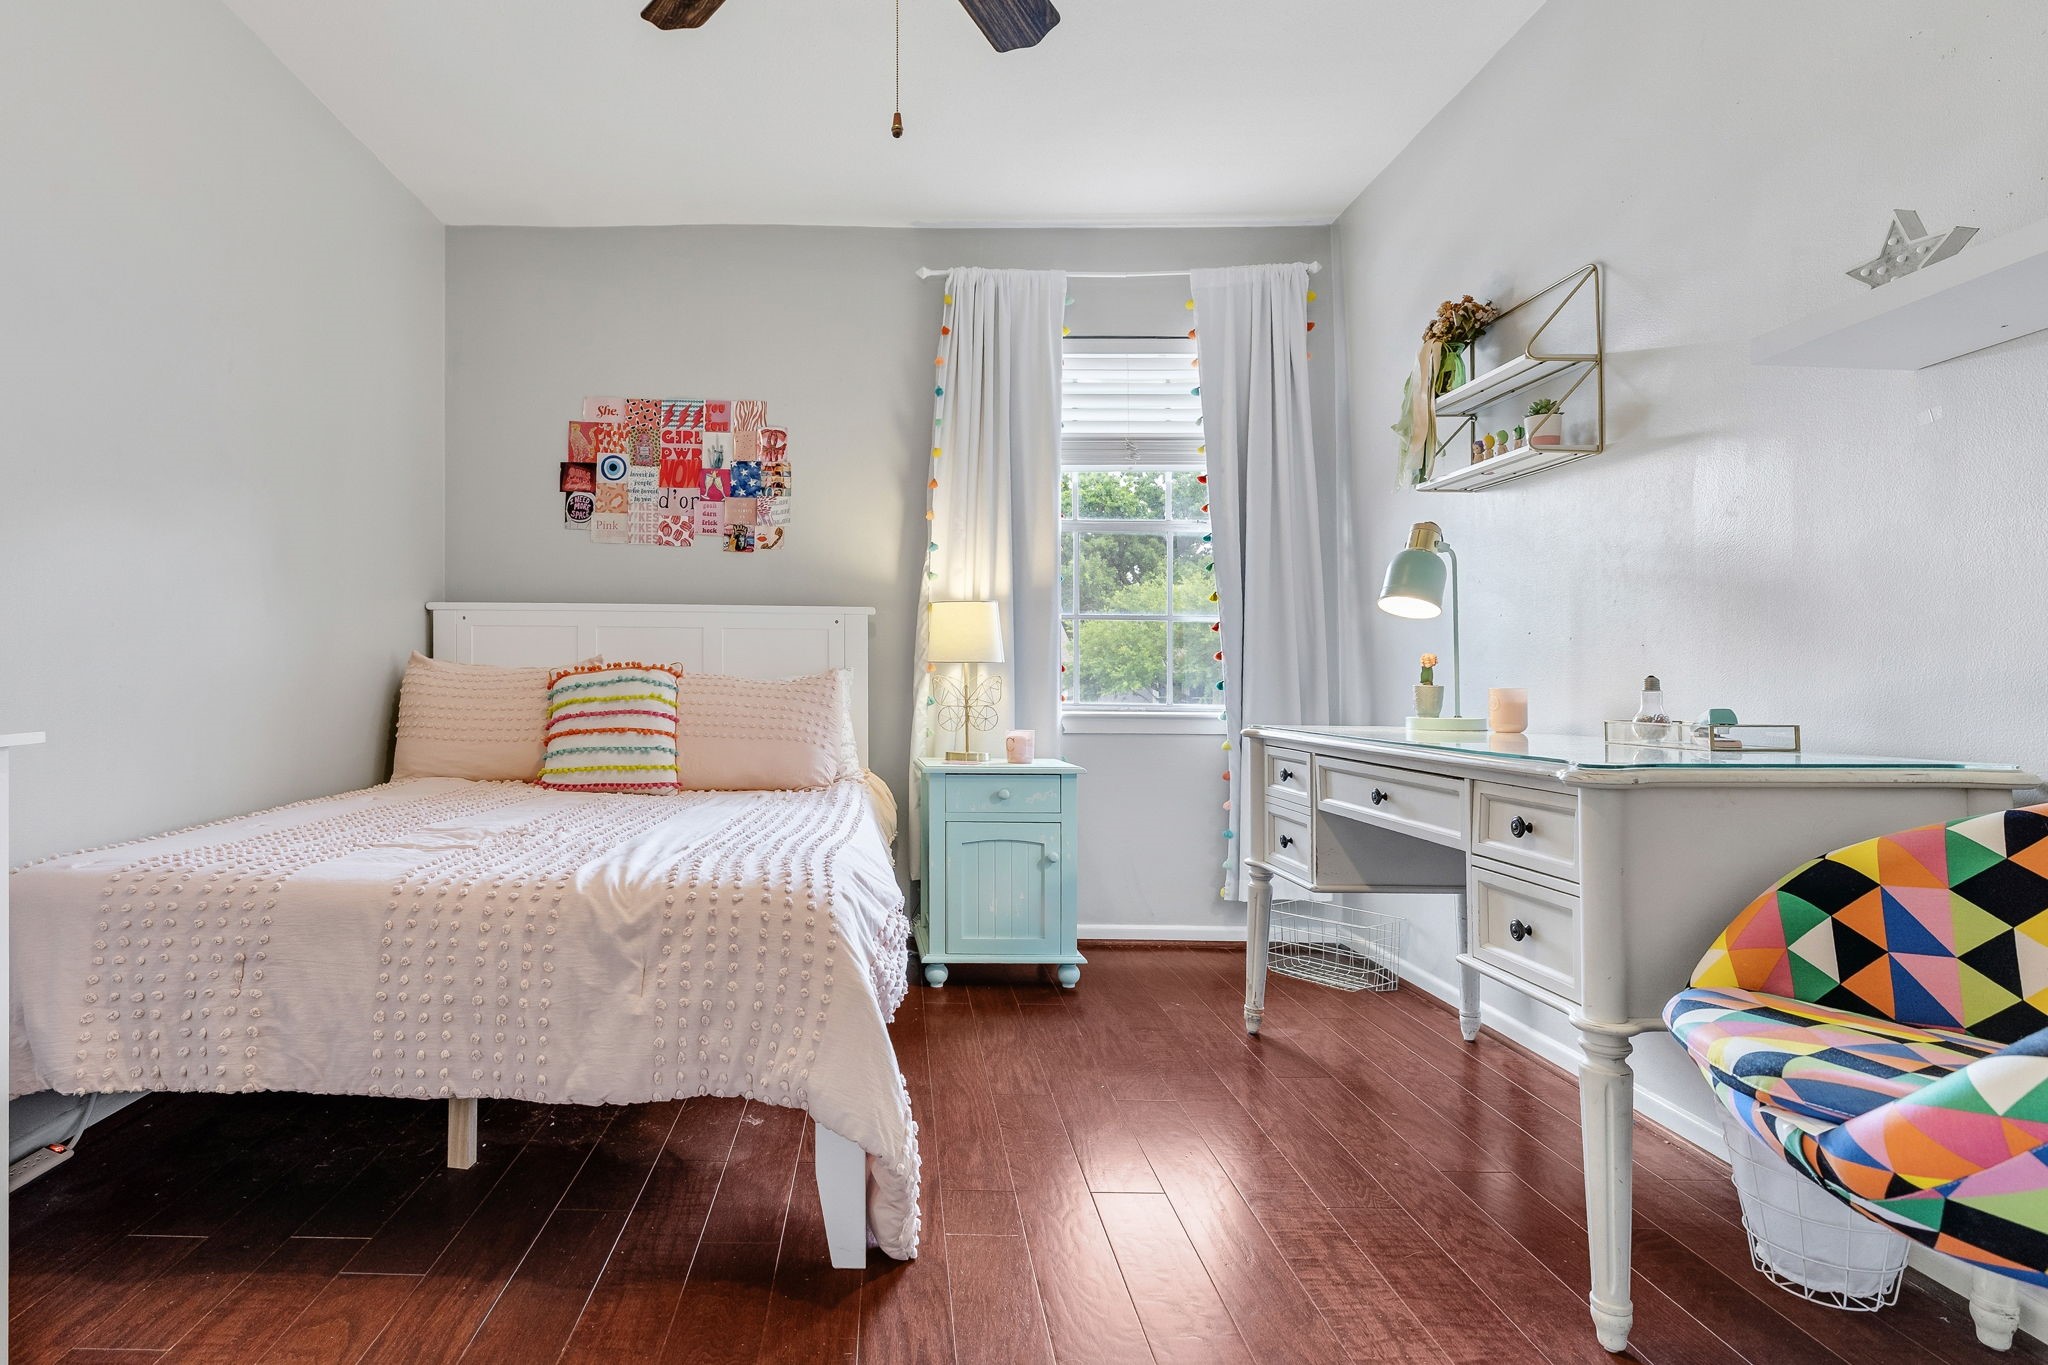
Bedroom with a blush-covered bed, turquoise nightstand, white desk, and colorful chair.
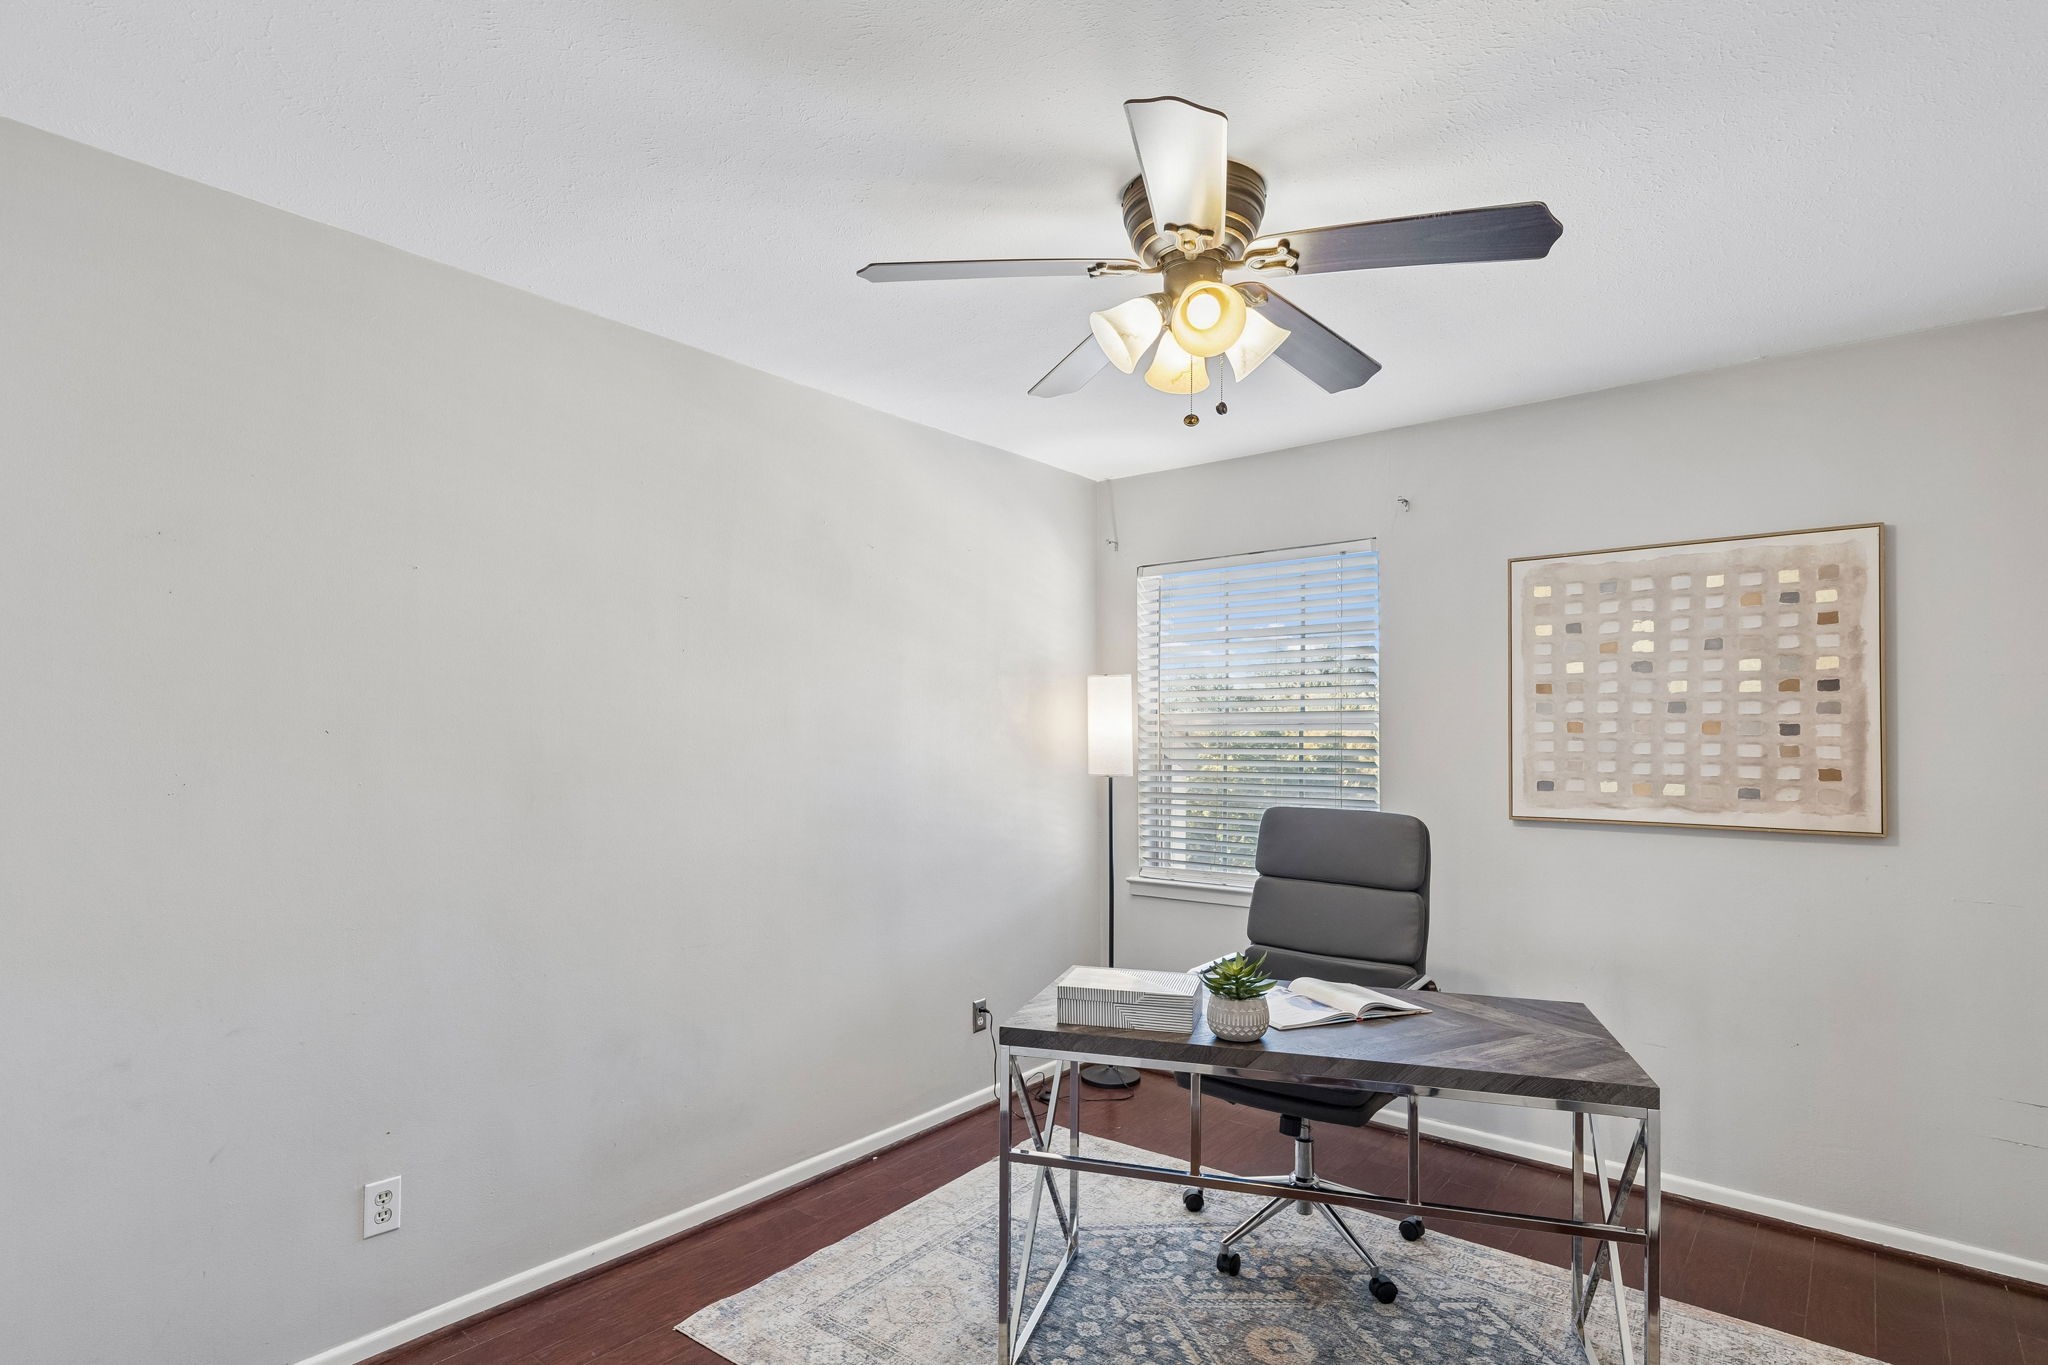
Home office with a dark desk, gray chair, and ceiling fan.
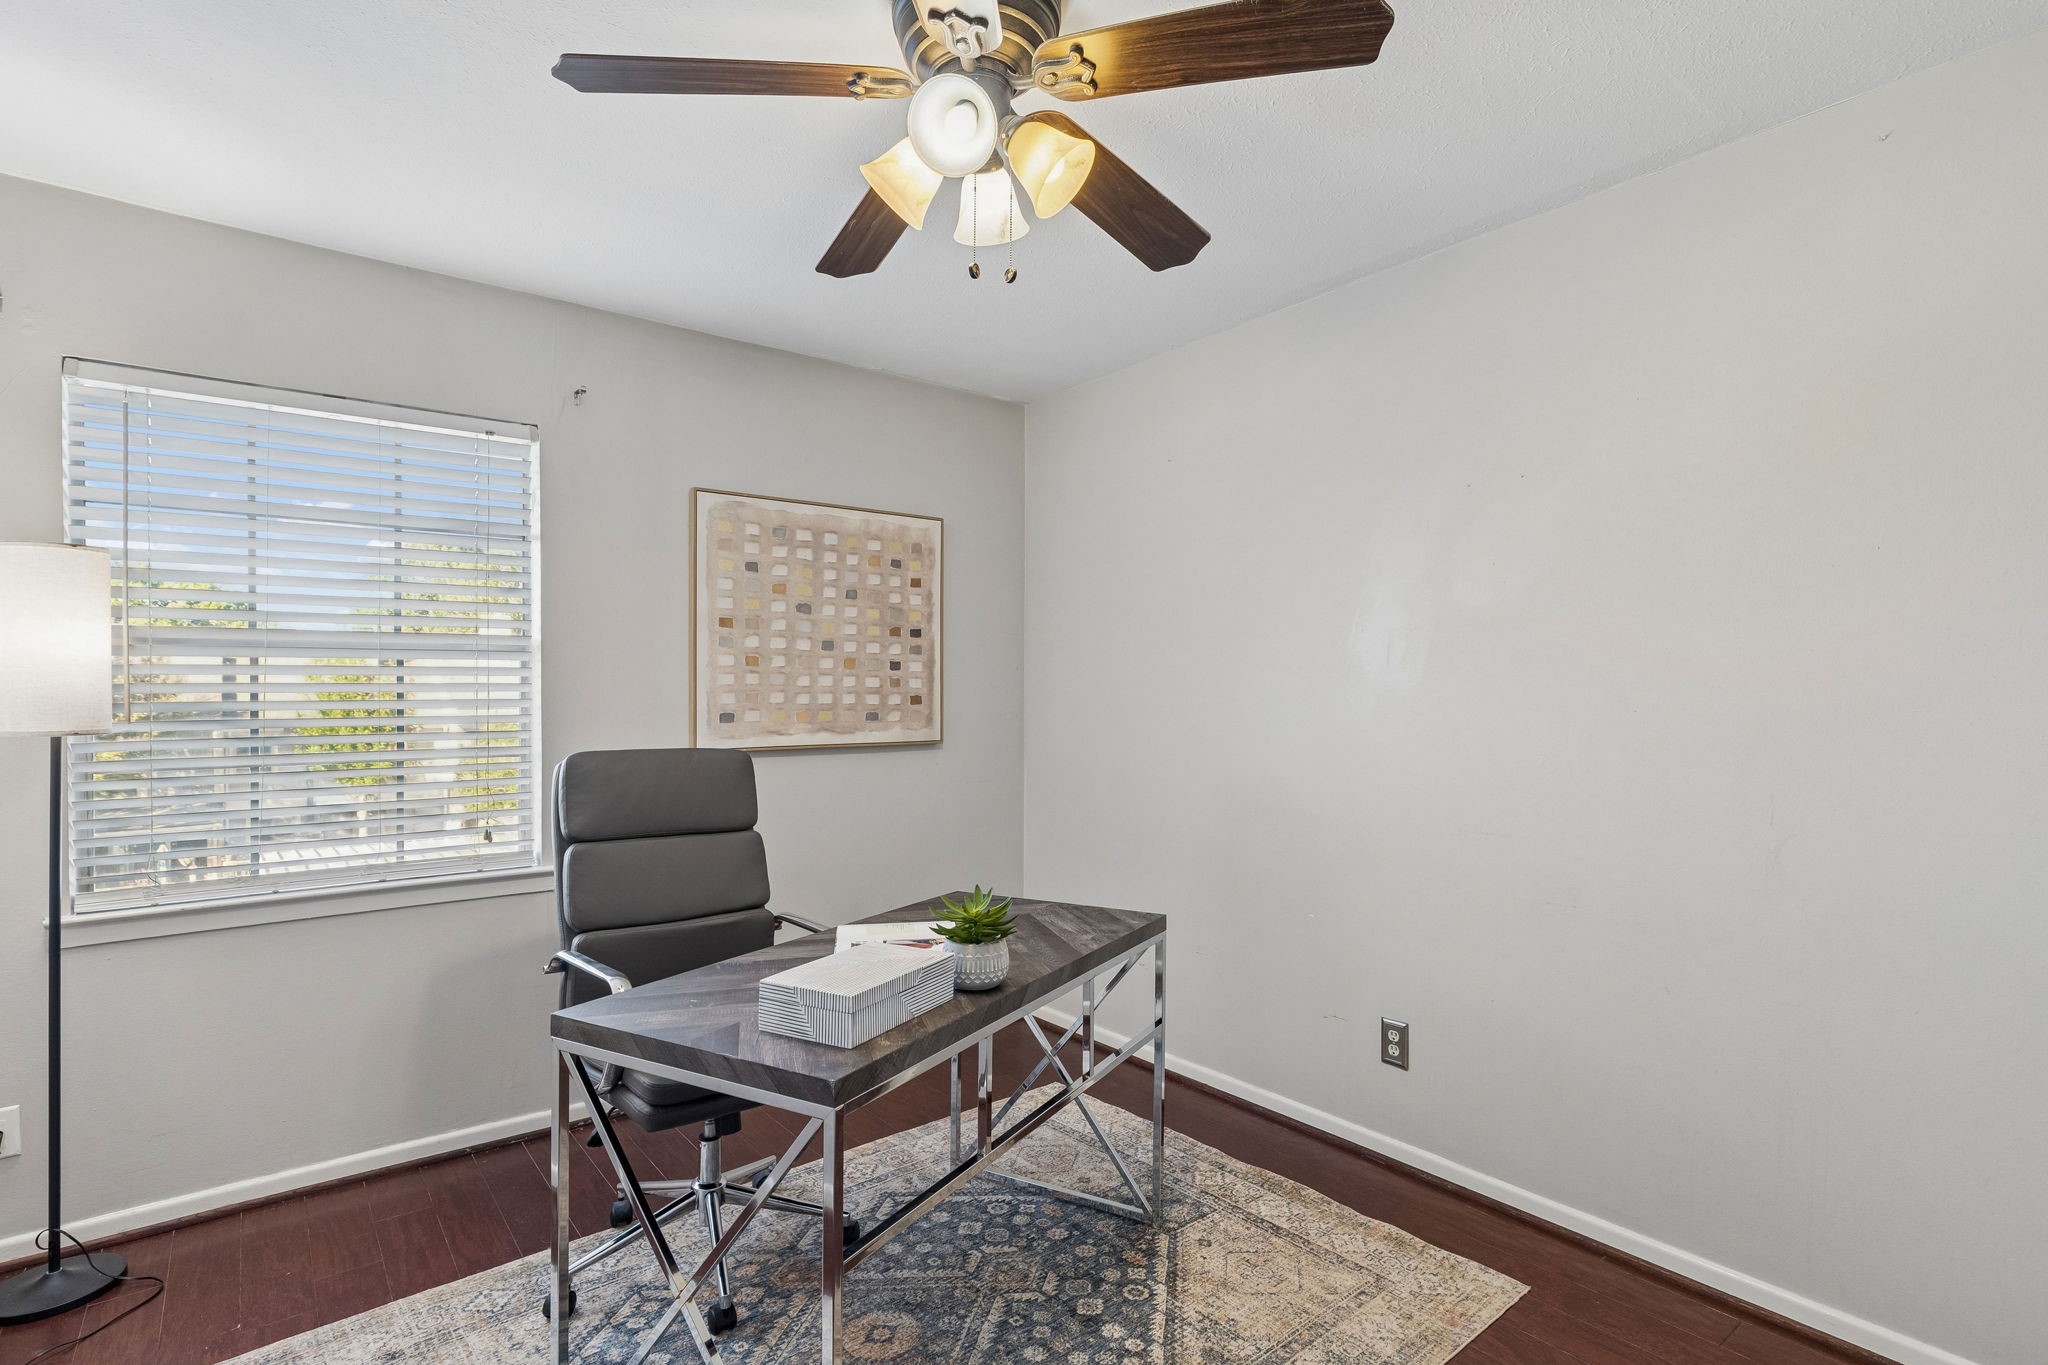
Home office with a dark desk, gray chair, patterned rug, and ceiling fan.
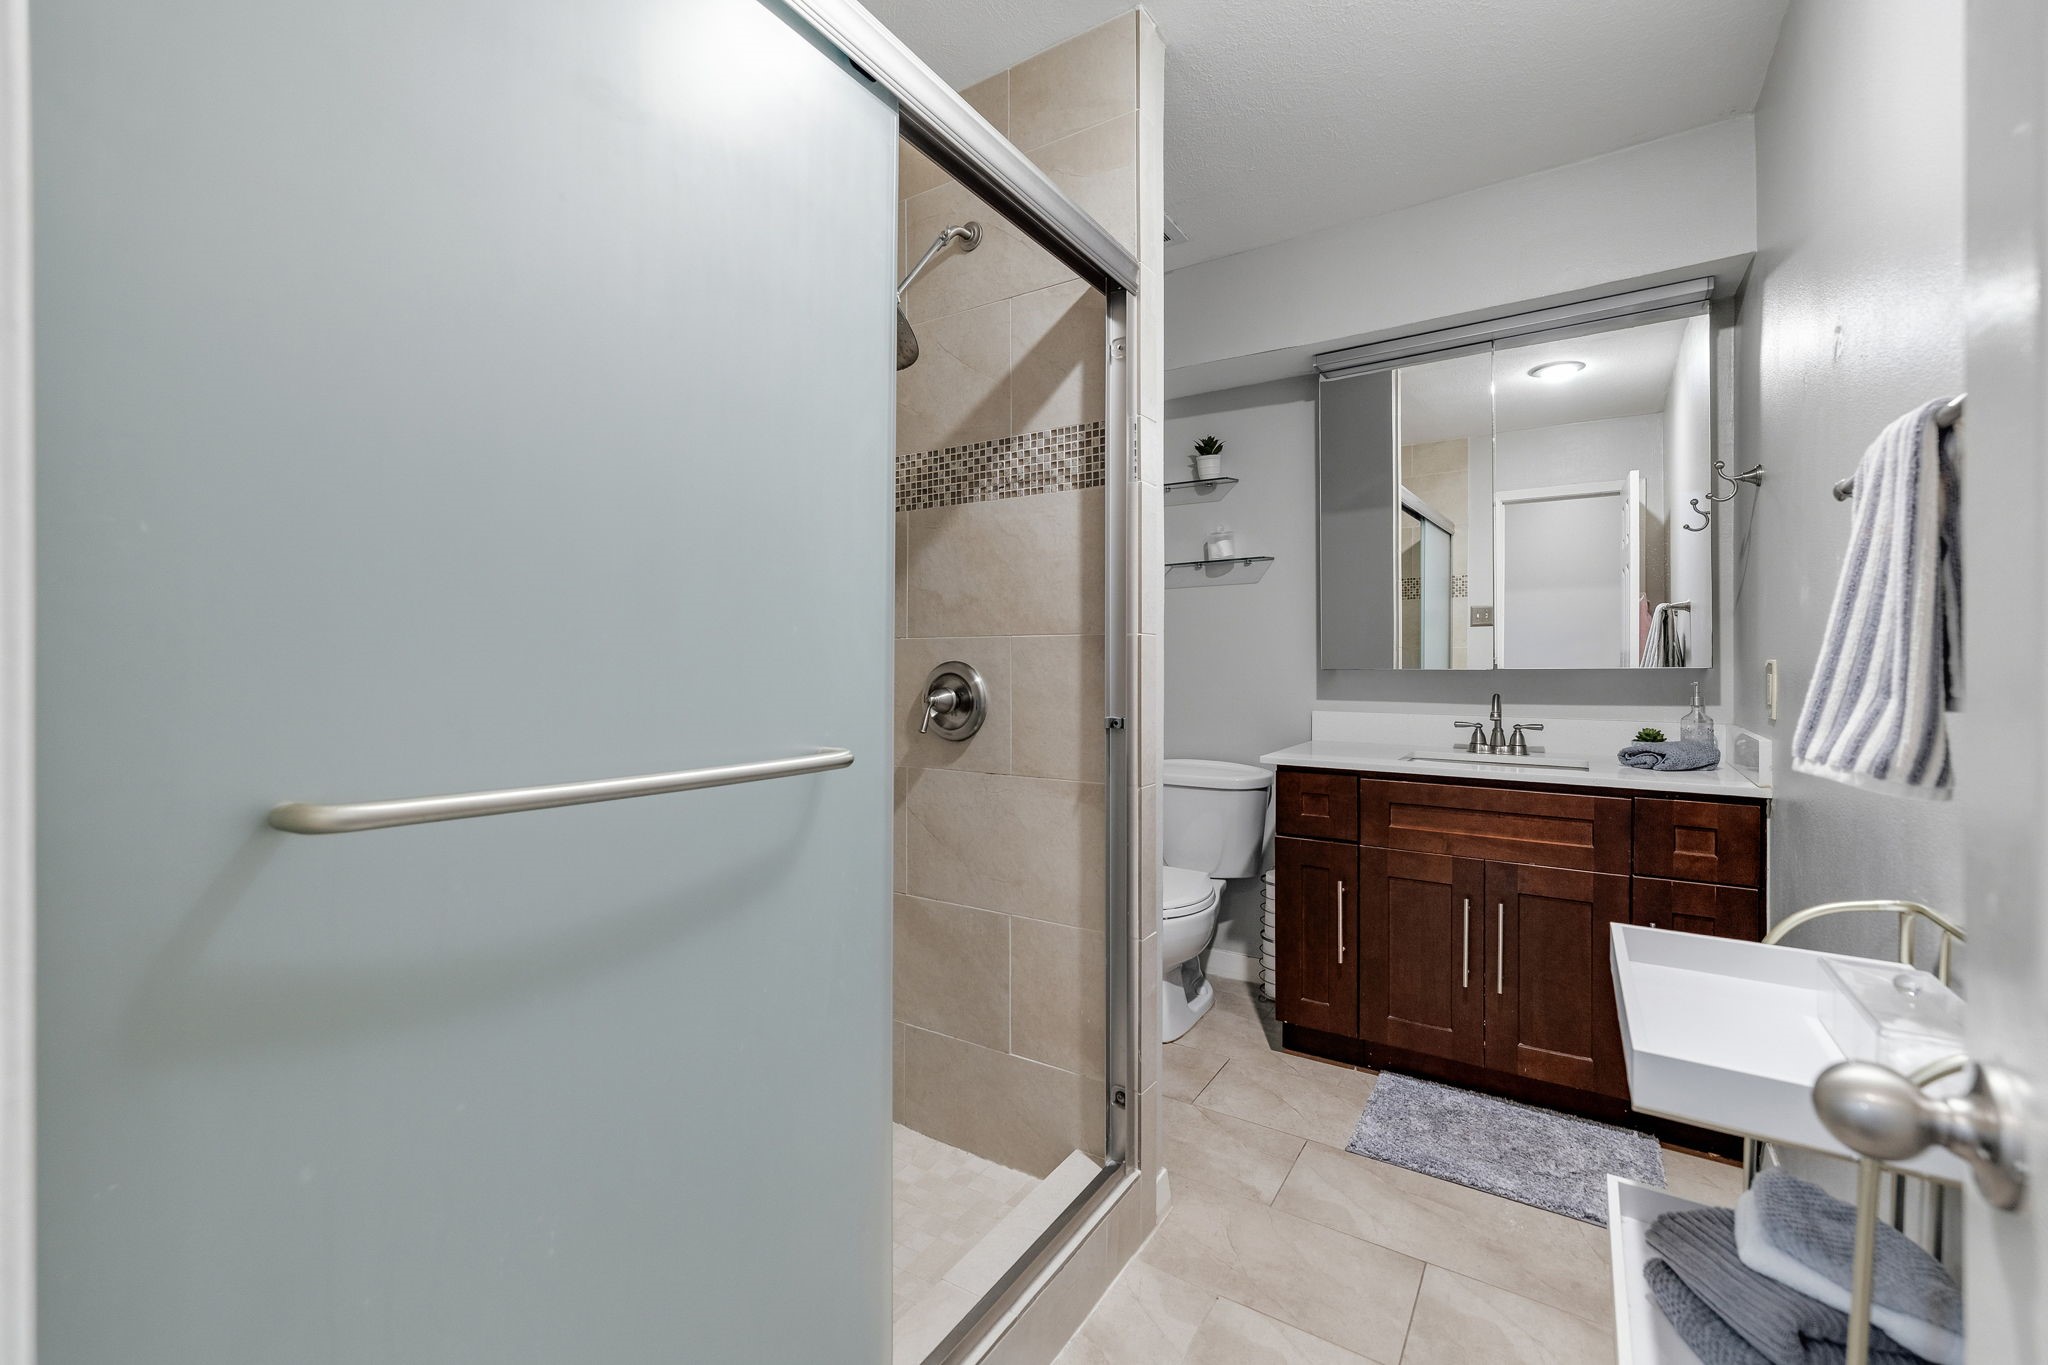
Bathroom with glass-enclosed tiled shower, dark wood vanity, and mirrored medicine cabinet.
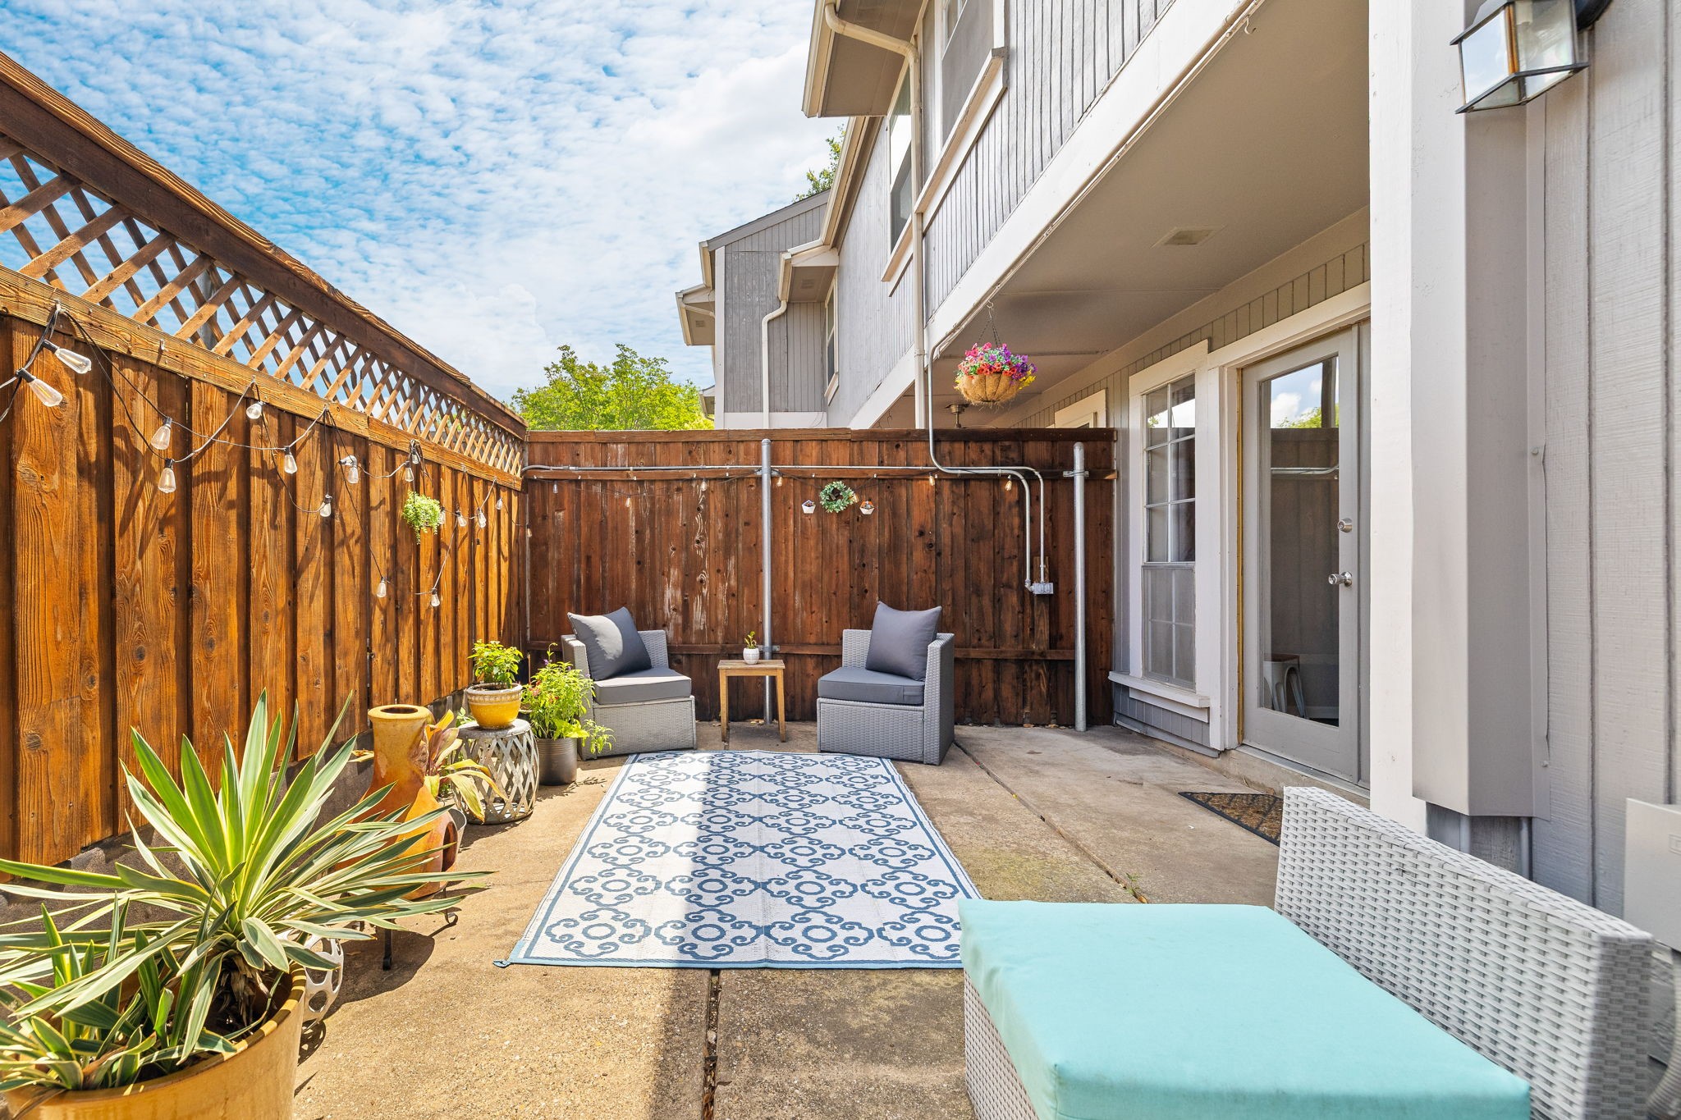
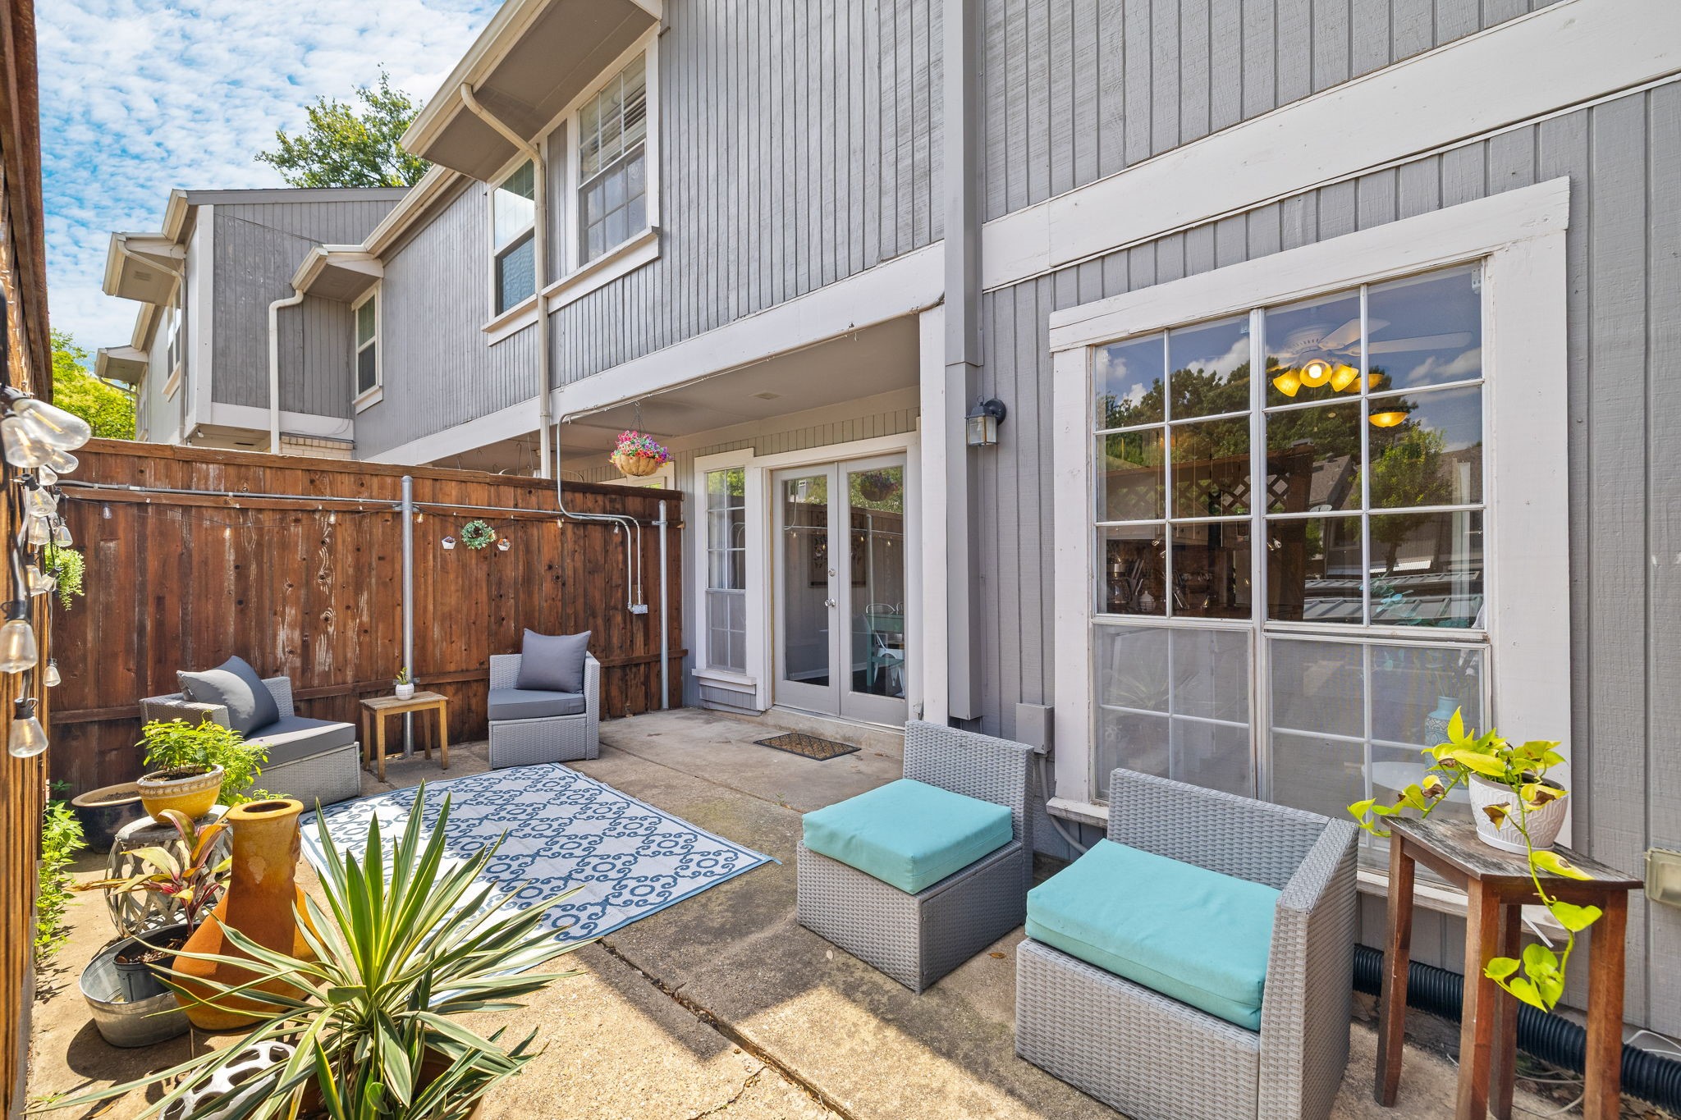
Furnished patio with gray seating, patterned rug, potted plants, and a wooden privacy fence.
Private paved patio with wicker seating, colorful cushions, potted plants, and a wooden privacy fence.
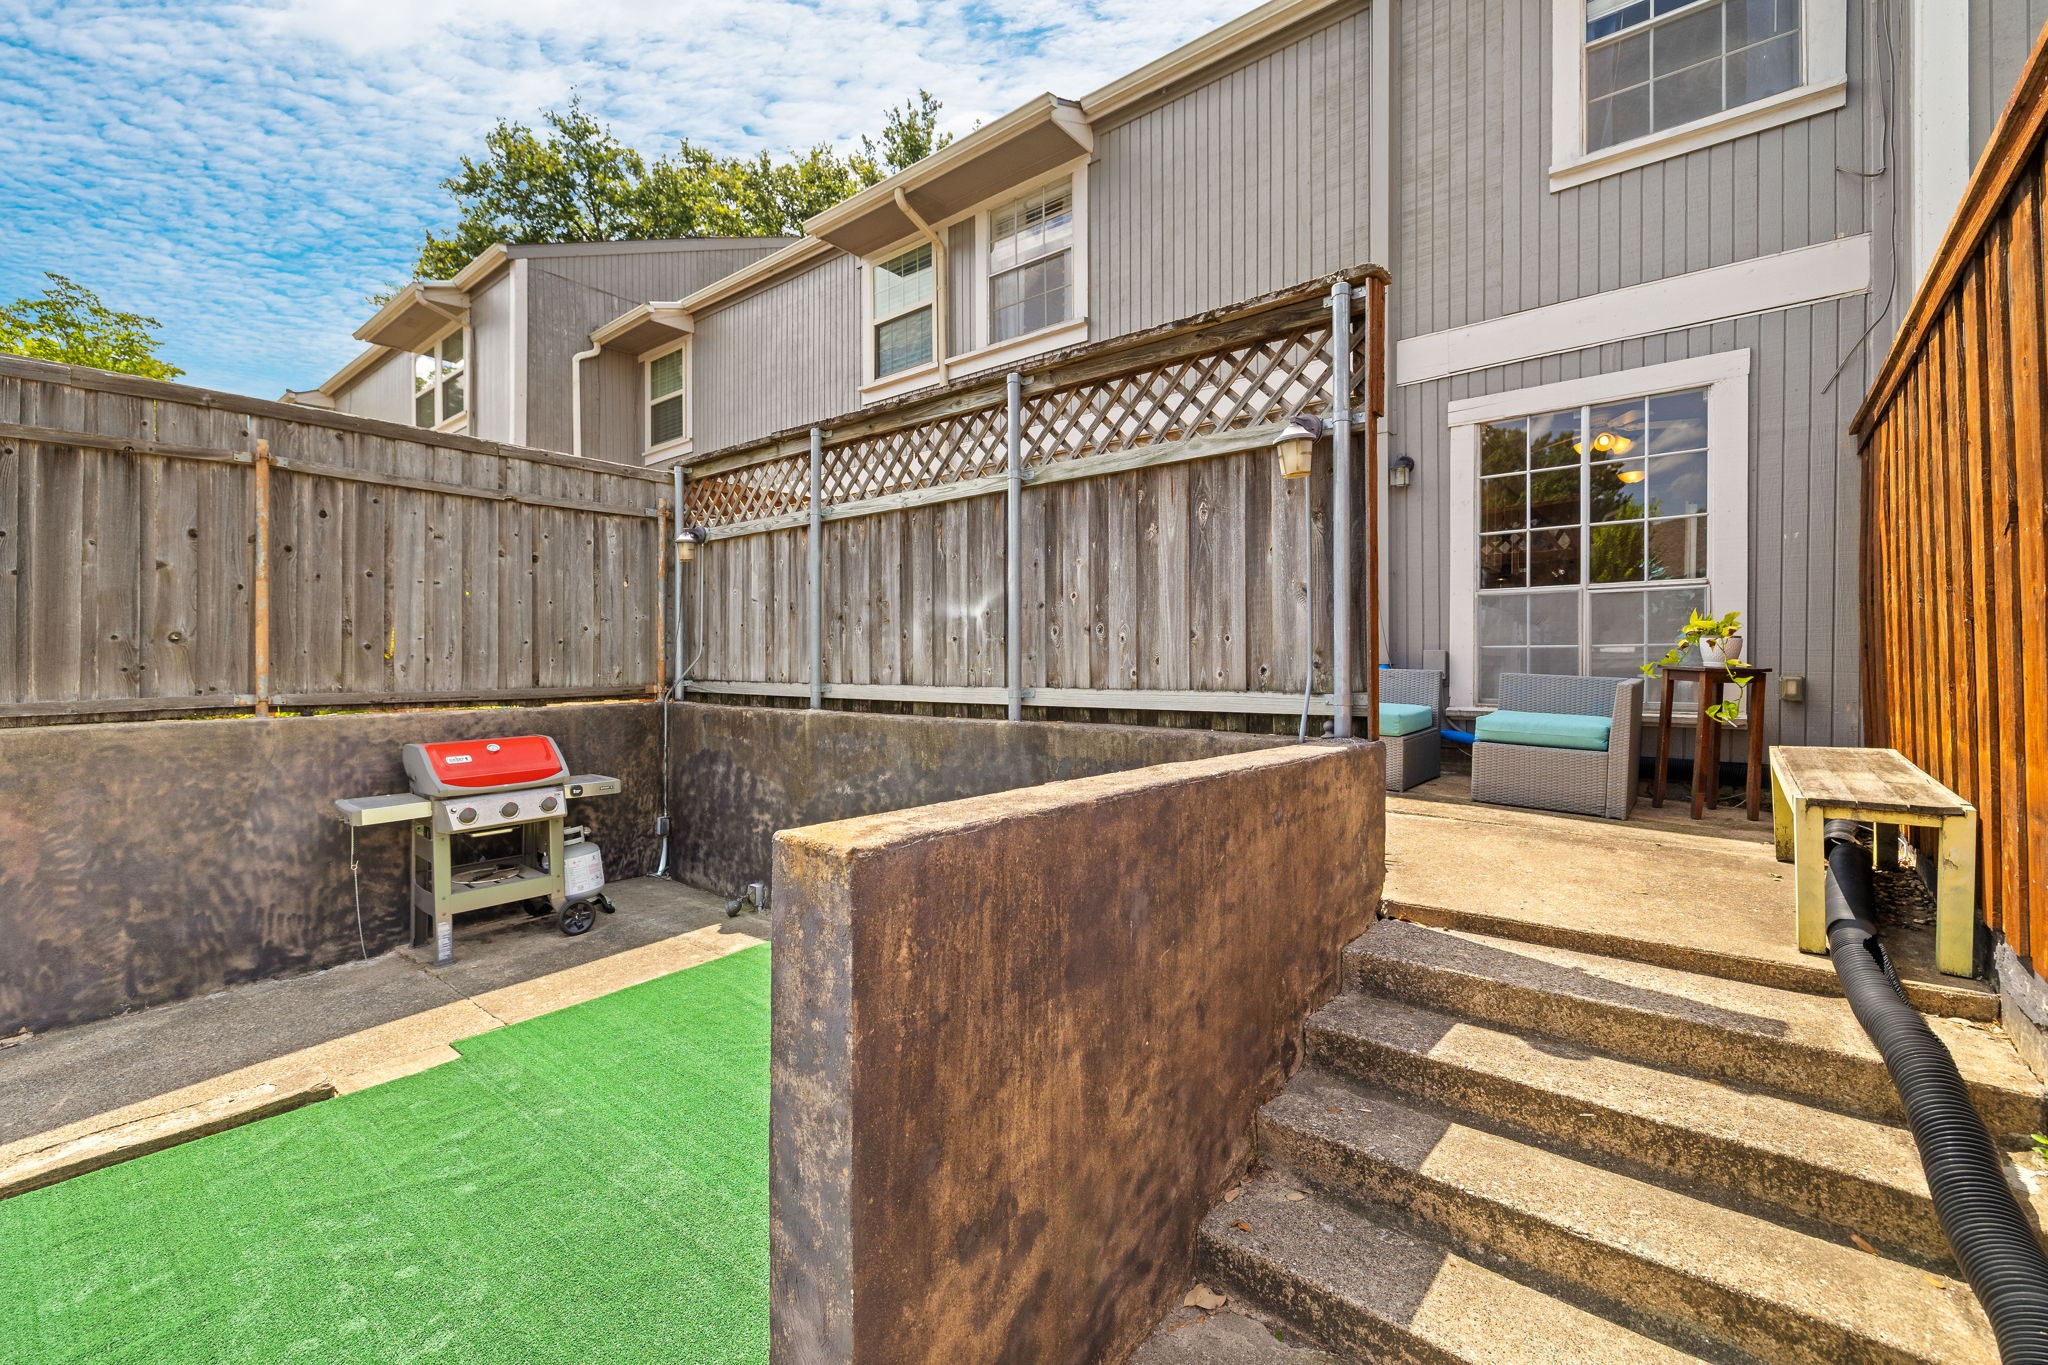
Fenced backyard patio with a grill, outdoor seating, and a patch of artificial turf.
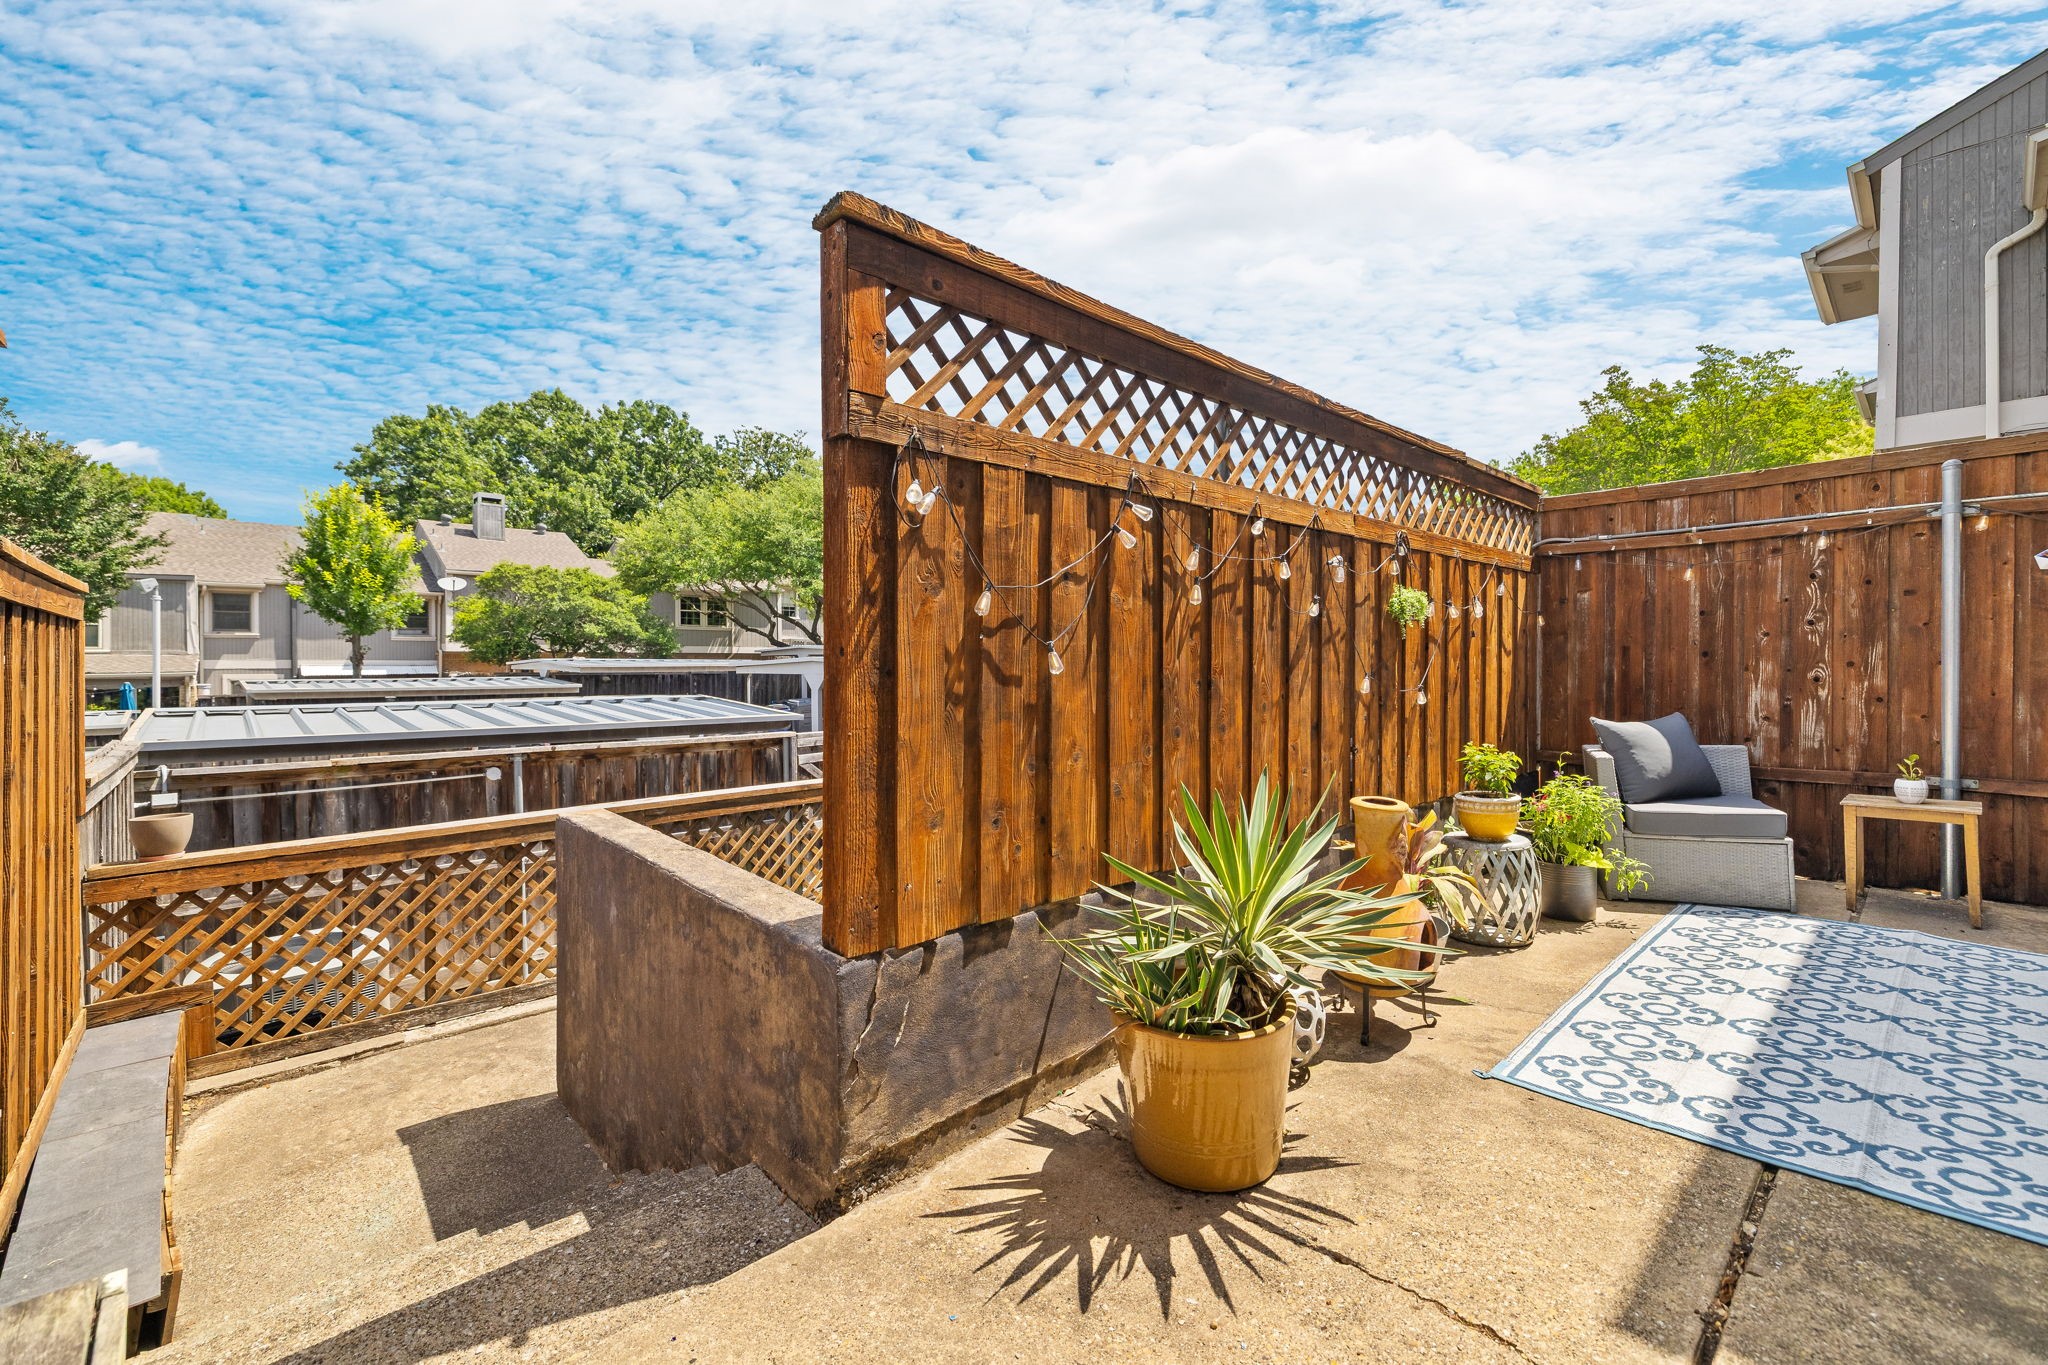
Fenced patio with string lights, potted plants, and a cushioned outdoor chair.
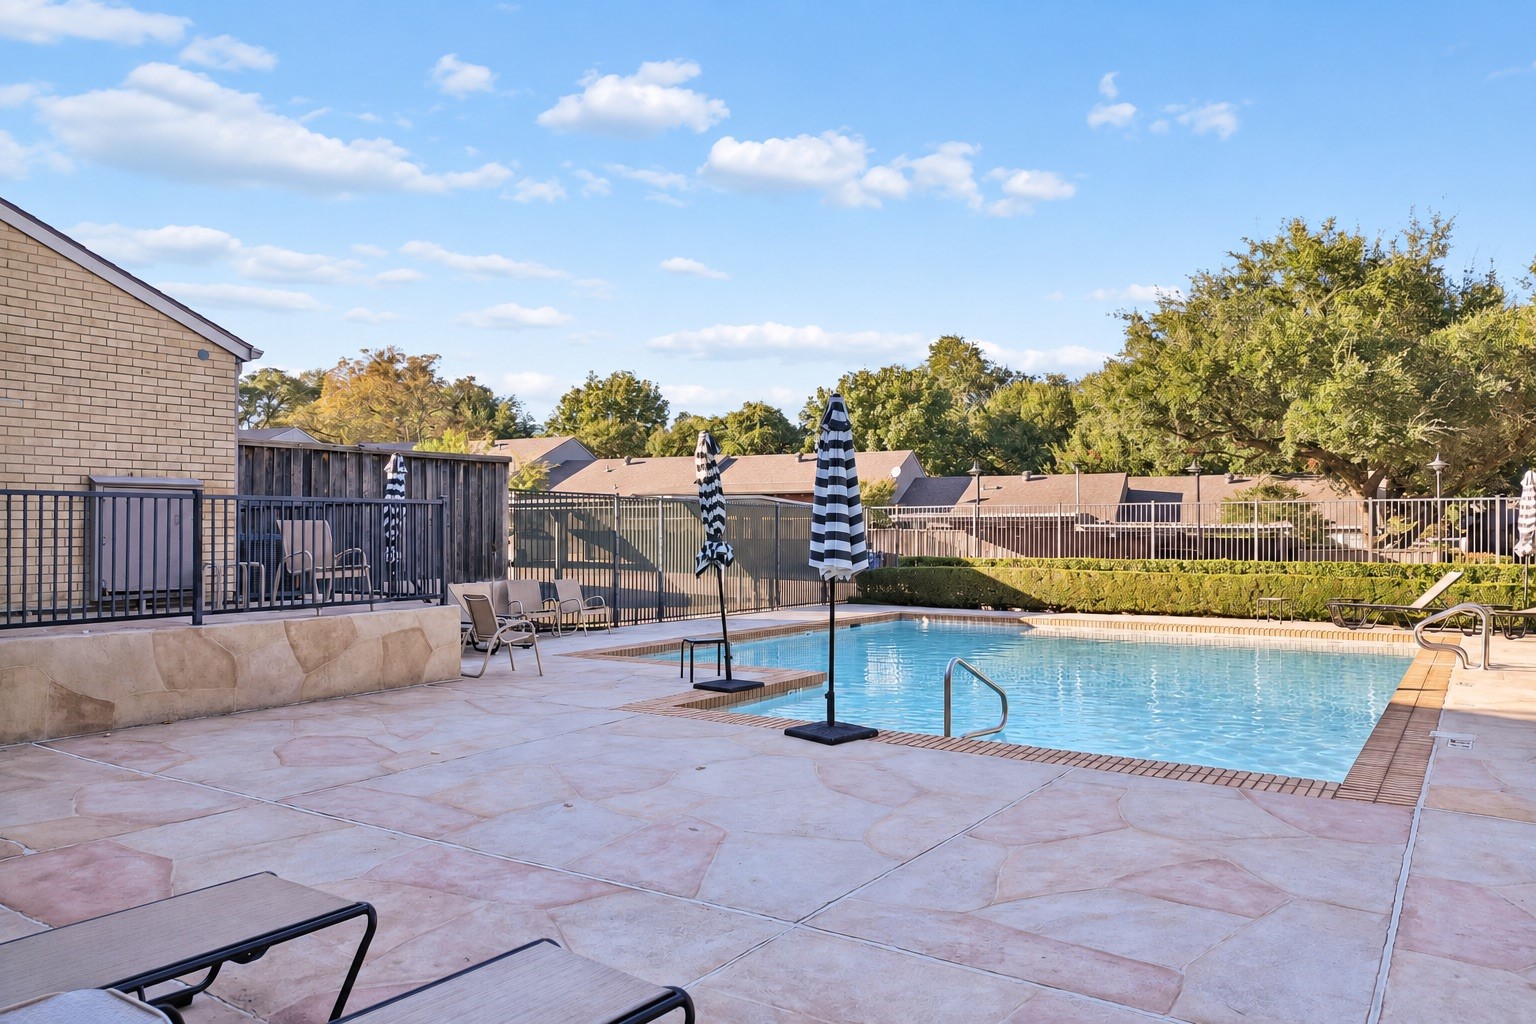
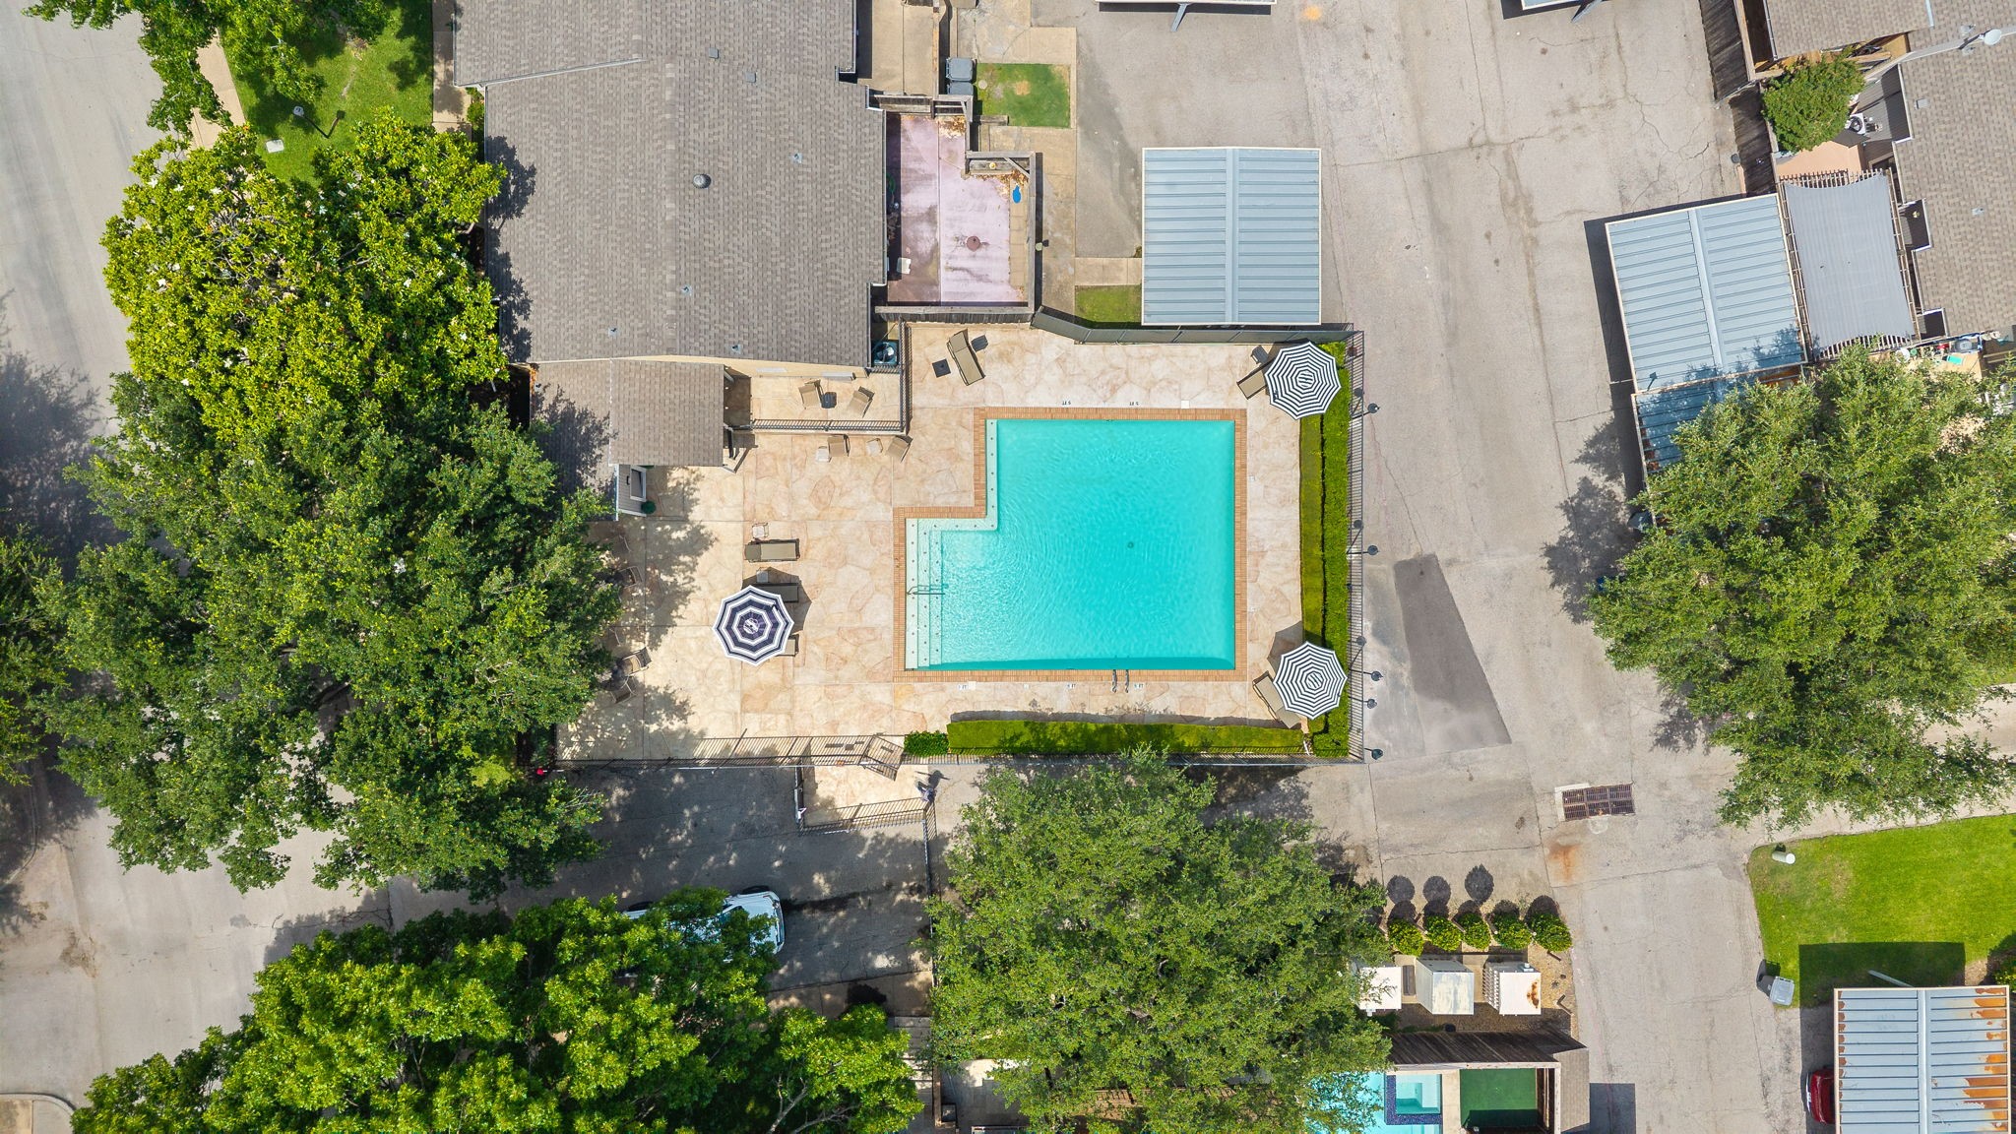
Swimming pool with stone patio, striped umbrellas, and surrounding lounge chairs.
Aerial view of a turquoise swimming pool and stone deck with striped umbrellas and surrounding trees.
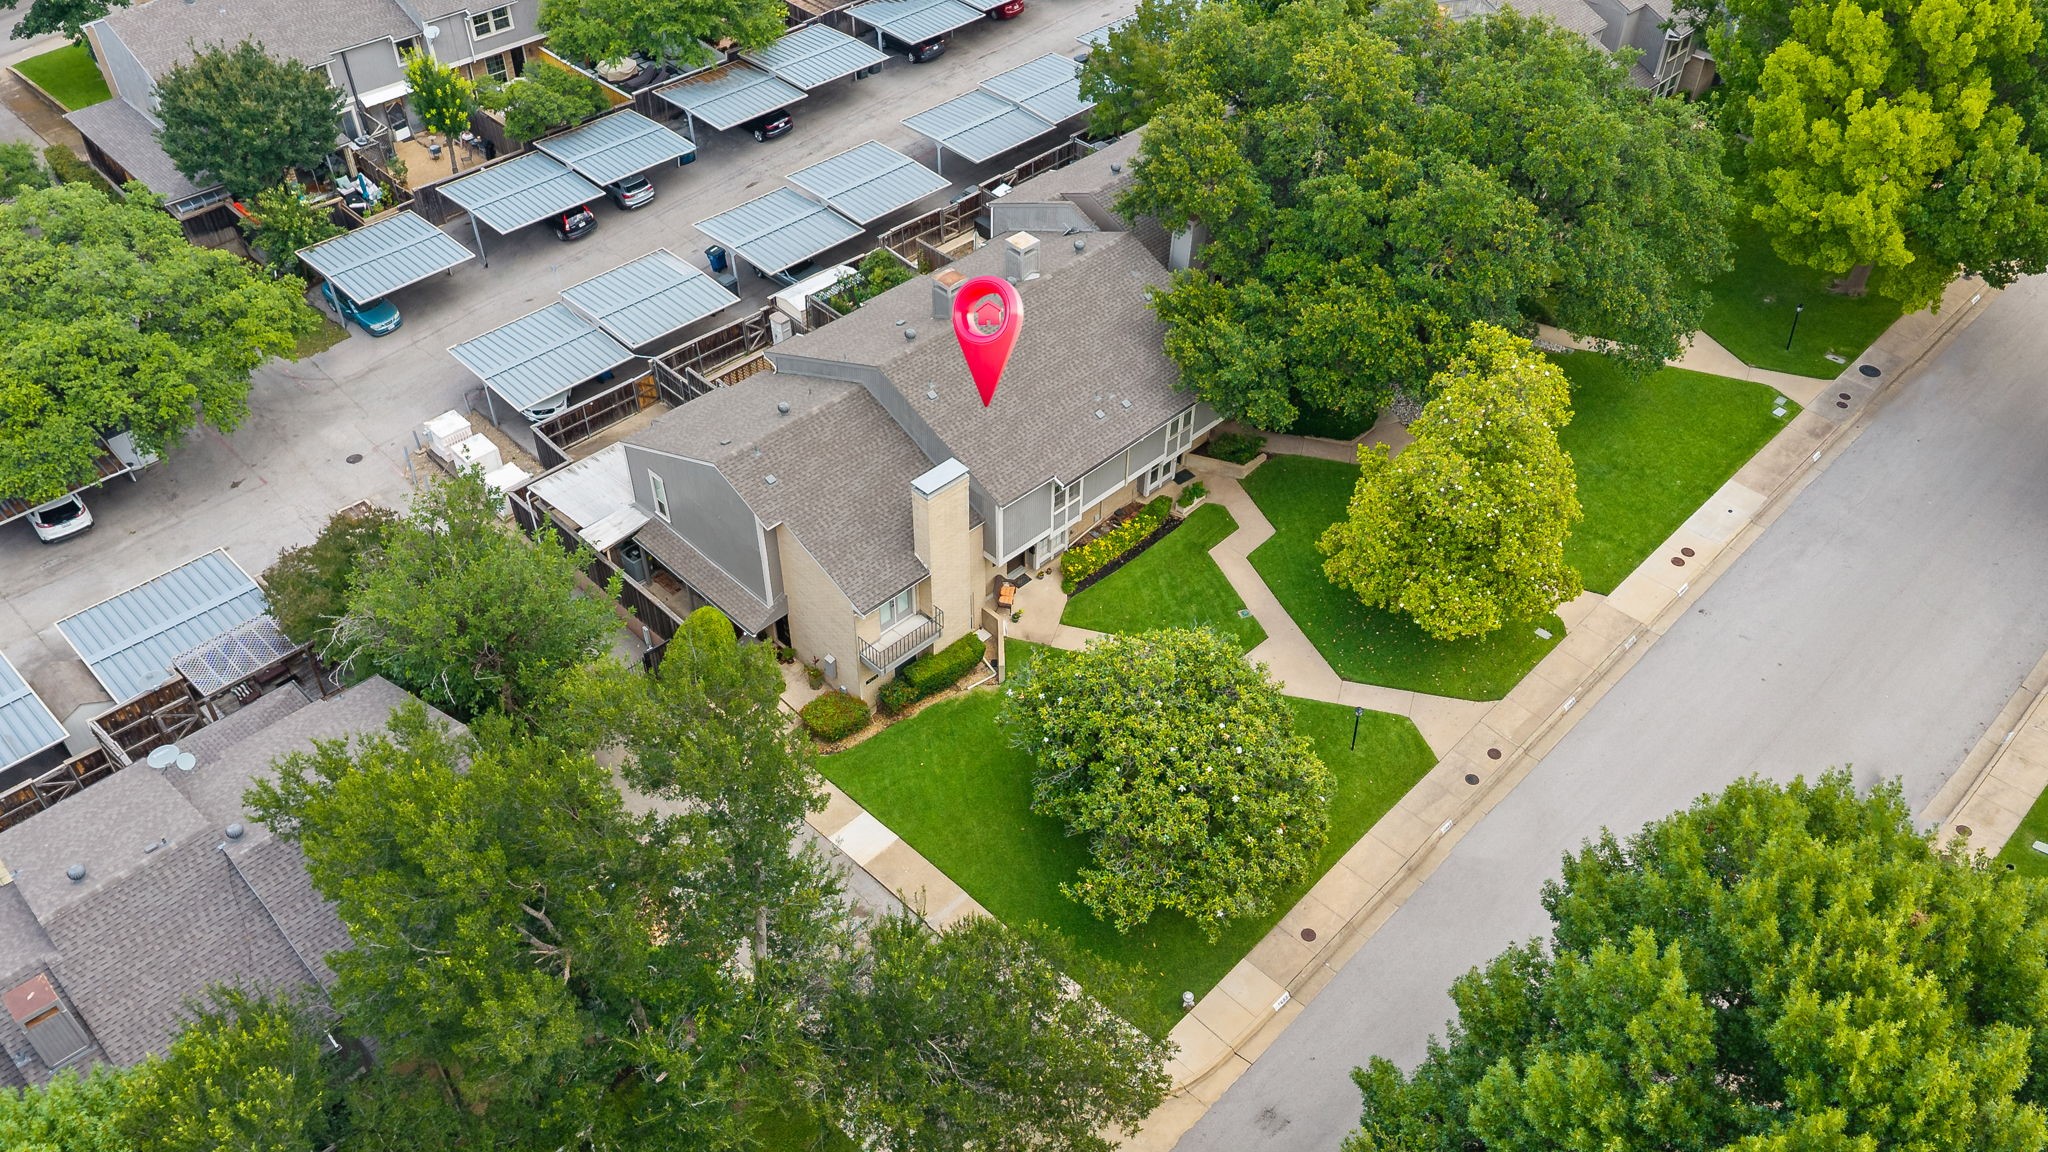
Aerial view of the red-pin-marked residence, landscaped grounds, and covered parking.
Home exterior with a brick chimney, covered entry, and landscaped lawn.
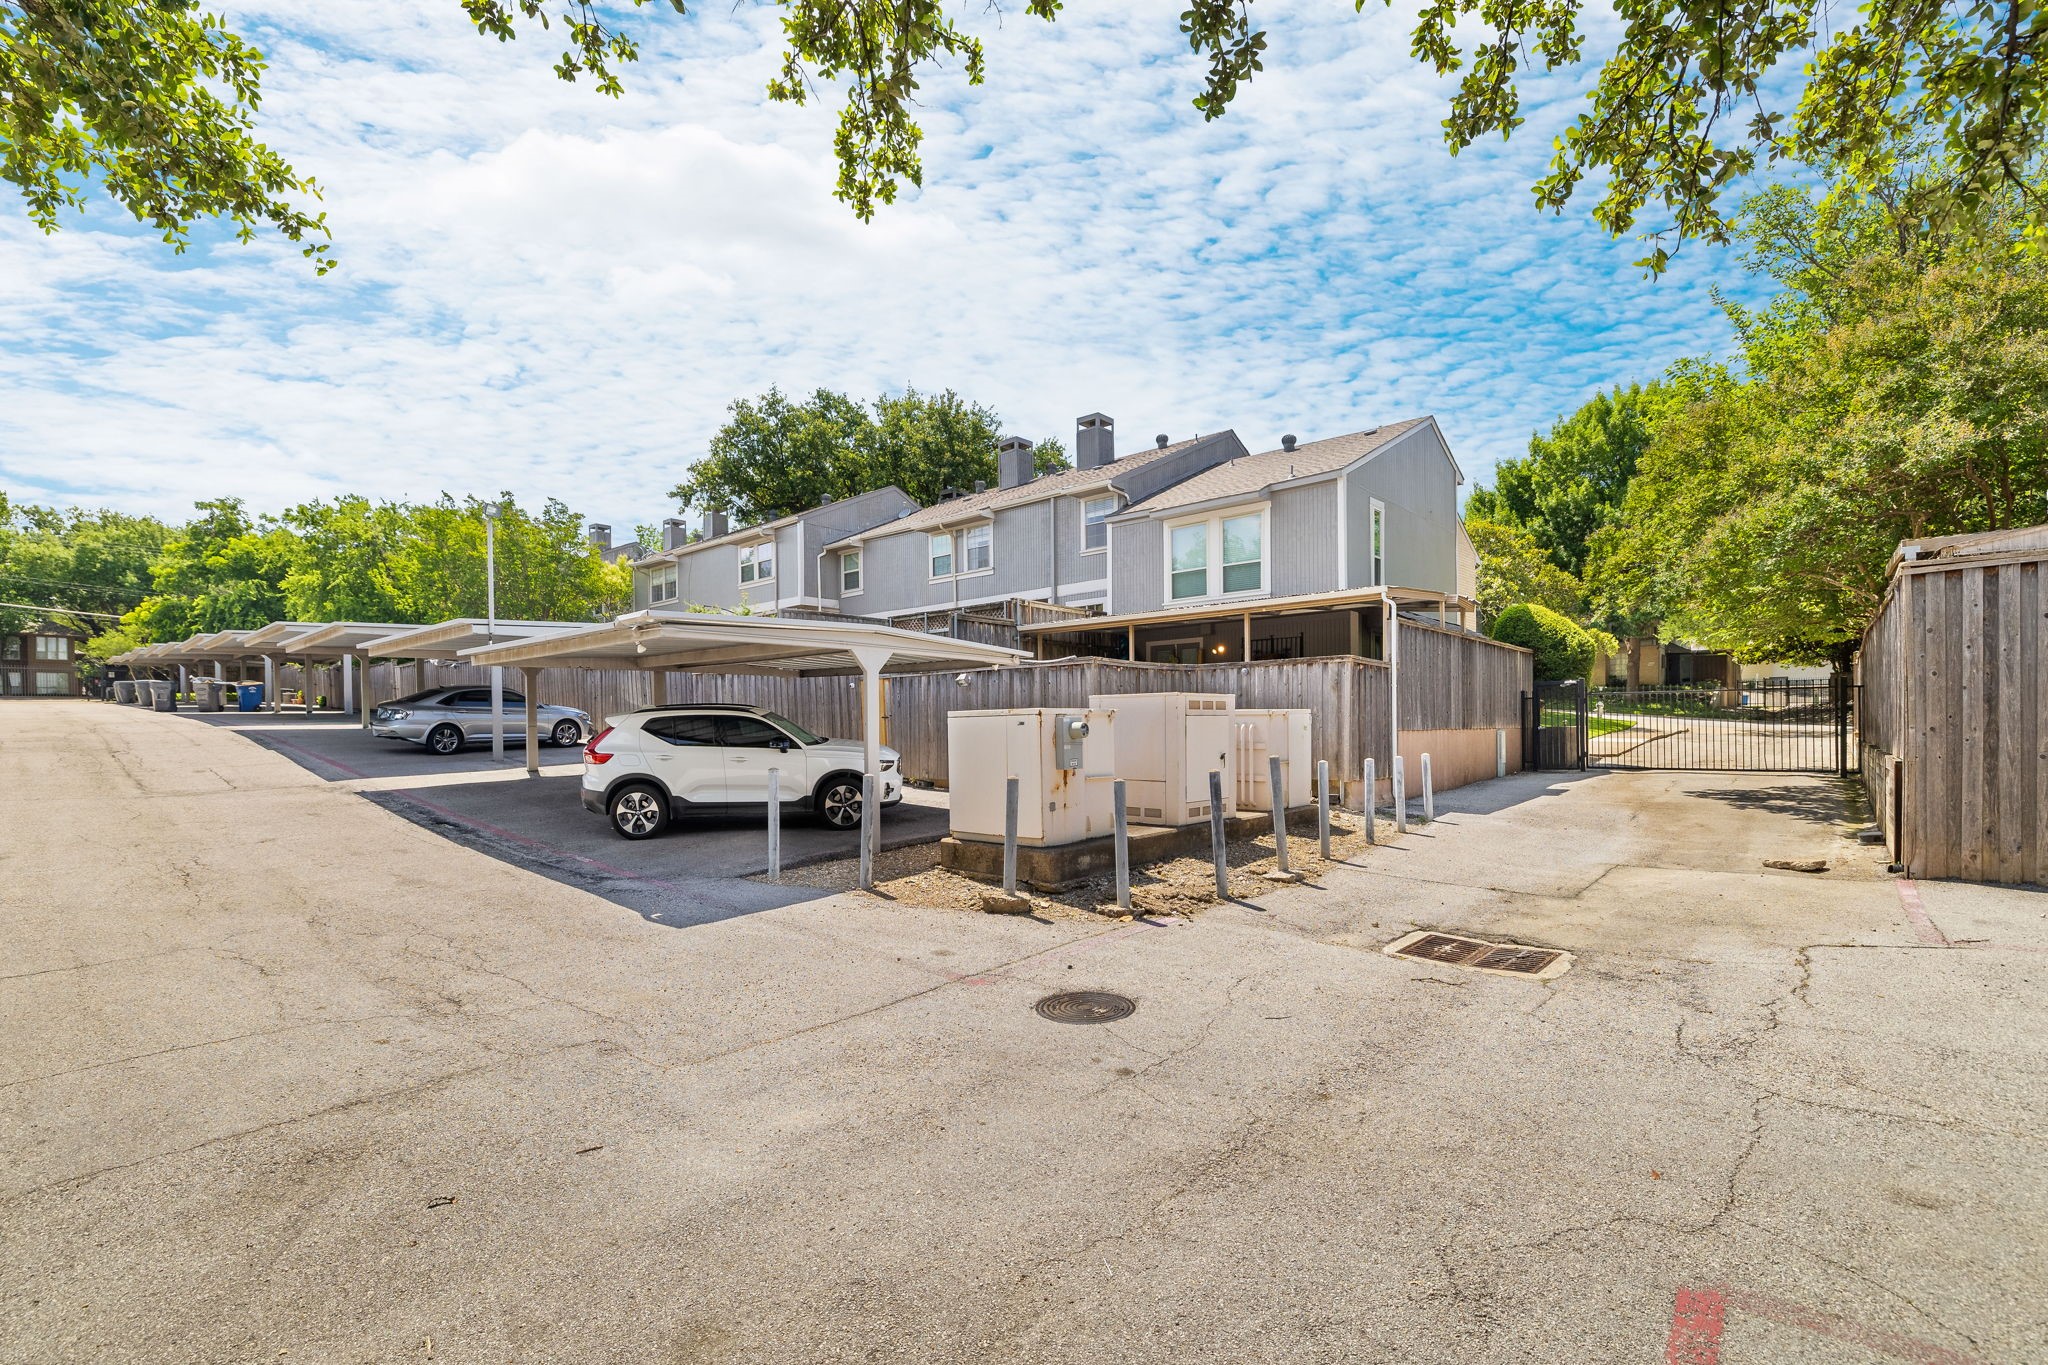
Multi-unit residential building with covered parking, parked cars, and a gated driveway.
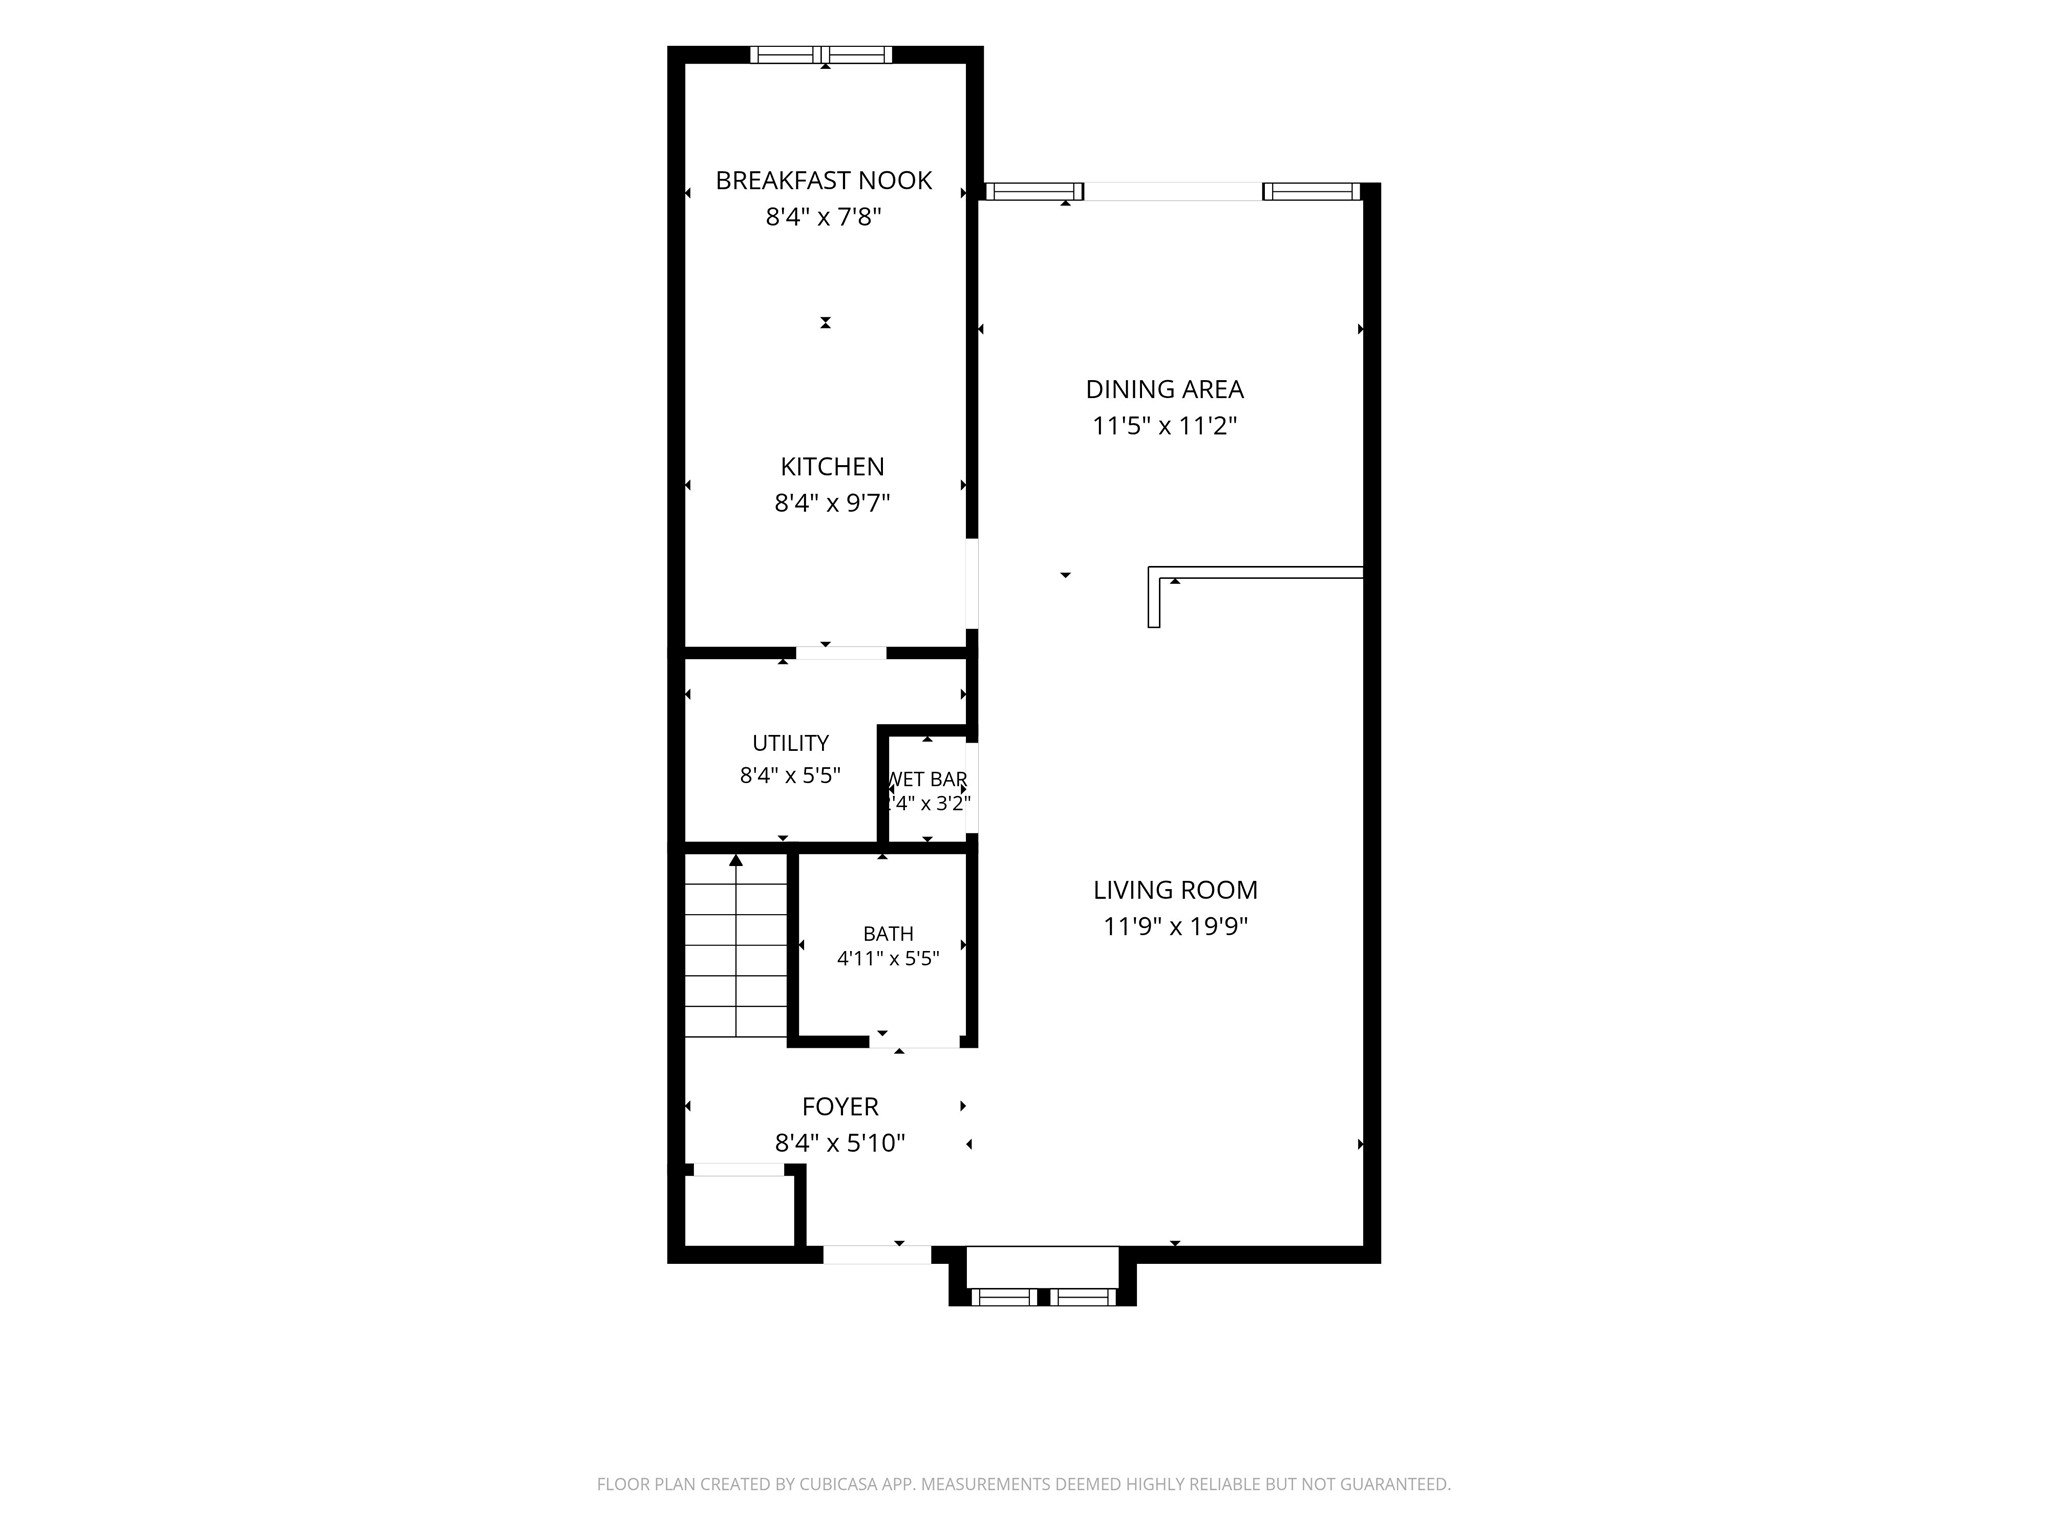
Floor plan showing the kitchen, breakfast nook, dining area, living room, foyer, utility room, wet bar, bath, and stairs.
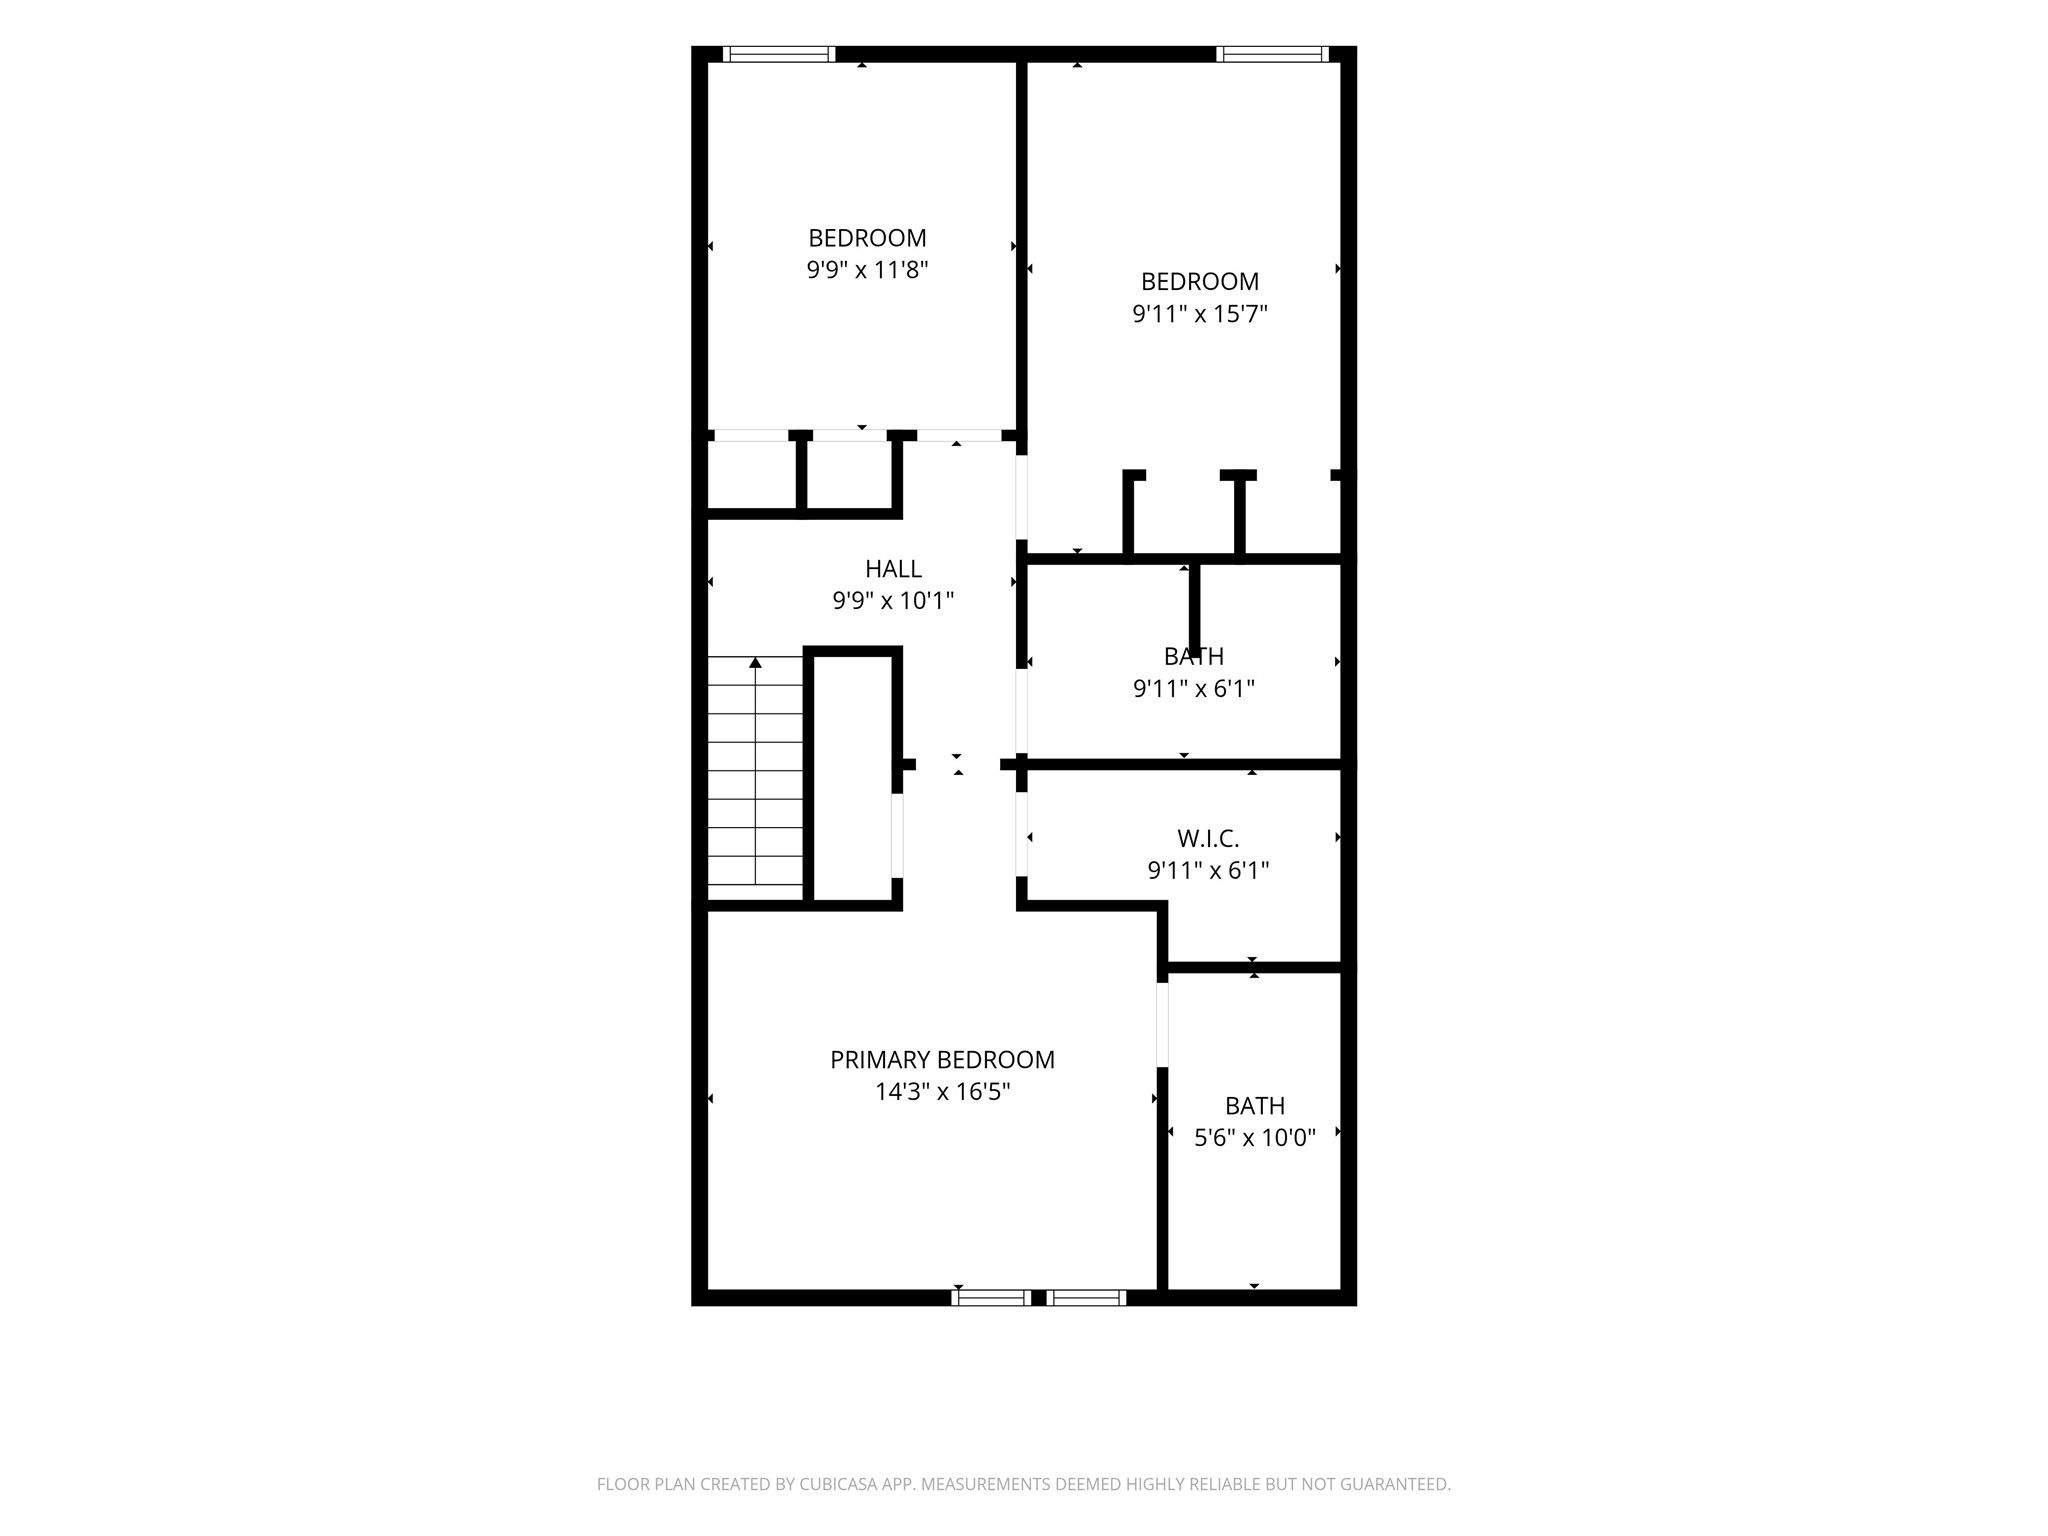
Floor plan showing a primary bedroom, two bedrooms, two baths, a walk-in closet, hall, and stairs.
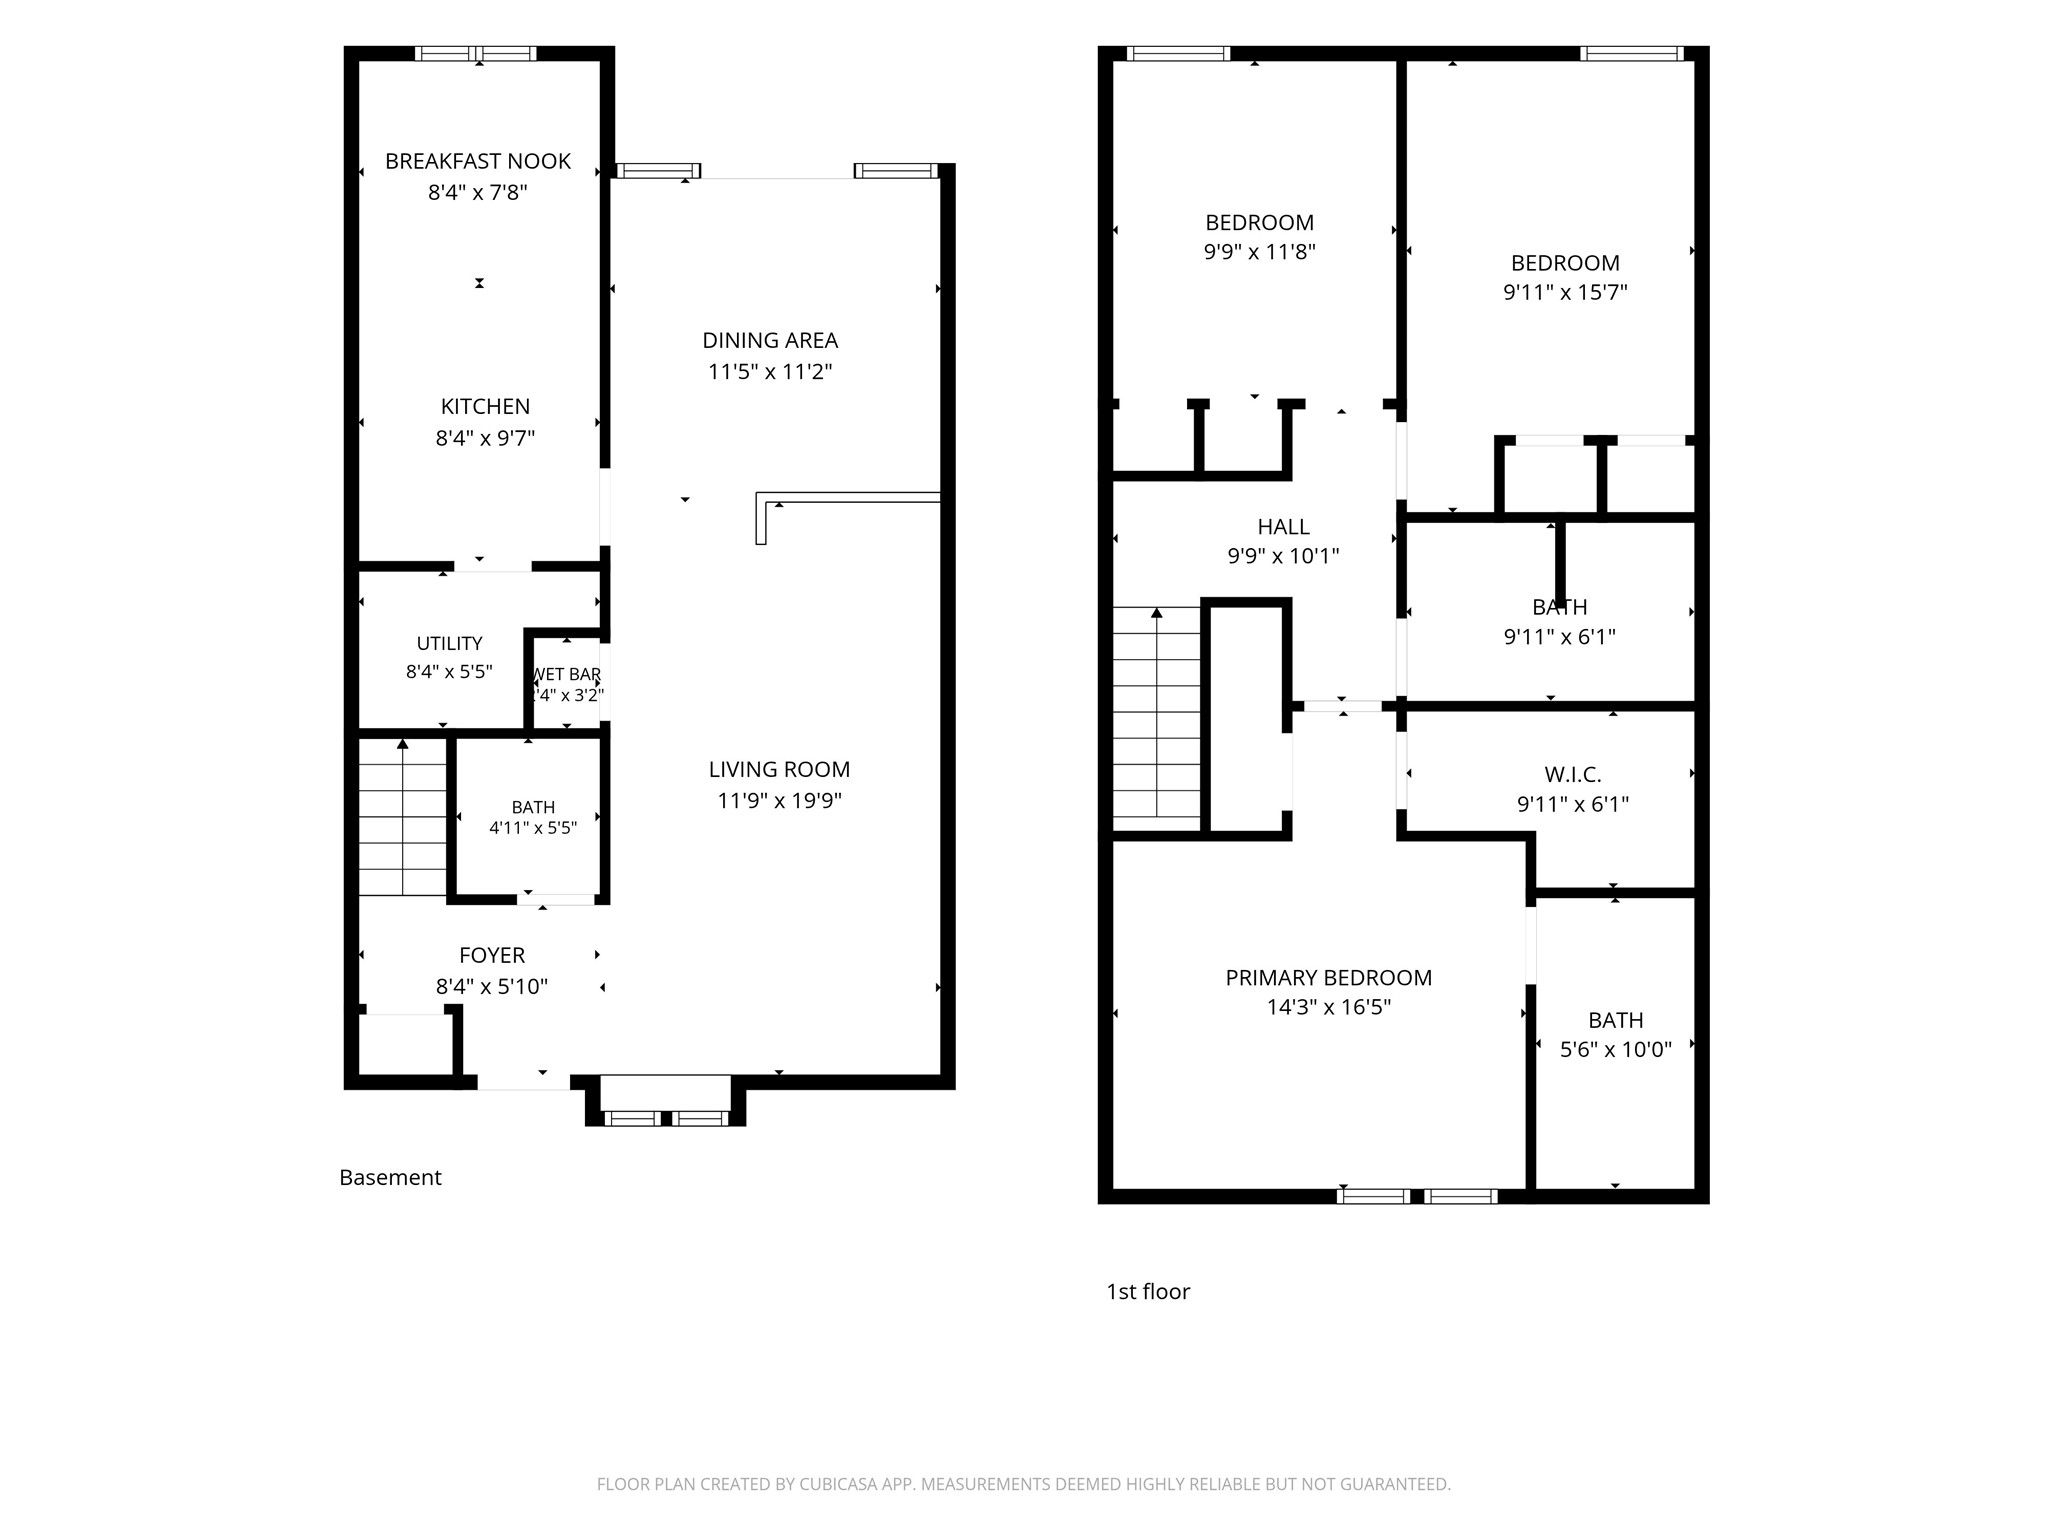
Floor plan showing the basement and first floor, with room names and dimensions.
See all photos
Living room with a brown sofa, dark accent chairs, and dining area beyond.
Suzy Neal

7605 Woodthrush Drive

$320,000 7605 Woodthrush Drive, Dallas, TX 75230
Want the space of a townhome with the convenience of condo living? This 3-bedroom, 2.5-bath townhome-style condo in North Dallas offers 1,535 square feet, a private patio and the freedom of a low-maintenance lifestyle. Located in the established Pagewood Townhomes community, it's a great option for buyers who want room to spread out without the upkeep of a traditional single-family home.

The light-filled living and dining areas create a comfortable space for everyday living, entertaining friends or enjoying a quiet evening at home. A two-story layout keeps the living and sleeping areas separate, while three upstairs bedrooms offer flexibility for guests, a home office or whatever life calls for next.

One of the home's highlights is the private, multi-level patio. Picture slow mornings with coffee, dinner outside with friends or a little fresh air at the end of a busy day. It's your own outdoor retreat without a large yard to maintain.

Life at Pagewood Townhomes includes a community pool, tennis courts, maintained grounds and two covered parking spaces within a gated parking area. Whether you're heading out of town for the weekend or enjoying a relaxing day at home, the lock-and-leave lifestyle makes it easy.

And the location? North Dallas convenience without sacrificing a neighborhood feel. Trader Joe's, Central Market, Preston Royal and NorthPark Center are nearby, along with Pagewood Park. Easy access to Central Expressway and LBJ puts shopping, dining and major Dallas business districts within easy reach.

Whether you're buying your first place, looking to simplify your next move or searching for a centrally located Dallas home, this condo offers a flexible floor plan, private outdoor space and room to make it your own. More space for living, less time spent on upkeep.

Our preferred lender can help lower your monthly payment with a lender-paid interest rate buydown, making homeownership more affordable! VETERANS: VA Approved! INVESTORS WELCOME!
  • For Sale
    Status
  • 3
    Bedrooms
  • 3
    Bathrooms
  • 1969
    Year Built
  • 1,535 Sq.Ft.
    Living Area

Features & Amenities

Area & Lot

  • Status: For Sale
  • Living Space: 1,535 Sq.Ft.
  • Lot Size: 0.52 Acres
  • MLS® ID: 21393570
  • Type: Condo
  • Year Built: 1969
  • Elementary School:Kramer
  • Middle School: Benjamin Franklin
  • High School: Hillcrest
  • School District: Dallas ISD

Interior

  • Total Bedrooms: 3
  • Total Bathrooms: 3
  • Full Bathrooms: 2
  • Half Bathrooms: 1
  • Flooring: Ceramic Tile, Hardwood
  • Appliances: Dishwasher, Disposal, Microwave
  • Other Interior Features: Wet Bar, Eat-in Kitchen, Walk-In Closet(s), Wired for Sound

Exterior & Building

  • Stories: 2
  • Water Source: Public
  • Utilities: Sewer Available, Water Available
  • Pool: In Ground, Pool
  • Lot Features: Interior Lot
  • Parking: Carport, Gated
  • Heat Type: Central, Electric
  • Air Conditioning: Central Air, Ceiling Fan(s), Electric
  • Sewer: Public Sewer
  • HOA Amenities: Maintenance Front Yard

Financial

  • Sales Price: $320,000
  • Real Estate Tax: $8,053/yr
  • HOA Fees: $445/mo
View Virtual Tour
Living room with a brown sofa, dark accent chairs, and dining area beyond.

Schedule a Showing

I would love to show you this beautiful property. Please select your preferred date and time below. I will be in touch shortly to confirm your appointment.

Schedule a Showing

I would love to show you this beautiful property. Please select your preferred date and time below. I will be in touch shortly to confirm your appointment.
Thank you for your interest in 7605 Woodthrush Drive, Dallas, TX 75230. We are reviewing your request and will be in touch shortly!

Mortgage Calculator

Estimate your monthly mortgage payment, including the principal and interest, property taxes, and HOA. Adjust the values to generate a more accurate rate.
All estimates are provided for informational purposes only. Actual amounts may vary.
$0,000 Your Payment 20 15 65
$0,000 Your Payment

7605 Woodthrush Drive

Work With Suzy

Veteran broker Suzy Neal makes Dallas real estate look easy thanks to her friendly personality and masterful skill. She knows that her job isn't simply about completing transactions, it's about creating experiences.
Let's Connect

Follow Suzy on Instagram